
9 Pocahontas, Walpole, MA 02081
Local realty services provided by:Better Homes and Gardens Real Estate The Masiello Group
Listed by: sarah mccracken
Office: coldwell banker realty - westwood
MLS#:73587676
Source:MLSPIN
Price summary
- Price:$725,000
- Price per sq. ft.:$371.79
About this home
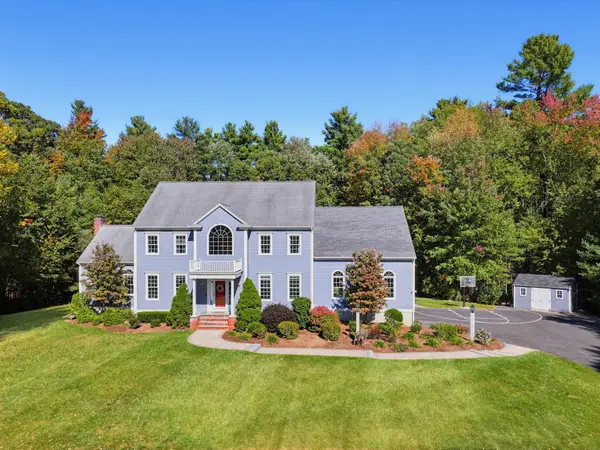
**Offer deadline: October 12th, 12:00 PM. Instructions attached to MLS.**This well-located Cape offers the convenience of being close to downtown Walpole while still tucked into a neighborhood setting on a quiet cul-de-sac near open space and recreation. Located roughly a mile from Walpole Center, the home offers easy access to local restaurants, shops, the commuter rail, major routes, and nearby schools. Inside, the home has seen substantial updates in recent years, including renovated bathrooms in 2018 and 2019, an HVAC system in 2019, finished lower-level space completed in 2020, an updated kitchen with new appliances in 2022, and a new roof in 2023. Additional improvements include exterior doors, a patio, and ductless mini-splits. The layout offers flexibility across multiple living spaces, including a bright main living area, two full baths, and three generously sized bedrooms. The kitchen opens into the main gathering space, creating an easy flow for everyday living, hosting, or keeping connected throughout the day. Additional finished space in the lower level provides room for a playroom, workout area, office, media space, or storage depending on your needs. One of the standout features of this location is its proximity to the Walpole High School fields and the nearby Town Forest trail system, offering convenient access to outdoor recreation, nature trails, and green space close to home. With significant updates already completed, flexible living space, a cul-de-sac setting, and both Walpole Center and outdoor recreation within easy reach, this home offers an appealing balance of neighborhood living, everyday convenience, and room to enjoy life at home and beyond....
Contact an agent
Home facts
- Year built:1942
- Listing ID #:73587676
- Updated:October 17, 2026 at 11:19 AM
Rooms and interior
- Bedrooms:3
- Total bathrooms:2
- Full bathrooms:2
- Rooms Total:7
- Flooring:Carpet, Hardwood, Laminate, Vinyl
- Dining Description:Exterior Access, Hardwood, Overhead
- Kitchen Description:Breakfast Bar / Nook, Countertops - Stone/Granite/Solid, Dishwasher, Flooring - Hardwood, Gas Stove, Lighting - Pendant, Microwave, Open Floorplan, Range, Recessed Lighting, Refrigerator, Remodeled, Stainless Steel Appliances
- Basement Description:Full, Partially Finished
- Living area:1,950 sq. ft.
Heating and cooling
- Cooling:Ductless
- Heating:Forced Air, Natural Gas
Structure and exterior
- Roof:Shingle
- Year built:1942
- Building area:1,950 sq. ft.
- Lot area:0.22 Acres
- Lot Features:Level
- Architectural Style:Cape
- Construction Materials:Frame
- Exterior Features:Patio, Rain Gutters, Storage
- Foundation Description:Block, Concrete Perimeter
Schools
- High school:Walpole High
- Middle school:Walpole Middle
- Elementary school:Boyden
Utilities
- Water:Public
- Sewer:Public Sewer
Finances and disclosures
- Price:$725,000
- Price per sq. ft.:$371.79
- Tax amount:$7,723 (2026)
Features and amenities
- Appliances:Dishwasher, Dryer, Microwave, Range, Refrigerator, Washer
- Laundry features:Dryer, In Basement, Washer
- Amenities:Closet, Gas Water Heater, Lighting - Overhead
Parking
- Total parking spaces:3
- Parking description:Attached, Off Street, Paved, Paved Drive
- Garage:Yes
- Garage spaces:1
New listings near 9 Pocahontas
- New
 $1,073,309Active2 beds 3 baths2,301 sq. ft.
19 Bates Quarry Lane #52, Walpole, MA 02081
MLS# 73591974Listed by: Pulte Homes of New England - New
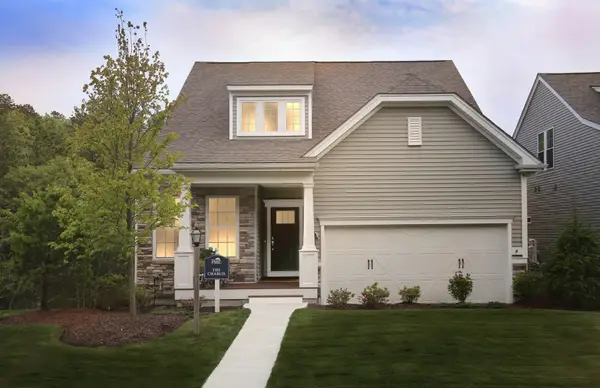 $1,029,999Active2 beds 3 baths2,509 sq. ft.
25 Bates Quarry Lane #55, Walpole, MA 02081
MLS# 73591980Listed by: Pulte Homes of New England - New
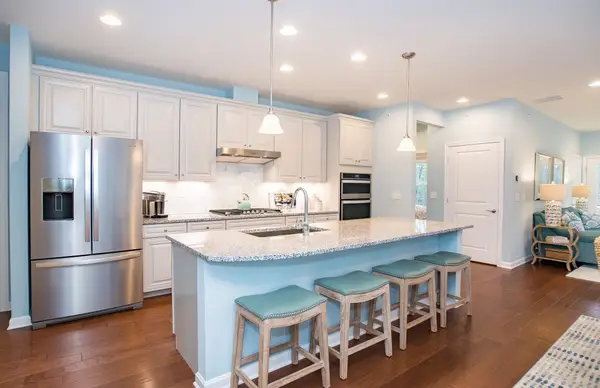 $1,053,649Active2 beds 3 baths2,301 sq. ft.
6 Bates Quarry Lane #43, Walpole, MA 02081
MLS# 73591953Listed by: Pulte Homes of New England - New
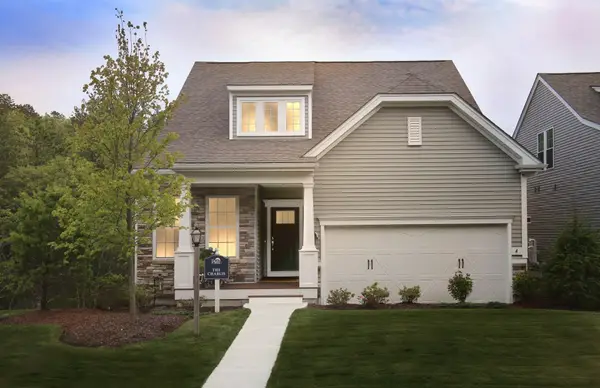 $1,126,779Active2 beds 2 baths2,509 sq. ft.
17 Bates Quarry Lane #51, Walpole, MA 02081
MLS# 73591968Listed by: Pulte Homes of New England - New
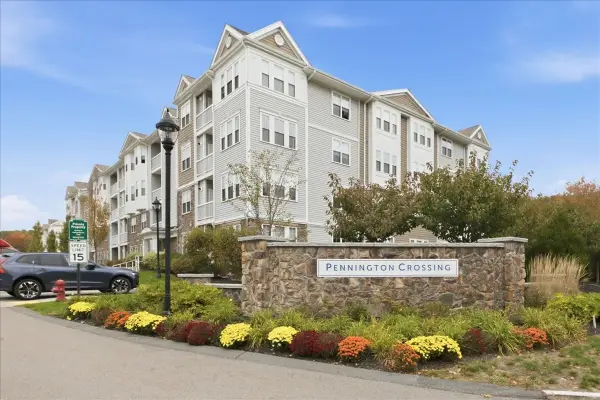 $679,000Active2 beds 2 baths1,500 sq. ft.
1306 Pennington Drive #1306, Walpole, MA 02081
MLS# 73591488Listed by: RE/MAX Real Estate Center - Open Sun, 10am to 12pmNew
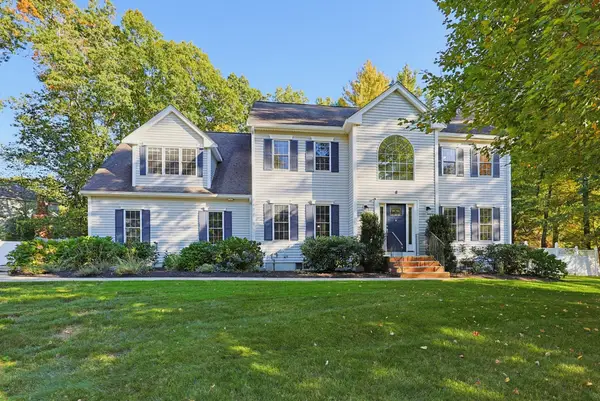 $1,299,000Active4 beds 4 baths3,968 sq. ft.
8 Wind Chime Way, Walpole, MA 02081
MLS# 73590851Listed by: Coldwell Banker Realty - Westwood - Open Sun, 12 to 2pmNew
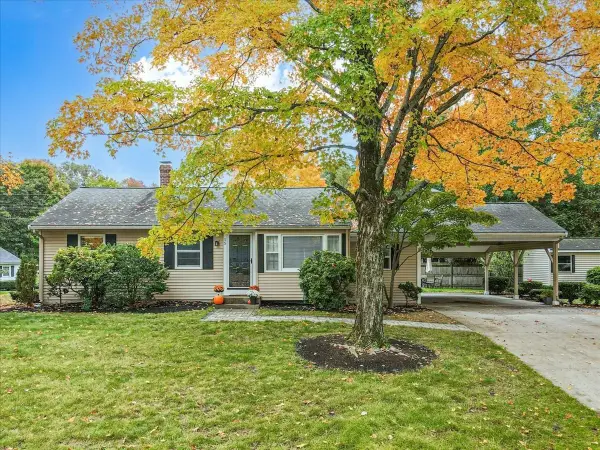 $669,900Active3 beds 1 baths886 sq. ft.
15 Raymond Avenue, Walpole, MA 02081
MLS# 73590717Listed by: Brad Brooks Real Estate Brokerage - New
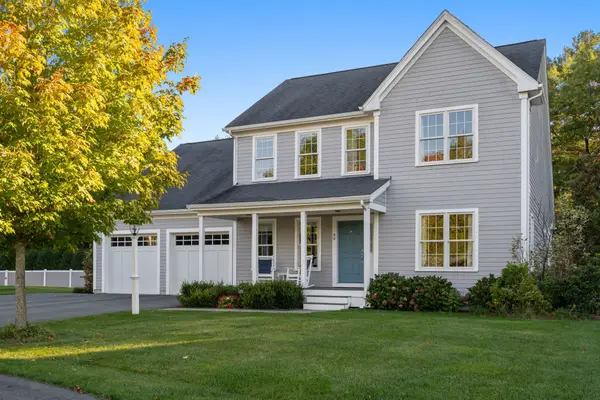 $1,295,000Active3 beds 3 baths2,617 sq. ft.
40 Emerald Way, Walpole, MA 02081
MLS# 73588487Listed by: Coldwell Banker Realty - Westwood - Open Sun, 11am to 1pmNew
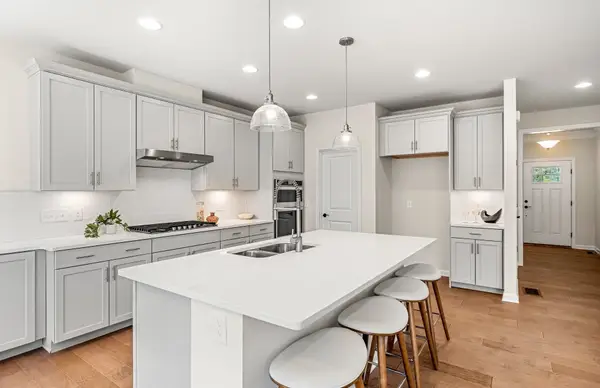 $949,999Active2 beds 2 baths2,509 sq. ft.
8 Bates Quarry Lane #42, Walpole, MA 02081
MLS# 73588369Listed by: Pulte Homes of New England - Open Sat, 12 to 2pmNew
 $1,399,000Active4 beds 4 baths4,771 sq. ft.
7 Chopin Ct, Walpole, MA 02081
MLS# 73588053Listed by: Casale-Skinner Realty


Protect your home and budget from life's surprises with an Assurant Home Warranty, backed by a partner that supports you through every step of homeownership. Explore Plans.
© 2026 Better Homes and Gardens Real Estate LLC. An Anywhere Real Estate company. All rights reserved. Better Homes and Gardens® Real Estate is a registered trademark owned by Meredith Operations Corporation, licensed to Better Homes and Gardens Real Estate LLC and used with permission. Better Homes and Gardens Real Estate LLC fully supports the principles of the Fair Housing Act and the Equal Opportunity Act. Listing information is deemed reliable but is not guaranteed accurate.
Each office is independently owned and operated.
Any services or products provided by third parties are not provided by, affiliated with or related to Better Homes and Gardens Real Estate LLC, or its affiliated companies.