
18 Beaver St, Waltham, MA 02453
Local realty services provided by:Better Homes and Gardens Real Estate The Masiello Group
18 Beaver St,Waltham, MA 02453
$769,900
- 3 Beds
- 1 Baths
- 1,173 sq. ft.
- Single family
- Active
Upcoming open houses
- Sat, Aug 2911:00 am - 01:00 pm
- Sun, Aug 3011:00 am - 01:00 pm
Listed by: nikki martin team, delight corvi
Office: compass
MLS#:73567666
Source:MLSPIN
Price summary
- Price:$769,900
- Price per sq. ft.:$656.35
About this home
Welcome to this charming Cape, perfectly situated in the highly sought-after Warrendale neighborhood. From the moment you step inside, the gleaming hardwood floors and thoughtful updates make it clear that this home is truly move-in ready.The heart of the main level features a spacious, inviting living room anchored by a classic fireplace—the perfect spot to unwind. This space flows effortlessly into the formal dining room, creating an ideal layout for hosting. For those who love a bit of fresh air, the three-season sunroom offers a peaceful retreat to enjoy your morning coffee or a good book.The updated country kitchen is a standout, boasting ample storage, a gas range, and a layout that makes meal prep a breeze. Step directly out from the kitchen onto the composite deck and patio, which overlooks a private backyard—perfect for outdoor dining or weekend relaxation.Upstairs, you’ll find three bright bedrooms, all featuring hardwood floors and generous closet space. The updated primary bathroom rounds out the top floor with modern finishes and a clean, fresh feel. With its blend of classic character and modern convenience, this home is ready for its next chapter....
Contact an agent
Home facts
- Year built:1950
- Subdivision & Development:Warrendale
- Listing ID #:73567666
- Updated:August 25, 2026 at 04:57 PM
Rooms and interior
- Bedrooms:3
- Total bathrooms:1
- Full bathrooms:1
- Rooms Total:6
- Flooring:Hardwood, Tile
- Dining Description:Chair Rail, Crown Molding, Hardwood
- Kitchen Description:Countertops - Stone/Granite/Solid, Flooring - Wood, Microwave, Range, Refrigerator
- Basement Description:Full, Unfinished
- Living area:1,173 sq. ft.
Heating and cooling
- Cooling:Window Unit(s)
- Heating:Forced Air, Natural Gas
Structure and exterior
- Roof:Shingle
- Year built:1950
- Building area:1,173 sq. ft.
- Lot area:0.21 Acres
- Architectural Style:Cape
- Construction Materials:Frame
- Exterior Features:Deck, Deck - Composite, Garden, Patio, Rain Gutters
- Foundation Description:Concrete Perimeter
Utilities
- Water:Public
- Sewer:Public Sewer
Finances and disclosures
- Price:$769,900
- Price per sq. ft.:$656.35
- Tax amount:$7,668 (2026)
Features and amenities
- Appliances:Dryer, Microwave, Range, Refrigerator, Washer
- Laundry features:Dryer, In Basement, Washer
- Amenities:Gas Water Heater
Parking
- Total parking spaces:4
- Parking description:Attached, Off Street, Paved Drive
- Garage:Yes
- Garage spaces:1
New listings near 18 Beaver St
- Open Sat, 10:30am to 12pmNew
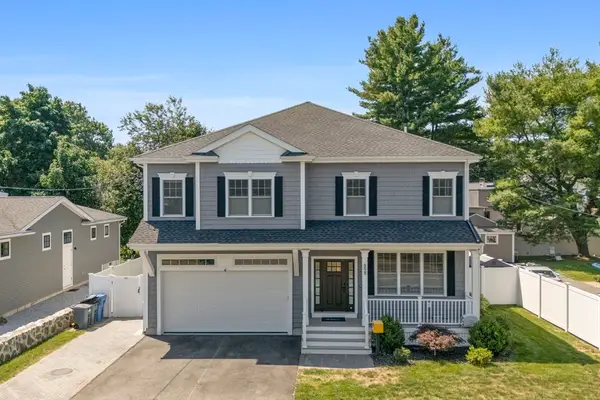 $1,425,000Active4 beds 4 baths3,825 sq. ft.
698 Trapelo Road, Waltham, MA 02452
MLS# 73567729Listed by: Compass - New
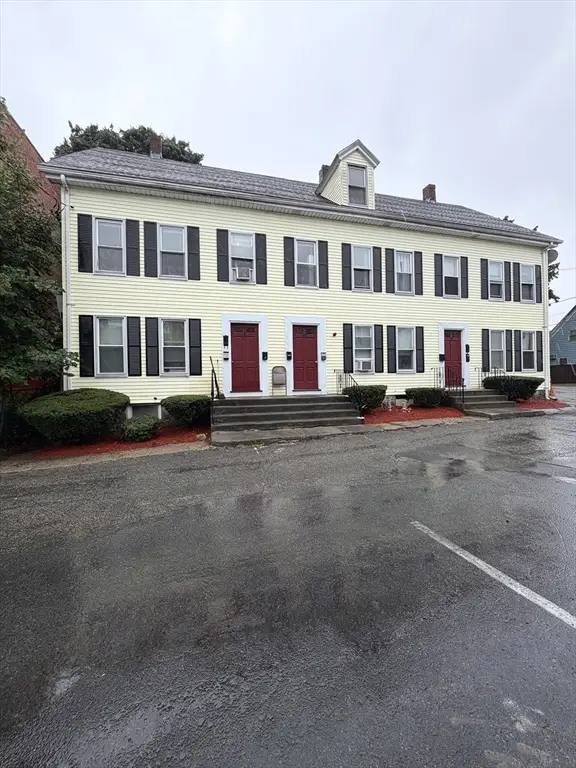 $2,399,999Active10 beds 8 baths5,547 sq. ft.
8-12 Exchange Ct, Waltham, MA 02451
MLS# 73567818Listed by: Advantage Property Team LLC - Open Sat, 11am to 1pmNew
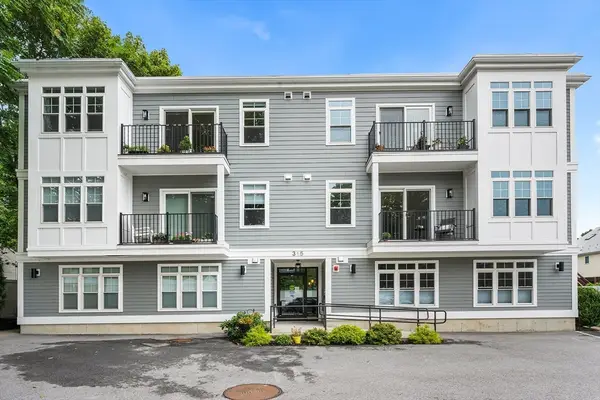 $660,000Active2 beds 2 baths1,062 sq. ft.
315 College Farm Rd #6, Waltham, MA 02451
MLS# 73567399Listed by: Redfin Corp. - New
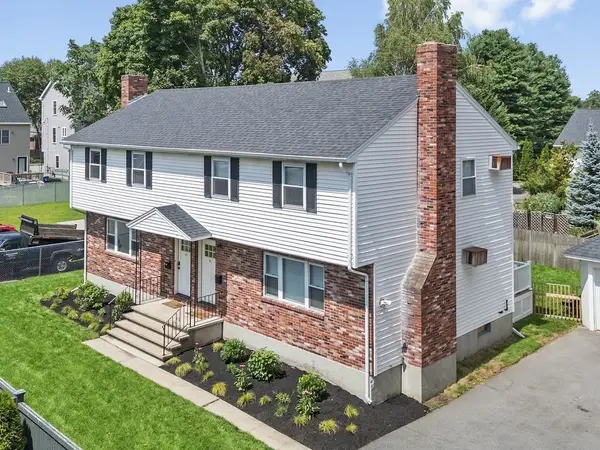 $1,295,000Active6 beds 3 baths2,400 sq. ft.
167-169 River Street, Waltham, MA 02453
MLS# 73567268Listed by: Coldwell Banker Realty - Waltham - New
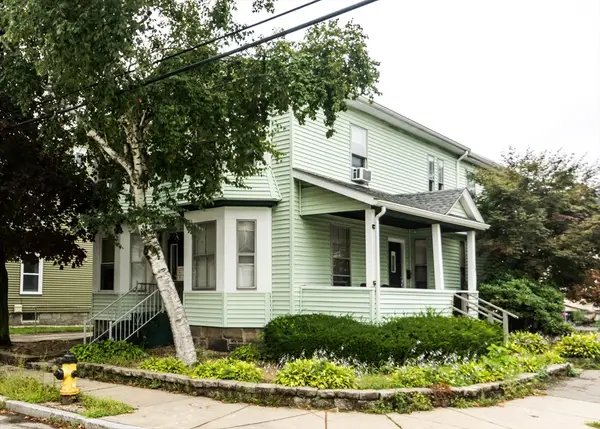 $1,295,000Active4 beds 4 baths2,878 sq. ft.
60-62 Alder Street, Waltham, MA 02453
MLS# 73567309Listed by: Coldwell Banker Realty - Waltham - New
 $679,900Active3 beds 1 baths912 sq. ft.
87 Pine Hill Cir, Waltham, MA 02451
MLS# 73566616Listed by: REMAX Andrew Realty Services - New
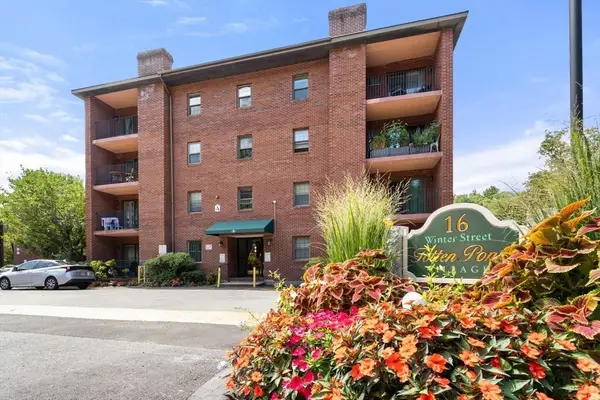 $519,999Active2 beds 2 baths1,092 sq. ft.
16 Winter St #24A, Waltham, MA 02451
MLS# 73566473Listed by: Coldwell Banker Realty - Easton - New
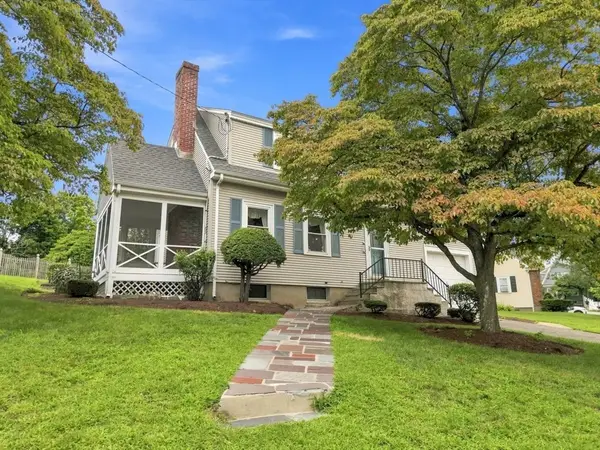 $849,900Active3 beds 2 baths1,728 sq. ft.
30 Manor Road, Waltham, MA 02453
MLS# 73566184Listed by: Berkshire Hathaway HomeServices Commonwealth Real Estate - New
 $589,900Active2 beds 2 baths1,190 sq. ft.
9 Russell St #3, Waltham, MA 02453
MLS# 73566077Listed by: Coldwell Banker Realty - Waltham


Protect your home and budget from life's surprises with an Assurant Home Warranty, backed by a partner that supports you through every step of homeownership. Explore Plans.
© 2026 Better Homes and Gardens Real Estate LLC. An Anywhere Real Estate company. All rights reserved. Better Homes and Gardens® Real Estate is a registered trademark owned by Meredith Operations Corporation, licensed to Better Homes and Gardens Real Estate LLC and used with permission. Better Homes and Gardens Real Estate LLC fully supports the principles of the Fair Housing Act and the Equal Opportunity Act. Listing information is deemed reliable but is not guaranteed accurate.
Each office is independently owned and operated.
Any services or products provided by third parties are not provided by, affiliated with or related to Better Homes and Gardens Real Estate LLC, or its affiliated companies.