
345 Bragg Rd, Warren, MA 01083
Local realty services provided by:Better Homes and Gardens Real Estate The Masiello Group
Listed by: heather bennet, heather bennet
Office: keller williams realty
MLS#:73515799
Source:MLSPIN
Price summary
- Price:$654,900
- Price per sq. ft.:$203.39
About this home
Buyers could not secure financing! Now it's your chance to experience the epitome of private luxury living in this stunning single-family residence, built in 2008,with 3220 square feet of refined living space. This colonial-style home showcases a large master bedroom with walk-in closet and an impressive main bathroom featuring a glass-enclosed shower, soaking tub, and double vanity. The expansive kitchen is equipped with newer stainless-steel appliances and generous counter space. The sunroom provides additional dining space and effortless transitions to a new Trex deck, adorned with beautiful stonework and a hot tub. The spacious living room spans the length of the house, supported by a generously sized dining room perfect for hosting gatherings. Further enhanced by a walk-up attic and large basement offering ample opportunities for expansion. Nestled on an expansive almost 6-acre lot, this property presents an idyllic setting for outdoor enthusiasts. Schedule a private showing today
Contact an agent
Home facts
- Year built:2008
- Listing ID #:73515799
- Updated:July 25, 2026 at 10:45 AM
Rooms and interior
- Bedrooms:4
- Total bathrooms:3
- Full bathrooms:2
- Half bathrooms:1
- Rooms Total:9
- Flooring:Flooring - Hardwood, Hardwood, Laminate, Tile
- Dining Description:Hardwood, Overhead
- Kitchen Description:Dining Area, Dishwasher, Flooring - Hardwood, Kitchen Island, Lighting - Pendant, Microwave, Open Floorplan, Range, Recessed Lighting, Refrigerator, Stainless Steel Appliances, Water Softner
- Basement Description:Full, Interior Entry
- Living area:3,220 sq. ft.
Heating and cooling
- Cooling:2 Cooling Zones, Central Air, Whole House Fan
- Heating:Oil, Pellet Stove
- Central air:Yes
Structure and exterior
- Roof:Shingle
- Year built:2008
- Building area:3,220 sq. ft.
- Lot area:5.95 Acres
- Lot Features:Wooded
- Architectural Style:Colonial
- Construction Materials:Frame
- Exterior Features:Deck - Exterior, Deck - Vinyl, Garden, Rain Gutters, Storage
- Foundation Description:Concrete Perimeter
Utilities
- Water:Private
- Sewer:Private Sewer
Finances and disclosures
- Price:$654,900
- Price per sq. ft.:$203.39
- Tax amount:$8,285 (2026)
Features and amenities
- Appliances:Dishwasher, Dryer, Microwave, Range, Refrigerator, Washer
- Laundry features:Closet/Cabinets - Custom Built, Dryer, Electric Dryer Hookup, Flooring - Laminate, Second Floor, Washer, Washer Hookup
- Amenities:Cabinets - Upgraded, Ceiling Fan(s), Central Vacuum, Entry Hall, Internet Available - Broadband, Loft, Wired For Sound
Parking
- Total parking spaces:12
- Parking description:Attached, Insulated, Off Street, Paved Drive, Storage, Workshop in Garage
- Garage:Yes
- Garage spaces:2
New listings near 345 Bragg Rd
- Open Sun, 11am to 1pmNew
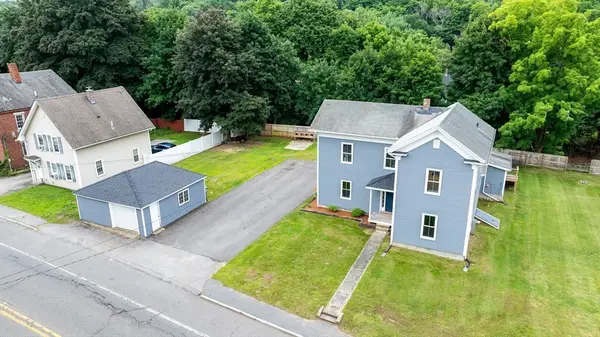 $439,900Active4 beds 4 baths2,989 sq. ft.
1255 Main St, Warren, MA 01083
MLS# 73554252Listed by: ERA Key Realty Services- Auburn - New
 $359,900Active3 beds 2 baths1,280 sq. ft.
71 Pine St #A, Warren, MA 01083
MLS# 73553706Listed by: Post Road Realty - New
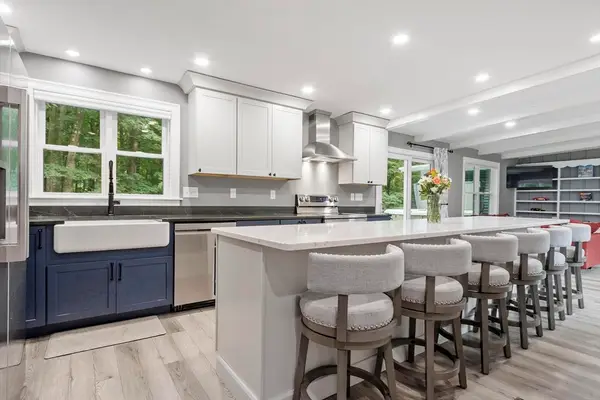 $575,000Active3 beds 4 baths2,715 sq. ft.
84 Burbank Ave, Warren, MA 01083
MLS# 73545840Listed by: Daisy Hill Real Estate and Rentals 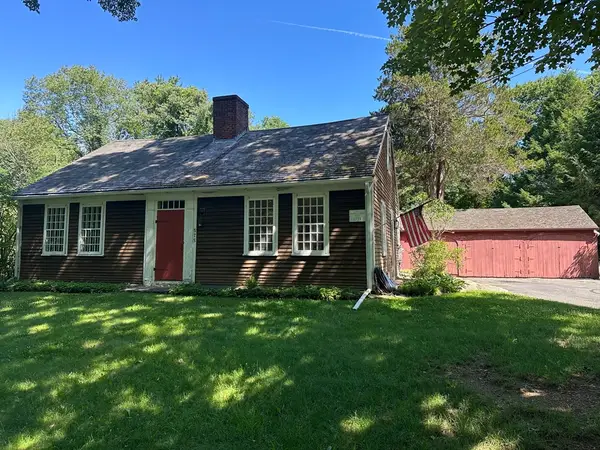 $399,900Active3 beds 2 baths2,002 sq. ft.
575 Old West Brookfield Rd, Warren, MA 01083
MLS# 73548995Listed by: Michael Toomey & Associates, Inc.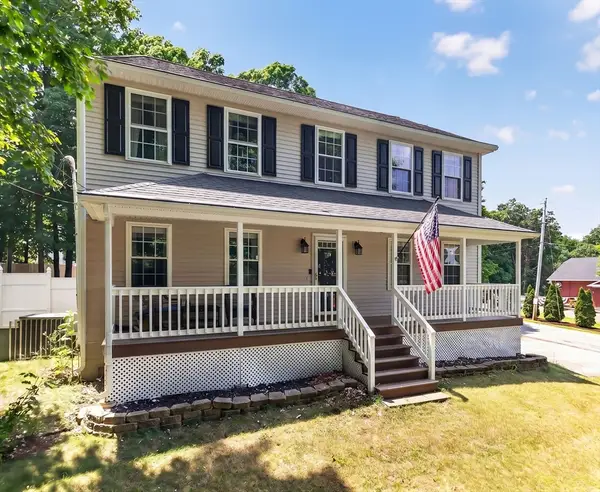 $465,000Active4 beds 2 baths2,016 sq. ft.
100 Mechanic St, Warren, MA 01083
MLS# 73548803Listed by: Keller Williams Realty North Central- Open Thu, 4 to 5:30pm
 $489,900Active3 beds 2 baths1,232 sq. ft.
215 Sarty Rd, Warren, MA 01083
MLS# 73546517Listed by: Post Road Realty  $529,900Active3 beds 2 baths1,803 sq. ft.
95 Town Farm Road, Warren, MA 01083
MLS# 73545296Listed by: Post Road Realty $279,900Active3 beds 3 baths1,124 sq. ft.
800 Town Farm Rd, Warren, MA 01083
MLS# 73544888Listed by: ERA M Connie Laplante Real Estate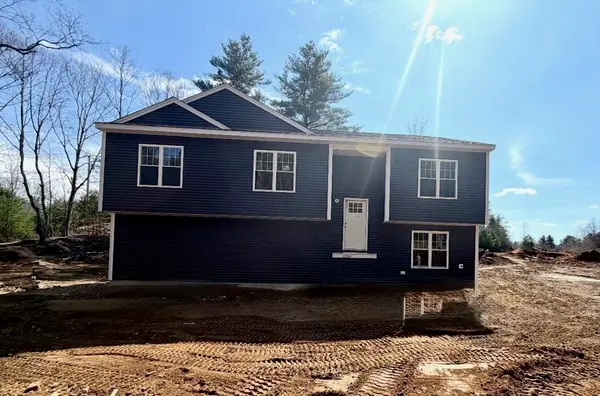 $499,000Active3 beds 2 baths2,082 sq. ft.
950 Old W Brookfield Rd, Warren, MA 01083
MLS# 73542777Listed by: OnNest Real Estate LLC- Open Sat, 11am to 12pm
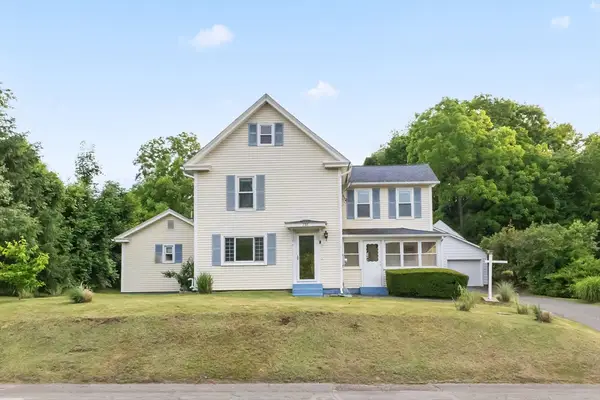 $389,900Active4 beds 3 baths1,972 sq. ft.
236 South, Warren, MA 01083
MLS# 73541215Listed by: Castinetti Realty Group


Protect your home and budget from life's surprises with an Assurant Home Warranty, backed by a partner that supports you through every step of homeownership. Explore Plans.
© 2026 Better Homes and Gardens Real Estate LLC. An Anywhere Real Estate company. All rights reserved. Better Homes and Gardens® Real Estate is a registered trademark owned by Meredith Operations Corporation, licensed to Better Homes and Gardens Real Estate LLC and used with permission. Better Homes and Gardens Real Estate LLC fully supports the principles of the Fair Housing Act and the Equal Opportunity Act. Listing information is deemed reliable but is not guaranteed accurate.
Each office is independently owned and operated.
Any services or products provided by third parties are not provided by, affiliated with or related to Better Homes and Gardens Real Estate LLC, or its affiliated companies.