
10 Holly St, Watertown, MA 02472
Local realty services provided by:Better Homes and Gardens Real Estate The Shanahan Group
10 Holly St,Watertown, MA 02472
$987,000
- 4 Beds
- 2 Baths
- 2,070 sq. ft.
- Single family
- Coming Soon
Listed by: amleto mel martocchia, mancy jane parker
Office: martocchia realtors®
MLS#:73582281
Source:MLSPIN
Price summary
- Price:$987,000
- Price per sq. ft.:$476.81
About this home
A rare Queen Anne Victorian ready for you to make your own. Its classic lines, period details, and striking architectural presence immediately draw you in. The first floor offers a natural flow across the living, dining, and kitchen areas, opening seamlessly to the outdoors where an in-ground pool and spacious patios create an ideal setting for summer fun, gatherings, and BBQs. The 2-car garage adds versatility, easily transforming into an indoor entertainment zone with space for serving, seating, and watching the action by the pool. Upstairs, the second-floor features three well-proportioned bedrooms. The third floor unfolds into a dramatic, fully open space—turret, dormers, skylights, and all—once used as an artist’s studio and now serving as a fourth bedroom. This unique level is ready for your personal vision and lifestyle. The generous lot provides room for gardening and outdoor enjoyment. Come see it and imagine the possibilities.
Contact an agent
Home facts
- Year built:1920
- Listing ID #:73582281
- Updated:September 25, 2026 at 12:57 AM
Rooms and interior
- Bedrooms:4
- Total bathrooms:2
- Full bathrooms:1
- Half bathrooms:1
- Rooms Total:7
- Flooring:Carpet, Flooring - Hardwood, Flooring - Wall to Wall Carpet, Hardwood, Tile
- Dining Description:French Doors, Hardwood
- Kitchen Description:Dining Area, Dishwasher, Disposal, Exterior Access, Flooring - Stone/Ceramic Tile, Gas Stove, Microwave, Range, Recessed Lighting, Refrigerator, Stainless Steel Appliances, Window(s) - Bay/Bow/Box
- Basement Description:Bulkhead, Full, Interior Entry, Unfinished
- Living area:2,070 sq. ft.
Heating and cooling
- Cooling:Window Unit(s)
- Heating:Hot Water, Natural Gas
Structure and exterior
- Roof:Shingle
- Year built:1920
- Building area:2,070 sq. ft.
- Lot area:0.17 Acres
- Lot Features:Level
- Architectural Style:Queen Anne, Victorian
- Exterior Features:Garden, Patio, Porch
- Foundation Description:Stone
Utilities
- Water:Public
- Sewer:Public Sewer
Finances and disclosures
- Price:$987,000
- Price per sq. ft.:$476.81
- Tax amount:$9,072 (2026)
Features and amenities
- Appliances:Dishwasher, Disposal, Dryer, Microwave, Range, Refrigerator, Washer
- Laundry features:Dryer, Gas Dryer Hookup, In Basement, Washer, Washer Hookup
- Amenities:Center Hall, Closet, Entry Hall, Gas Water Heater
- Pool features:Pool - Inground Heated, Private Pool
Parking
- Total parking spaces:8
- Parking description:Detached, Off Street, Paved Drive, Storage
- Garage:Yes
- Garage spaces:2
New listings near 10 Holly St
- Open Sat, 11am to 12:30pmNew
 $749,000Active2 beds 2 baths1,067 sq. ft.
3 Repton Cir #3114, Watertown, MA 02472
MLS# 73582410Listed by: Hammond Residential Real Estate - Open Fri, 11am to 12pmNew
 $379,000Active2 beds 1 baths600 sq. ft.
109 Warren St. #3, Watertown, MA 02472
MLS# 73582126Listed by: Coldwell Banker Realty - Belmont - New
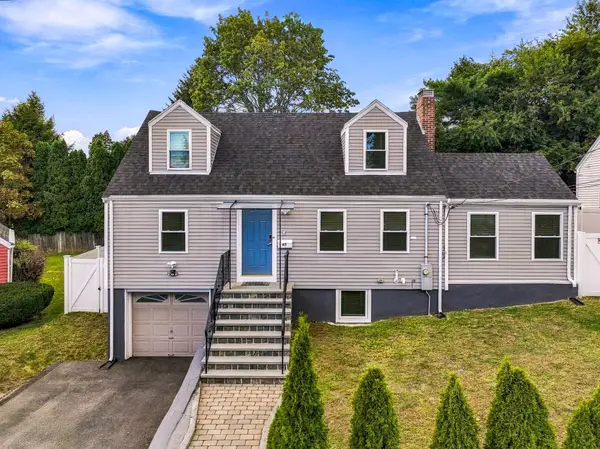 $1,449,000Active5 beds 3 baths2,183 sq. ft.
47 Rosedale Rd, Watertown, MA 02472
MLS# 73581941Listed by: Zoom Realty, Inc. - Open Sat, 11:30am to 1pmNew
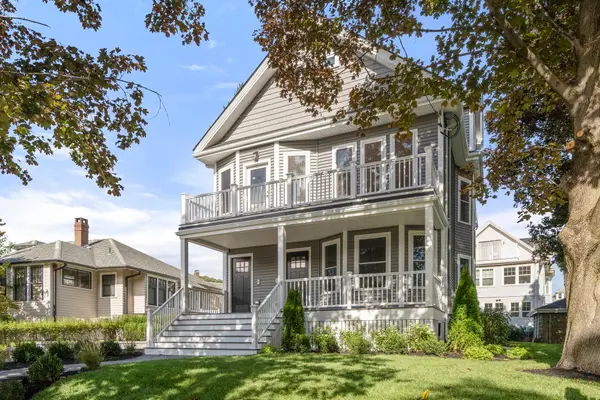 $1,295,000Active3 beds 5 baths2,223 sq. ft.
166 Church Street #166, Watertown, MA 02472
MLS# 73581884Listed by: Coldwell Banker Realty - Belmont - Open Sat, 11:30am to 1pmNew
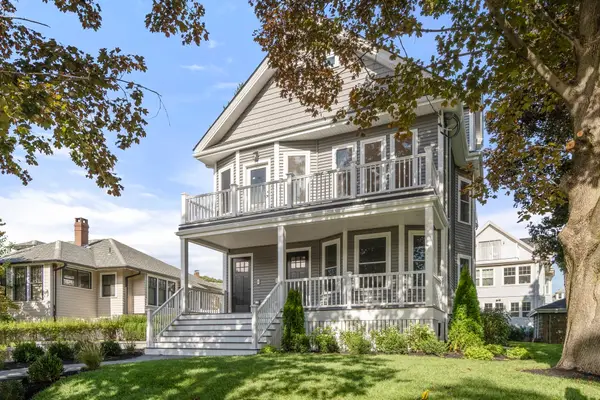 $1,395,000Active3 beds 4 baths2,447 sq. ft.
164 Church Street #164, Watertown, MA 02472
MLS# 73581895Listed by: Coldwell Banker Realty - Belmont - Open Sat, 11am to 12:30pmNew
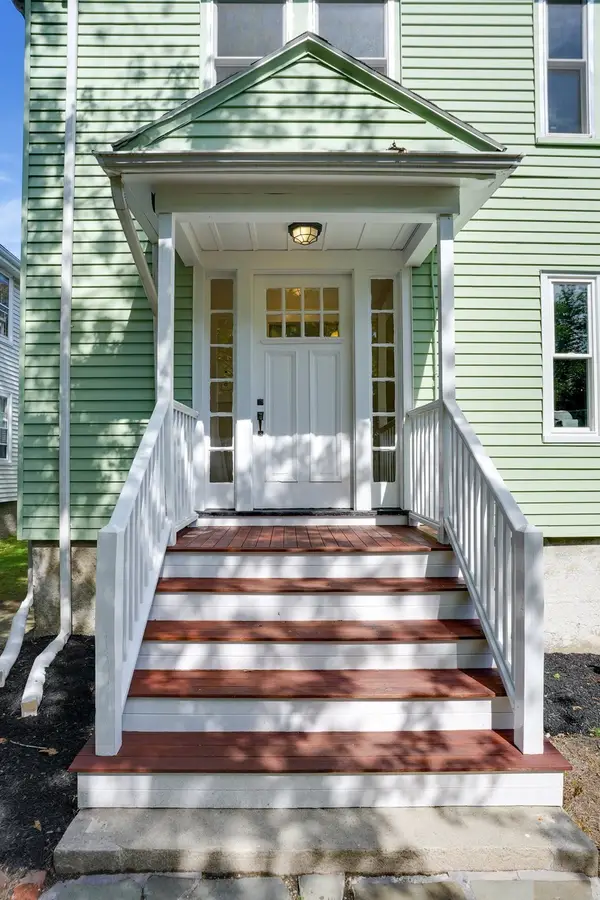 $1,250,000Active5 beds 2 baths2,592 sq. ft.
330-332 Charles River Rd, Watertown, MA 02472
MLS# 73581743Listed by: Leading Edge Real Estate - Open Sat, 11am to 12:30pmNew
 $650,000Active3 beds 1 baths1,273 sq. ft.
330 Charles River Rd #330, Watertown, MA 02472
MLS# 73581745Listed by: Leading Edge Real Estate - Open Sat, 11am to 12:30pmNew
 $625,000Active3 beds 1 baths1,314 sq. ft.
332 Charles River Rd #332, Watertown, MA 02472
MLS# 73581746Listed by: Leading Edge Real Estate - Open Sat, 11:30am to 1pmNew
 $399,000Active2 beds 1 baths950 sq. ft.
164 Galen Street #14, Watertown, MA 02472
MLS# 73581285Listed by: RE/MAX Preferred Properties


Protect your home and budget from life's surprises with an Assurant Home Warranty, backed by a partner that supports you through every step of homeownership. Explore Plans.
© 2026 Better Homes and Gardens Real Estate LLC. An Anywhere Real Estate company. All rights reserved. Better Homes and Gardens® Real Estate is a registered trademark owned by Meredith Operations Corporation, licensed to Better Homes and Gardens Real Estate LLC and used with permission. Better Homes and Gardens Real Estate LLC fully supports the principles of the Fair Housing Act and the Equal Opportunity Act. Listing information is deemed reliable but is not guaranteed accurate.
Each office is independently owned and operated.
Any services or products provided by third parties are not provided by, affiliated with or related to Better Homes and Gardens Real Estate LLC, or its affiliated companies.