
164 Galen St #62, Watertown, MA 02472
Local realty services provided by:Better Homes and Gardens Real Estate The Shanahan Group
164 Galen St #62,Watertown, MA 02472
$369,900
- 1 Beds
- 1 Baths
- 670 sq. ft.
- Condominium
- Active
Listed by: melanie norcross
Office: keller williams gateway realty
MLS#:73543780
Source:MLSPIN
Price summary
- Price:$369,900
- Price per sq. ft.:$552.09
- Monthly HOA dues:$555
About this home
Move right into or rent this beautifully renovated 6th-floor condo at Newtown at Gateway! This bright and inviting 1 BR, 1 BA unit with a covered parking spot offers stylish, low-maintenance living in an unbeatable commuter location. The updated kitchen features crisp white cabinetry, granite countertops, a classic tile backsplash, and a touch-free gooseneck faucet, while luxury vinyl plank flooring flows throughout the main living spaces. The sun-filled living room opens to a private balcony through a sliding glass door, creating the perfect spot to enjoy your morning coffee or unwind at the end of the day. The bathroom has been refreshed with an updated vanity, adding to the home's modern appeal. Residents enjoy convenient on-site laundry and access to the community's outdoor swimming pool. Ideally located just minutes from I-90, Storrow Drive, Route 128/I-95, MBTA bus service, shopping, restaurants, and the Charles River Greenway, this move-in-ready condo checks all the boxes! Financing available through Watertown Savings Bank....
Contact an agent
Home facts
- Year built:1973
- Listing ID #:73543780
- Updated:September 30, 2026 at 11:46 AM
Rooms and interior
- Bedrooms:1
- Total bathrooms:1
- Full bathrooms:1
- Rooms Total:3
- Flooring:Carpet, Tile
- Kitchen Description:Breakfast Bar / Nook, Cabinets - Upgraded, Countertops - Stone/Granite/Solid, Dining Area, Flooring - Vinyl, Range, Range Hood, Refrigerator, Remodeled
- Living area:670 sq. ft.
Heating and cooling
- Cooling:1 Cooling Zone, Wall Unit(s)
- Heating:Baseboard
Structure and exterior
- Year built:1973
- Building area:670 sq. ft.
- Construction Materials:Brick
- Exterior Features:Balcony
Utilities
- Water:Public
- Sewer:Public Sewer
Finances and disclosures
- Price:$369,900
- Price per sq. ft.:$552.09
- Tax amount:$4,713 (2026)
Features and amenities
- Appliances:Intercom, Range, Range Hood, Refrigerator
- Laundry features:Common Area, In Building
- Amenities:Elevator(s), Storage
- Pool features:Association, In Ground
Parking
- Total parking spaces:1
- Parking description:Assigned, Carport, Deeded, Exclusive Parking
- Garage:Yes
- Garage spaces:1
New listings near 164 Galen St #62
- New
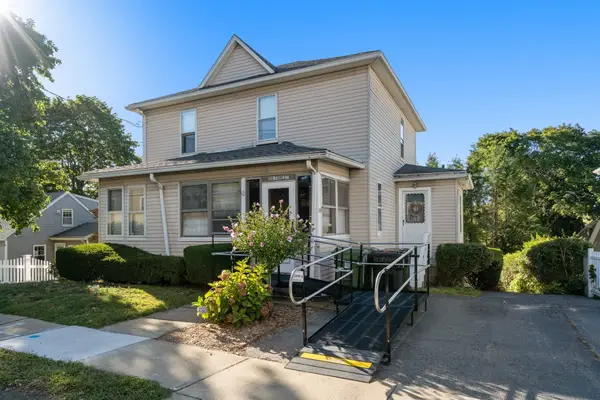 $750,000Active3 beds 2 baths1,304 sq. ft.
138 Forest St, Watertown, MA 02472
MLS# 73583476Listed by: Coldwell Banker Realty - Belmont - New
 $749,000Active2 beds 2 baths1,067 sq. ft.
3 Repton Cir #3114, Watertown, MA 02472
MLS# 73582410Listed by: Hammond Residential Real Estate - New
 $987,000Active4 beds 2 baths2,070 sq. ft.
10 Holly St, Watertown, MA 02472
MLS# 73582281Listed by: Martocchia REALTORS® - New
 $379,000Active2 beds 1 baths600 sq. ft.
109 Warren St. #3, Watertown, MA 02472
MLS# 73582126Listed by: Coldwell Banker Realty - Belmont - Open Sat, 11:30am to 1pmNew
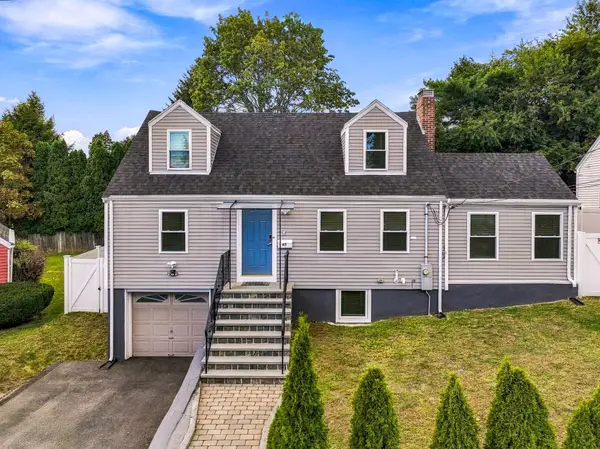 $1,449,000Active5 beds 3 baths2,183 sq. ft.
47 Rosedale Rd, Watertown, MA 02472
MLS# 73581941Listed by: Zoom Realty, Inc. - New
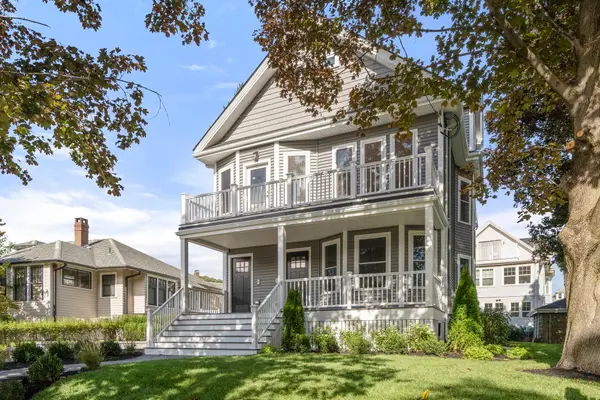 $1,295,000Active3 beds 5 baths2,223 sq. ft.
166 Church Street #166, Watertown, MA 02472
MLS# 73581884Listed by: Coldwell Banker Realty - Belmont - New
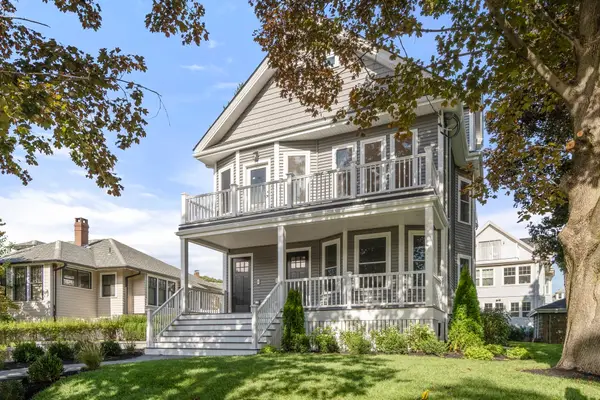 $1,395,000Active3 beds 4 baths2,447 sq. ft.
164 Church Street #164, Watertown, MA 02472
MLS# 73581895Listed by: Coldwell Banker Realty - Belmont - Open Wed, 4 to 5:30pmNew
 $399,000Active2 beds 1 baths950 sq. ft.
164 Galen Street #14, Watertown, MA 02472
MLS# 73581285Listed by: RE/MAX Preferred Properties - New
 $1,875,000Active4 beds 4 baths3,722 sq. ft.
213 Palfrey Street, Watertown, MA 02472
MLS# 73581407Listed by: Gibson Sotheby's International Realty - Open Sat, 12:30 to 2pmNew
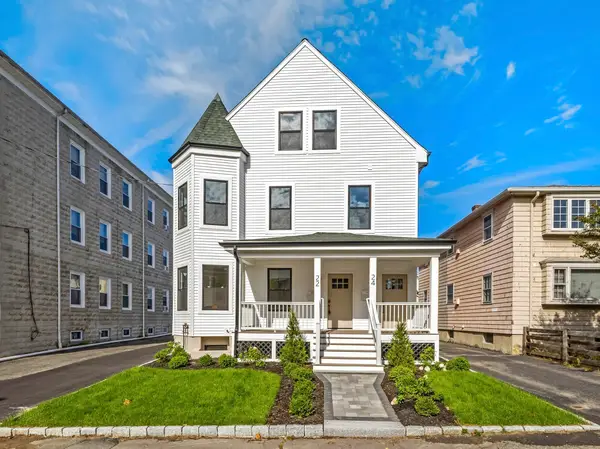 $990,000Active3 beds 2 baths1,800 sq. ft.
22 Olney #22, Watertown, MA 02472
MLS# 73581189Listed by: Compass


Protect your home and budget from life's surprises with an Assurant Home Warranty, backed by a partner that supports you through every step of homeownership. Explore Plans.
© 2026 Better Homes and Gardens Real Estate LLC. An Anywhere Real Estate company. All rights reserved. Better Homes and Gardens® Real Estate is a registered trademark owned by Meredith Operations Corporation, licensed to Better Homes and Gardens Real Estate LLC and used with permission. Better Homes and Gardens Real Estate LLC fully supports the principles of the Fair Housing Act and the Equal Opportunity Act. Listing information is deemed reliable but is not guaranteed accurate.
Each office is independently owned and operated.
Any services or products provided by third parties are not provided by, affiliated with or related to Better Homes and Gardens Real Estate LLC, or its affiliated companies.