
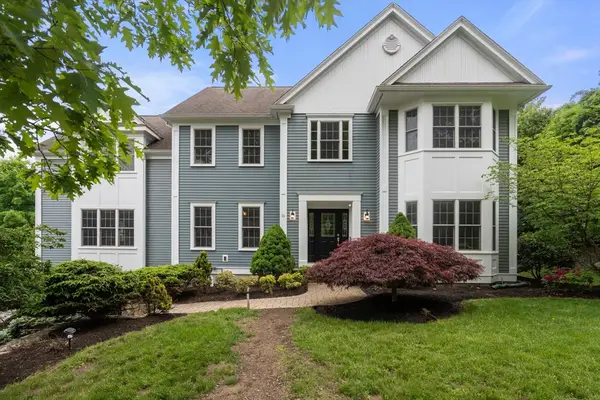
14 Greylock Road, Wellesley, MA 02481
Local realty services provided by:Better Homes and Gardens Real Estate The Masiello Group
14 Greylock Road,Wellesley, MA 02481
$6,450,000
- 6 Beds
- 9 Baths
- 10,197 sq. ft.
- Single family
- Active
Upcoming open houses
- Sat, May 3012:00 pm - 01:30 pm
- Sun, May 3112:00 pm - 01:30 pm
Listed by: bobby morgenstern
Office: gibson sotheby's international realty
MLS#:73526422
Source:MLSPIN
Price summary
- Price:$6,450,000
- Price per sq. ft.:$632.54
About this home
A rare opportunity in prestigious Peirce Estates. This beautifully renovated home - completed in 2007 - offers ~10,000 sq ft on a flat, private .85-acre lot with room for a pool. Professionally maintained and truly move-in ready. Six ensuite bedrooms, three half baths, and exceptional craftsmanship throughout. The primary suite features a wood-burning fireplace and spa-caliber finishes. A stunning double-sided fireplace connects the kitchen and family room. Chef's kitchen with dual refrigerators, walk-in pantry, and two dishwashers opens to a breakfast nook overlooking a serene, private backyard. First-floor office, first-floor work room with built-in desks, second-floor laundry with dual washers and dryers, three garage bays, finished basement with gym and game room. Above the garage, an independent suite ideal for in-laws, guests, or an au pair. Outside, a beautifully landscaped, exceptionally private backyard with bluestone patios and built-in grill. Your forever home.
Contact an agent
Home facts
- Year built:1952
- Listing ID #:73526422
- Updated:May 29, 2026 at 04:01 PM
Rooms and interior
- Bedrooms:6
- Total bathrooms:9
- Full bathrooms:6
- Half bathrooms:3
- Rooms Total:16
- Flooring:Engineered Hardwood, Flooring - Hardwood, Flooring - Stone/Ceramic Tile, Hardwood, Marble, Tile
- Dining Description:Hardwood, Pendant, Recessed Lighting
- Bathrooms Description:Bathroom - Full
- Kitchen Description:Cabinets - Upgraded, Dining Area, Dishwasher, Disposal, Flooring - Hardwood, Gas Stove, Indoor Grill, Kitchen Island, Lighting - Pendant, Plumbed For Ice Maker, Range, Range Hood, Recessed Lighting, Refrigerator, Second Dishwasher, Storage, Wine Chiller, Wine Refrigerator
- Bedroom Description:Bedroom
- Basement Description:Finished, Full, Interior Entry, Sump Pump
- Living area:10,197 sq. ft.
Heating and cooling
- Cooling:8 Cooling Zones, Central Air
- Heating:Central, Forced Air, Natural Gas
- Central air:Yes
Structure and exterior
- Roof:Shingle
- Year built:1952
- Building area:10,197 sq. ft.
- Lot area:0.85 Acres
- Lot Features:Level
- Architectural Style:Colonial, Colonial Revival
- Construction Materials:Frame
- Exterior Features:Covered, Decorative Lighting, Patio, Rain Gutters, Sprinkler System, Storage
- Foundation Description:Concrete Perimeter
Schools
- High school:Wellesley
- Middle school:Wellesley
- Elementary school:Bates
Utilities
- Water:Public
- Sewer:Public Sewer
Finances and disclosures
- Price:$6,450,000
- Price per sq. ft.:$632.54
- Tax amount:$42,318 (2026)
Features and amenities
- Appliances:Dishwasher, Disposal, Dryer, Range, Range Hood, Refrigerator, Washer, Wine Cooler, Wine Refrigerator
- Laundry features:Closet/Cabinets - Custom Built, Countertops - Stone/Granite/Solid, Dryer, Electric Dryer Hookup, Flooring - Stone/Ceramic Tile, Recessed Lighting, Second Floor, Washer, Washer Hookup
- Amenities:Closet, Closet/Cabinets - Custom Built, Gas Water Heater, Recessed Lighting, Wet Bar, Wired For Sound
Parking
- Total parking spaces:10
- Parking description:Attached, Detached, Garage Door Opener, Garage Faces Side, Heated Garage, Off Street, Paved, Paved Drive, Storage
- Garage:Yes
- Garage spaces:3
New listings near 14 Greylock Road
- Open Sat, 11am to 12:30pmNew
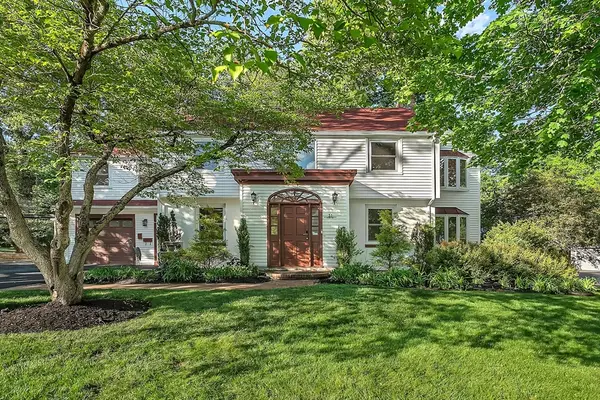 $2,795,000Active4 beds 6 baths5,635 sq. ft.
31 Alba Rd, Wellesley, MA 02481
MLS# 73526360Listed by: Coldwell Banker Realty - Wellesley - Open Sat, 12:30 to 2pmNew
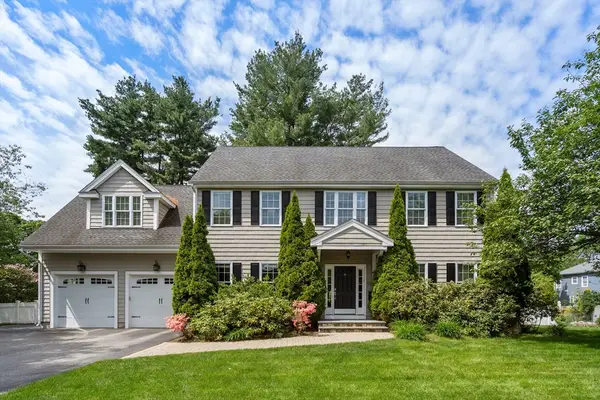 $2,150,000Active5 beds 4 baths3,704 sq. ft.
77 Cedar Street, Wellesley, MA 02481
MLS# 73526173Listed by: Coldwell Banker Realty - Wellesley - Open Sat, 1 to 2:30pmNew
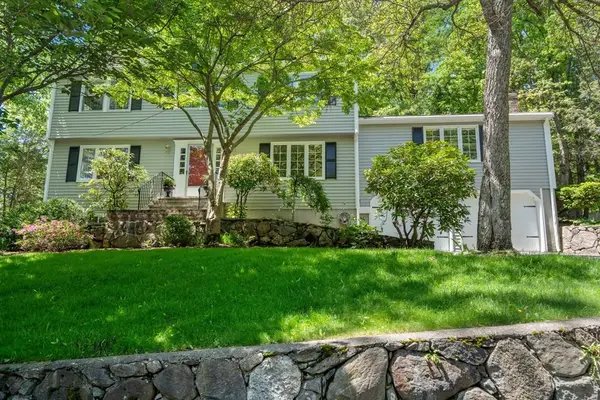 $1,849,000Active4 beds 4 baths3,352 sq. ft.
141 Westgate Road, Wellesley, MA 02481
MLS# 73526016Listed by: Coldwell Banker Realty - Wellesley - Open Sat, 11am to 1pmNew
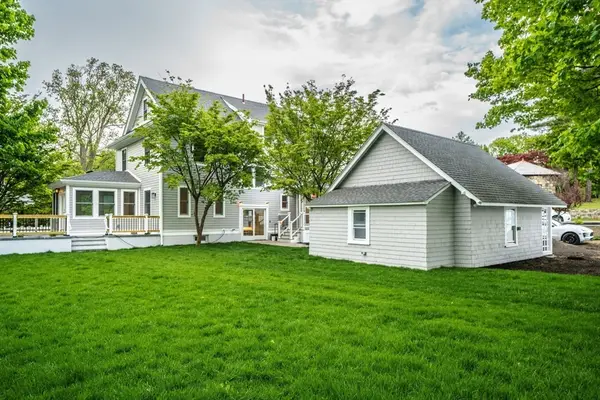 $2,598,000Active5 beds 5 baths3,600 sq. ft.
37 Oakland St, Wellesley, MA 02481
MLS# 73526041Listed by: Centre Realty Group - Open Sun, 2 to 3:30pmNew
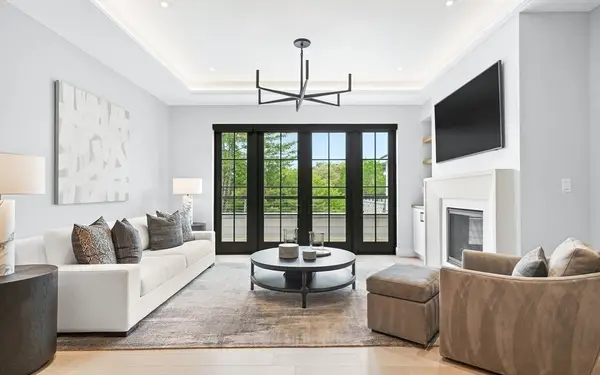 $2,600,000Active2 beds 2 baths1,475 sq. ft.
148 Weston Rd #304, Wellesley, MA 02482
MLS# 73525506Listed by: Compass - Open Sat, 11:30am to 2pmNew
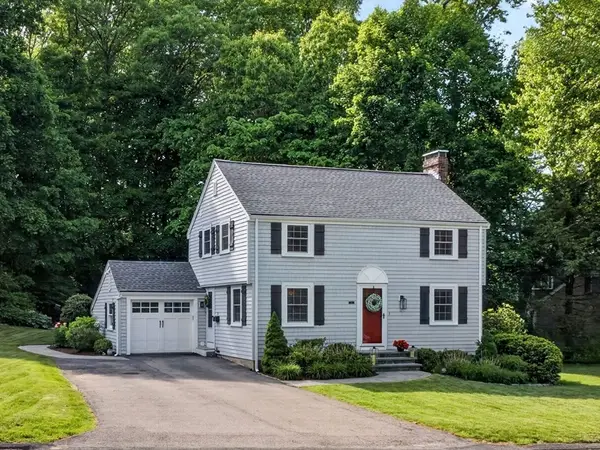 $1,350,000Active3 beds 2 baths1,884 sq. ft.
24 College Rd, Wellesley, MA 02482
MLS# 73525284Listed by: Rutledge Properties - Open Sat, 12:30 to 2pmNew
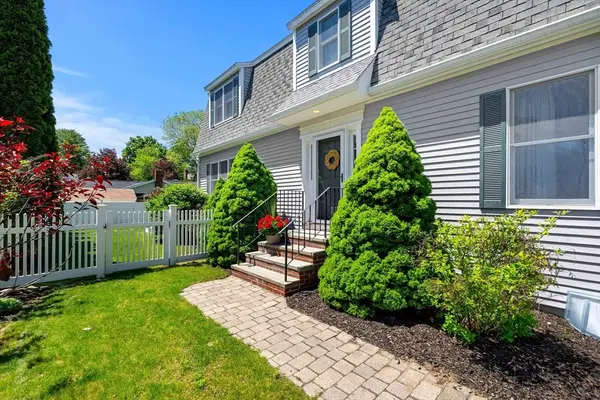 $1,295,000Active3 beds 4 baths2,400 sq. ft.
17 Fenmere Avenue, Wellesley, MA 02482
MLS# 73525314Listed by: Compass - Open Sat, 12 to 1:30pmNew
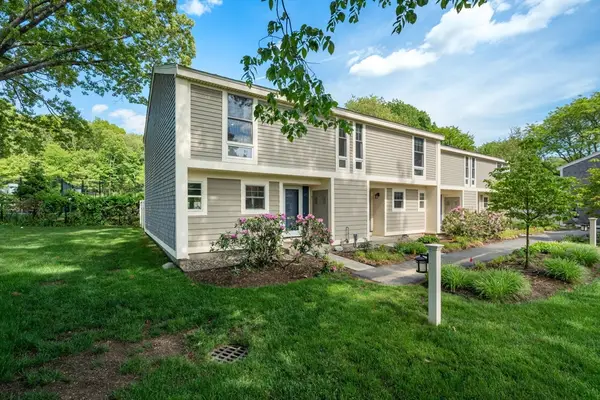 $829,000Active2 beds 2 baths1,171 sq. ft.
11 Oak St #45, Wellesley, MA 02482
MLS# 73525010Listed by: Compass - Open Sat, 12:30 to 2pmNew
 $2,495,000Active5 beds 5 baths5,063 sq. ft.
19 Dunedin Rd, Wellesley, MA 02481
MLS# 73524667Listed by: Hammond Residential Real Estate


Protect your home and budget from life's surprises with an Assurant Home Warranty, backed by a partner that supports you through every step of homeownership. Explore Plans.
© 2026 Better Homes and Gardens Real Estate LLC. An Anywhere Real Estate company. All rights reserved. Better Homes and Gardens® Real Estate is a registered trademark owned by Meredith Operations Corporation, licensed to Better Homes and Gardens Real Estate LLC and used with permission. Better Homes and Gardens Real Estate LLC fully supports the principles of the Fair Housing Act and the Equal Opportunity Act. Listing information is deemed reliable but is not guaranteed accurate.
Each office is independently owned and operated.
Any services or products provided by third parties are not provided by, affiliated with or related to Better Homes and Gardens Real Estate LLC, or its affiliated companies.