
19 Dunedin Rd, Wellesley, MA 02481
Local realty services provided by:Better Homes and Gardens Real Estate The Masiello Group
19 Dunedin Rd,Wellesley, MA 02481
$2,495,000
- 5 Beds
- 5 Baths
- 5,063 sq. ft.
- Single family
- Active
Upcoming open houses
- Sat, May 3012:30 pm - 02:00 pm
- Sun, May 3112:30 pm - 02:00 pm
Listed by: the kennedy lynch team
Office: hammond residential real estate
MLS#:73524667
Source:MLSPIN
Price summary
- Price:$2,495,000
- Price per sq. ft.:$492.79
About this home
Stunning Colonial in sought-after Wellesley location set on beautifully manicured grounds. This home features exceptional craftsmanship, detailed millwork, & abundant natural light throughout. Gracious foyer opens to a spacious living & dining room ideal for entertaining. The chef’s kitchen offers marble countertops, custom cabinetry, a walk-in pantry, center island, & dining area, & flows seamlessly into the family room w/fireplace & built-ins. French doors lead to a1st floor office w/ custom built-ins. The 2nd floor has 4 bedrooms, one is en-suite, a hall bath, & laundry. The spectacular primary suite features a spa- like bath w/jacuzzi tub, double vanities, shower, two walk-in closets, sitting area, & fireplace. 3rd floor offers flexible bonus space. Finished lower level includes a 5th bedroom, full bath, mudroom, & access to a 2-car garage. The outdoor space has a big deck off the kitchen, a gorgeous patio, & lawn area to play. Very convenient location, close to highway & schools.
Contact an agent
Home facts
- Year built:2009
- Listing ID #:73524667
- Updated:May 29, 2026 at 10:46 AM
Rooms and interior
- Bedrooms:5
- Total bathrooms:5
- Full bathrooms:4
- Half bathrooms:1
- Rooms Total:11
- Flooring:Carpet, Flooring - Stone/Ceramic Tile, Flooring - Wall to Wall Carpet, Flooring - Wood, Stone / Slate, Wood
- Dining Description:Archway, Overhead, Wainscoting, Wood
- Bathrooms Description:Bathroom, Bathroom - Full, Bathroom - Tiled With Shower Stall
- Kitchen Description:Closet/Cabinets - Custom Built, Crown Molding, Deck - Exterior, Dining Area, Dishwasher, Disposal, Exterior Access, Flooring - Wood, Freezer, Gas Stove, Kitchen Island, Lighting - Pendant, Microwave, Open Floorplan, Oven, Pantry, Range, Range Hood, Recessed Lighting, Refrigerator, Second Dishwasher, Stainless Steel Appliances, Wine Chiller, Wine Refrigerator
- Basement Description:Full, Garage Access
- Living area:5,063 sq. ft.
Heating and cooling
- Cooling:2 Cooling Zones, Central Air
- Heating:Forced Air, Natural Gas
- Central air:Yes
Structure and exterior
- Roof:Shingle
- Year built:2009
- Building area:5,063 sq. ft.
- Lot area:0.35 Acres
- Lot Features:Easements
- Architectural Style:Colonial
- Construction Materials:Frame
- Exterior Features:Deck, Patio, Professional Landscaping, Sprinkler System, Stone Wall
- Foundation Description:Concrete Perimeter
Schools
- High school:Wellesley Hs
- Middle school:Wellesley Middle
- Elementary school:Fiske
Utilities
- Water:Public
- Sewer:Public Sewer
Finances and disclosures
- Price:$2,495,000
- Price per sq. ft.:$492.79
- Tax amount:$21,146 (2025)
Features and amenities
- Appliances:Dishwasher, Disposal, Dryer, Freezer, Microwave, Range, Range Hood, Refrigerator, Washer, Wine Refrigerator
- Laundry features:Closet/Cabinets - Custom Built, Dryer, Flooring - Stone/Ceramic Tile, Gas Dryer Hookup, Lighting - Overhead, Second Floor, Washer
- Amenities:Cedar Closet(s), Closet - Linen, Closet/Cabinets - Custom Built, Crown Molding, Gas Water Heater, Lighting - Overhead, Lighting - Sconce, Recessed Lighting
Parking
- Total parking spaces:6
- Parking description:Attached, Off Street, Paved, Storage, Under
- Garage:Yes
- Garage spaces:2
New listings near 19 Dunedin Rd
- Open Sat, 12 to 1:30pmNew
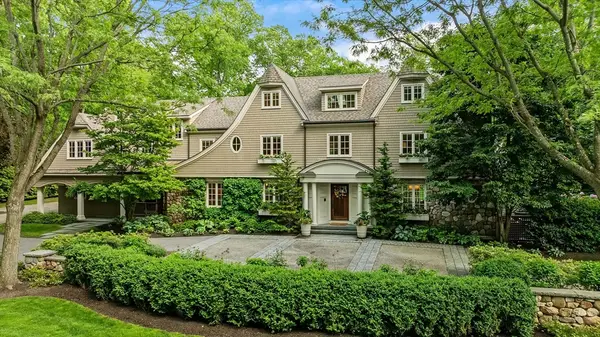 $6,450,000Active6 beds 9 baths10,197 sq. ft.
14 Greylock Road, Wellesley, MA 02481
MLS# 73526422Listed by: Gibson Sotheby's International Realty - Open Sat, 11am to 12:30pmNew
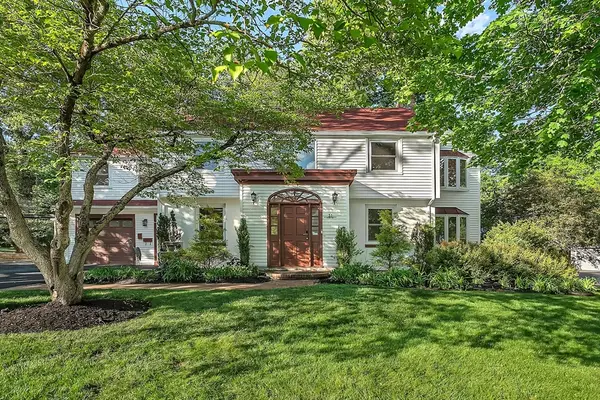 $2,795,000Active4 beds 6 baths5,635 sq. ft.
31 Alba Rd, Wellesley, MA 02481
MLS# 73526360Listed by: Coldwell Banker Realty - Wellesley - Open Sat, 12:30 to 2pmNew
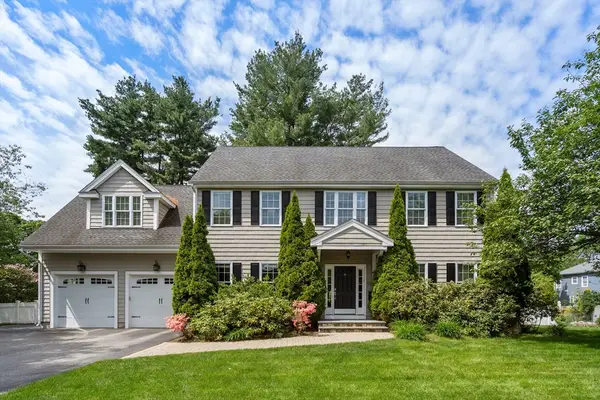 $2,150,000Active5 beds 4 baths3,704 sq. ft.
77 Cedar Street, Wellesley, MA 02481
MLS# 73526173Listed by: Coldwell Banker Realty - Wellesley - Open Sat, 1 to 2:30pmNew
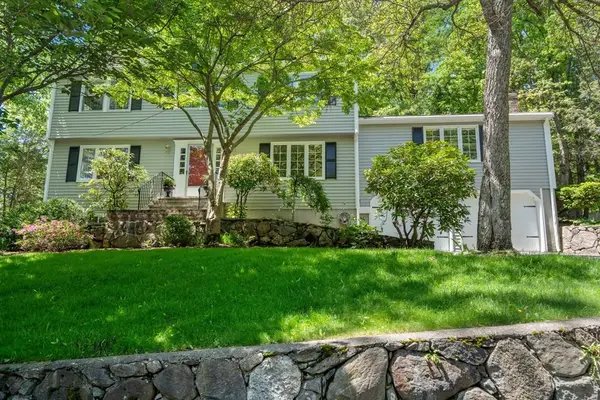 $1,849,000Active4 beds 4 baths3,352 sq. ft.
141 Westgate Road, Wellesley, MA 02481
MLS# 73526016Listed by: Coldwell Banker Realty - Wellesley - Open Sat, 11am to 1pmNew
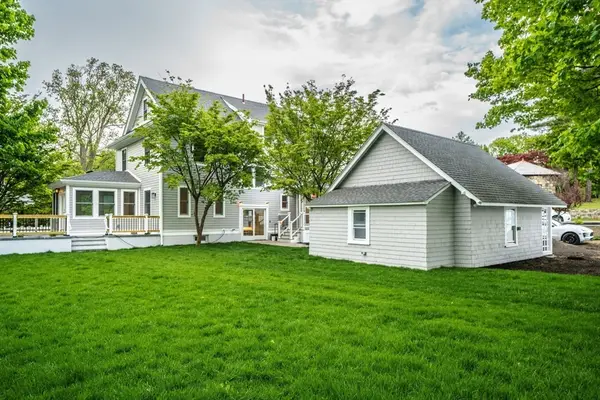 $2,598,000Active5 beds 5 baths3,600 sq. ft.
37 Oakland St, Wellesley, MA 02481
MLS# 73526041Listed by: Centre Realty Group - New
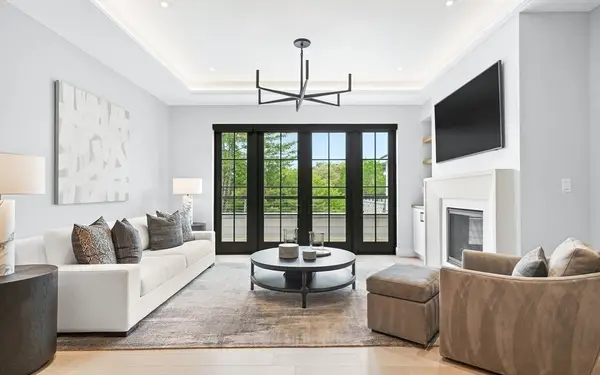 $2,600,000Active2 beds 2 baths1,475 sq. ft.
148 Weston Rd #304, Wellesley, MA 02482
MLS# 73525506Listed by: Compass - Open Sat, 11:30am to 2pmNew
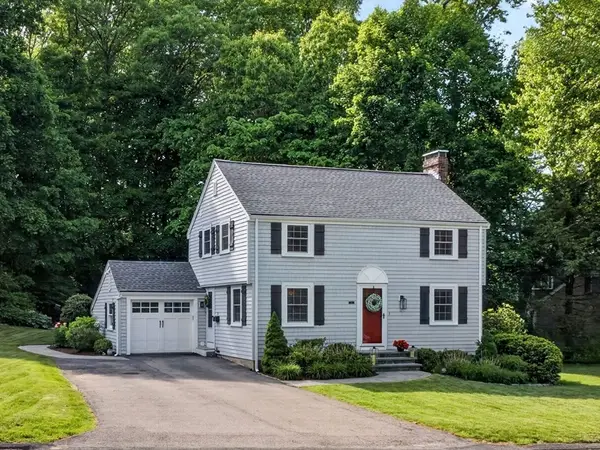 $1,350,000Active3 beds 2 baths1,884 sq. ft.
24 College Rd, Wellesley, MA 02482
MLS# 73525284Listed by: Rutledge Properties - Open Sat, 12:30 to 2pmNew
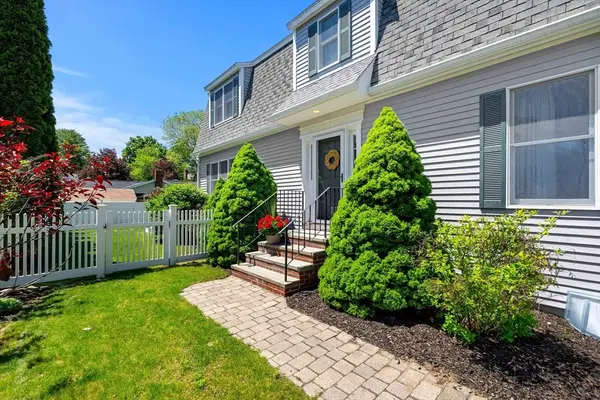 $1,295,000Active3 beds 4 baths2,400 sq. ft.
17 Fenmere Avenue, Wellesley, MA 02482
MLS# 73525314Listed by: Compass - Open Sat, 12 to 1:30pmNew
 $829,000Active2 beds 2 baths1,171 sq. ft.
11 Oak St #45, Wellesley, MA 02482
MLS# 73525010Listed by: Compass


Protect your home and budget from life's surprises with an Assurant Home Warranty, backed by a partner that supports you through every step of homeownership. Explore Plans.
© 2026 Better Homes and Gardens Real Estate LLC. An Anywhere Real Estate company. All rights reserved. Better Homes and Gardens® Real Estate is a registered trademark owned by Meredith Operations Corporation, licensed to Better Homes and Gardens Real Estate LLC and used with permission. Better Homes and Gardens Real Estate LLC fully supports the principles of the Fair Housing Act and the Equal Opportunity Act. Listing information is deemed reliable but is not guaranteed accurate.
Each office is independently owned and operated.
Any services or products provided by third parties are not provided by, affiliated with or related to Better Homes and Gardens Real Estate LLC, or its affiliated companies.