
17 Fenmere Avenue, Wellesley, MA 02482
Local realty services provided by:Better Homes and Gardens Real Estate The Shanahan Group
17 Fenmere Avenue,Wellesley, MA 02482
$1,295,000
- 3 Beds
- 4 Baths
- 2,400 sq. ft.
- Single family
- Active
Upcoming open houses
- Sat, May 3012:30 pm - 02:00 pm
- Sun, May 3112:30 pm - 02:00 pm
Listed by: beth regan
Office: compass
MLS#:73525314
Source:MLSPIN
Price summary
- Price:$1,295,000
- Price per sq. ft.:$539.58
About this home
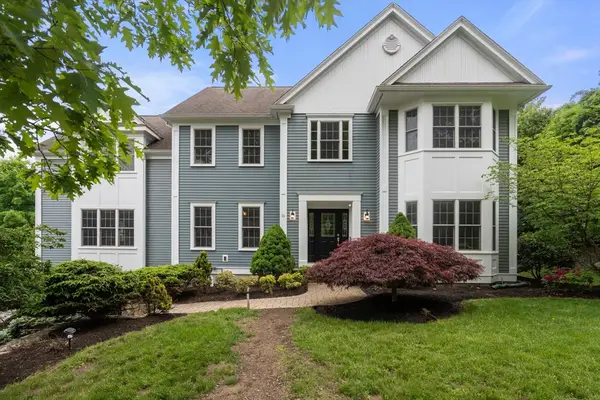
Nestled on a picturesque Beacon Hill-style lot in Wellesley, this charming gambrel home seamlessly blends timeless appeal with modern comfort. Featuring 3 bedrooms, 3.5 baths, & a versatile layout, it’s perfect for both everyday living & entertaining. The spacious living room boasts high ceilings & a wood-burning fireplace, while the bright eat-in kitchen shines with a center island, stone countertops, gas cooking, & French-door fridge. Upstairs, two en-suite bedrooms offer walk-in closets & built-ins, with the primary suite showcasing cathedral ceilings, hardwood floors, & a lovely bath. The lower level, with its private entrance, includes a bedroom, exercise room/office, full bath, & laundry. Outside, enjoy a large deck, fenced in yard & serene surroundings. With radiant floor heat, air conditioning, & ample storage, this home offers year-round comfort. Enjoy Wellesley's great restaurants, shops, easy commutes & many outdoor spaces. Ready to turn the page to your next chapter?
Contact an agent
Home facts
- Year built:1997
- Listing ID #:73525314
- Updated:May 29, 2026 at 10:33 AM
Rooms and interior
- Bedrooms:3
- Total bathrooms:4
- Full bathrooms:3
- Half bathrooms:1
- Rooms Total:6
- Flooring:Carpet, Flooring - Stone/Ceramic Tile, Tile, Wood
- Bathrooms Description:Bathroom, Bathroom - Half
- Kitchen Description:Bathroom - Half, Countertops - Stone/Granite/Solid, Deck - Exterior, Dishwasher, Disposal, Flooring - Hardwood, Gas Stove, Kitchen Island, Lighting - Pendant, Microwave, Range, Range Hood, Recessed Lighting, Refrigerator, Slider, Stainless Steel Appliances
- Basement Description:Full, Interior Entry, Partially Finished
- Living area:2,400 sq. ft.
Heating and cooling
- Cooling:1 Cooling Zone, Central Air
- Heating:Baseboard, Natural Gas, Radiant
- Central air:Yes
Structure and exterior
- Roof:Shingle
- Year built:1997
- Building area:2,400 sq. ft.
- Lot area:0.11 Acres
- Architectural Style:Colonial
- Construction Materials:Frame
- Exterior Features:Deck - Wood, Professional Landscaping, Rain Gutters, Sprinkler System, Storage
- Foundation Description:Concrete Perimeter
Schools
- High school:Wellesley
- Middle school:Wellesley
- Elementary school:Hardy
Utilities
- Water:Public
- Sewer:Public Sewer
Finances and disclosures
- Price:$1,295,000
- Price per sq. ft.:$539.58
- Tax amount:$10,729 (2026)
Features and amenities
- Appliances:Dishwasher, Disposal, Microwave, Range, Range Hood, Refrigerator
- Laundry features:Flooring - Stone/Ceramic Tile, In Basement, Washer Hookup
- Amenities:Gas Water Heater, Recessed Lighting
Parking
- Total parking spaces:3
- Parking description:Off Street
New listings near 17 Fenmere Avenue
- Open Sat, 12 to 1:30pmNew
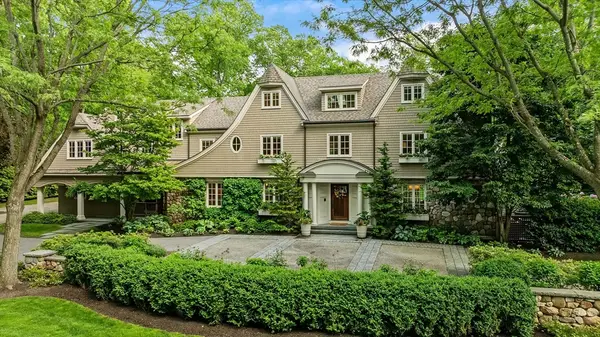 $6,450,000Active6 beds 9 baths10,197 sq. ft.
14 Greylock Road, Wellesley, MA 02481
MLS# 73526422Listed by: Gibson Sotheby's International Realty - Open Sat, 11am to 12:30pmNew
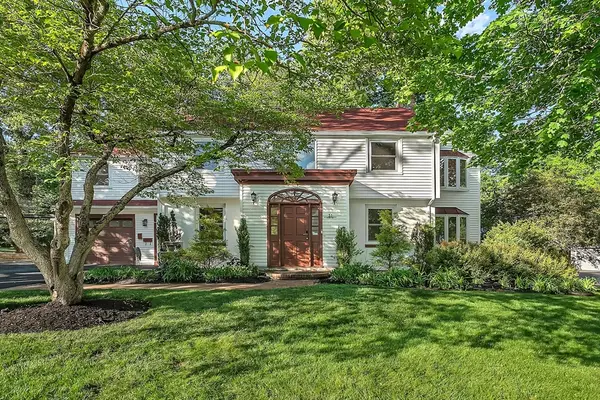 $2,795,000Active4 beds 6 baths5,635 sq. ft.
31 Alba Rd, Wellesley, MA 02481
MLS# 73526360Listed by: Coldwell Banker Realty - Wellesley - Open Sat, 12:30 to 2pmNew
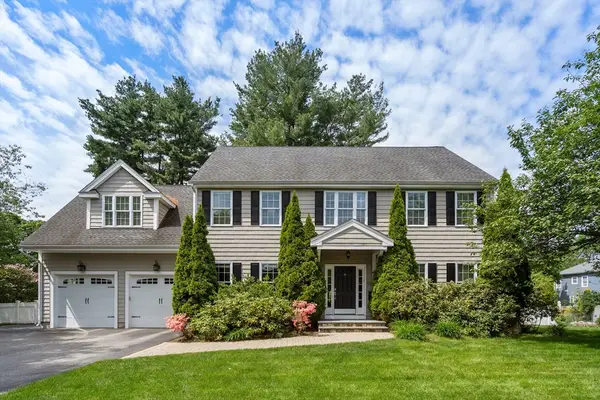 $2,150,000Active5 beds 4 baths3,704 sq. ft.
77 Cedar Street, Wellesley, MA 02481
MLS# 73526173Listed by: Coldwell Banker Realty - Wellesley - Open Sat, 1 to 2:30pmNew
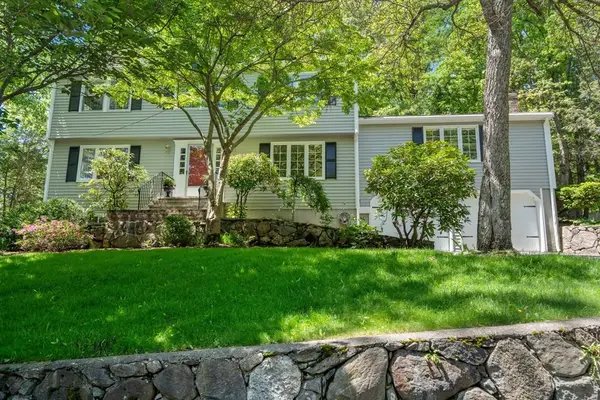 $1,849,000Active4 beds 4 baths3,352 sq. ft.
141 Westgate Road, Wellesley, MA 02481
MLS# 73526016Listed by: Coldwell Banker Realty - Wellesley - Open Sat, 11am to 1pmNew
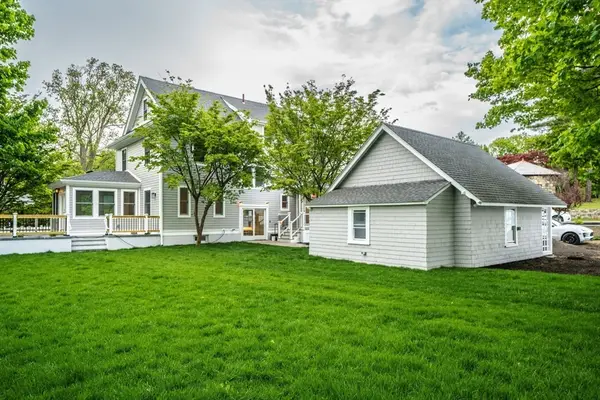 $2,598,000Active5 beds 5 baths3,600 sq. ft.
37 Oakland St, Wellesley, MA 02481
MLS# 73526041Listed by: Centre Realty Group - New
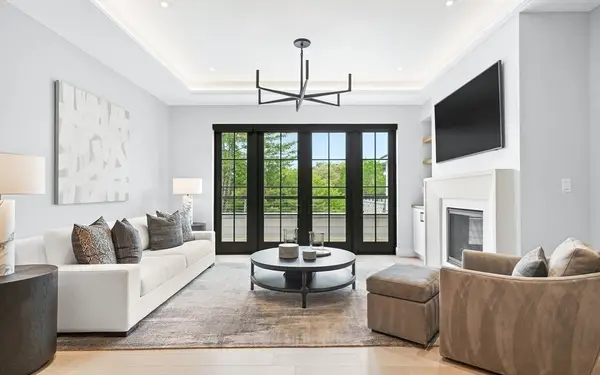 $2,600,000Active2 beds 2 baths1,475 sq. ft.
148 Weston Rd #304, Wellesley, MA 02482
MLS# 73525506Listed by: Compass - Open Sat, 11:30am to 2pmNew
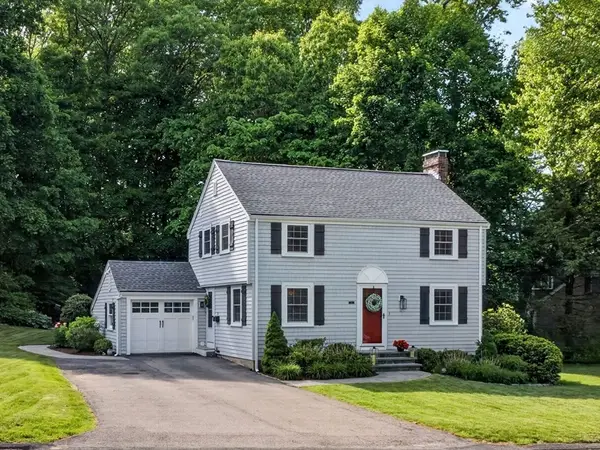 $1,350,000Active3 beds 2 baths1,884 sq. ft.
24 College Rd, Wellesley, MA 02482
MLS# 73525284Listed by: Rutledge Properties - Open Sat, 12 to 1:30pmNew
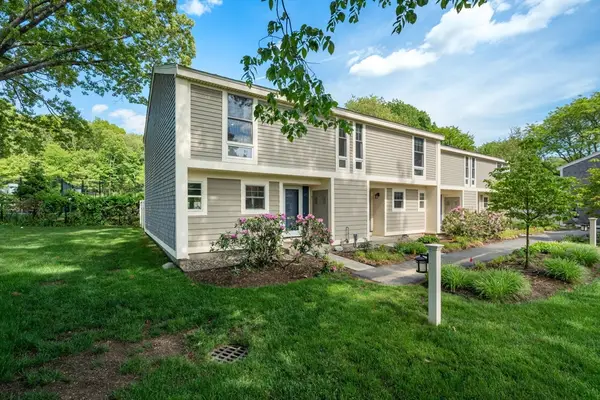 $829,000Active2 beds 2 baths1,171 sq. ft.
11 Oak St #45, Wellesley, MA 02482
MLS# 73525010Listed by: Compass - Open Sat, 12:30 to 2pmNew
 $2,495,000Active5 beds 5 baths5,063 sq. ft.
19 Dunedin Rd, Wellesley, MA 02481
MLS# 73524667Listed by: Hammond Residential Real Estate


Protect your home and budget from life's surprises with an Assurant Home Warranty, backed by a partner that supports you through every step of homeownership. Explore Plans.
© 2026 Better Homes and Gardens Real Estate LLC. An Anywhere Real Estate company. All rights reserved. Better Homes and Gardens® Real Estate is a registered trademark owned by Meredith Operations Corporation, licensed to Better Homes and Gardens Real Estate LLC and used with permission. Better Homes and Gardens Real Estate LLC fully supports the principles of the Fair Housing Act and the Equal Opportunity Act. Listing information is deemed reliable but is not guaranteed accurate.
Each office is independently owned and operated.
Any services or products provided by third parties are not provided by, affiliated with or related to Better Homes and Gardens Real Estate LLC, or its affiliated companies.