
106 Woodland Street, West Boylston, MA 01583
Local realty services provided by:Better Homes and Gardens Real Estate The Masiello Group
Listed by: louise knight
Office: exp realty llc - corporate office
MLS#:73572130
Source:MLSPIN
Price summary
- Price:$669,900
- Price per sq. ft.:$352.02
About this home
Detached apartment/ADU offers rental income to help pay your mortgage! This meticulously maintained raised ranch features a detached 2-car garage with a spacious 1-bedroom apartment above, previously rented for $1,850/month! The owner is currently pursuing Town approval to establish the apartment as a legal ADU. Originally built for the builder himself and lovingly owned by the same family for 36 years, this property offers exceptional space and versatility! The sun-filled main level features hardwood floors, a spacious living room, eat-in kitchen with abundant cabinetry, center island, dining area and slider to a deck overlooking the private backyard. Three bedrooms and two updated full baths include a primary suite with tiled shower. The finished lower level offers a welcoming family room with decorative beams, rich wood detailing, floor-to-ceiling masonry fireplace and Harman pellet stove, plus a 4th bedroom, bonus room and access to the 1-car garage. Built in 1998, the detached garage is topped by a bright apartment featuring vaulted ceilings, skylights, hardwood floors, kitchenette with full-size refrigerator and built-in microwave, separate bedroom, updated full bath, private deck and two entrances. Ideal for extended family, guests or potential rental income once approved! Recent updates include a new main house roof (2022) and garage roof (2023). Town water and sewer plus the added benefit of **West Boylston's municipal electric service, offering competitively priced electricity!** Convenient to shopping, schools, Wachusett Reservoir, Mass Central Rail Trail and I-190. A rare opportunity offering three garage bays, flexible living space and income potential!...
Contact an agent
Home facts
- Year built:1973
- Listing ID #:73572130
- Updated:November 22, 2026 at 12:33 PM
Rooms and interior
- Bedrooms:4
- Total bathrooms:2
- Full bathrooms:2
- Rooms Total:8
- Flooring:Concrete, Hardwood, Tile, Vinyl
- Dining Description:Balcony / Deck, Hardwood, Open Floorplan, Remodeled, Slider
- Kitchen Description:Dishwasher, Flooring - Laminate, Open Floorplan, Range, Refrigerator
- Basement Description:Concrete, Finished, Full, Garage Access
- Living area:1,903 sq. ft.
Heating and cooling
- Cooling:Window Unit(s)
- Heating:Electric Baseboard, Pellet Stove
Structure and exterior
- Roof:Shingle
- Year built:1973
- Building area:1,903 sq. ft.
- Lot area:0.71 Acres
- Lot Features:Cleared, Gentle Sloping, Wooded
- Architectural Style:Raised Ranch
- Construction Materials:Frame
- Exterior Features:Deck - Composite, Deck - Wood, Garden
- Foundation Description:Concrete Perimeter
Schools
- High school:West Boylston Middle/High
- Middle school:West Boylston Middle/High
- Elementary school:Major Edwards
Utilities
- Water:Public
- Sewer:Public Sewer
Finances and disclosures
- Price:$669,900
- Price per sq. ft.:$352.02
- Tax amount:$7,824 (2026)
Features and amenities
- Appliances:Dishwasher, Range, Refrigerator
- Laundry features:Electric Dryer Hookup, First Floor, Washer Hookup
- Amenities:Internet Available - Broadband
Parking
- Total parking spaces:9
- Parking description:Attached, Detached, Off Street, Paved, Paved Drive, Storage, Unpaved
- Garage:Yes
- Garage spaces:3
New listings near 106 Woodland Street
- New
 $325,000Active2 beds 2 baths1,276 sq. ft.
322 Sterling St #D1, West Boylston, MA 01583
MLS# 73601557Listed by: Cameron Prestige, LLC 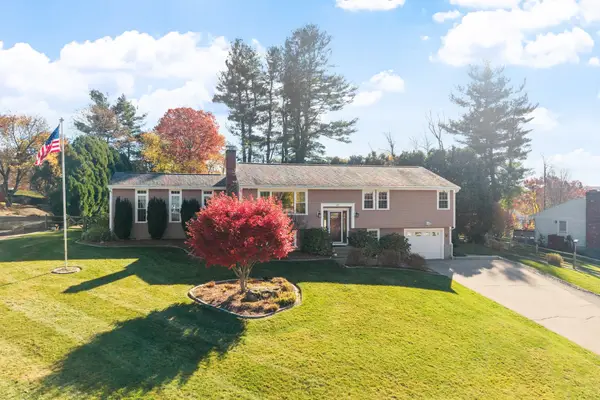 $599,000Active3 beds 2 baths2,222 sq. ft.
27 Pheasant Hill Run, West Boylston, MA 01583
MLS# 73599309Listed by: Coldwell Banker Realty - Leominster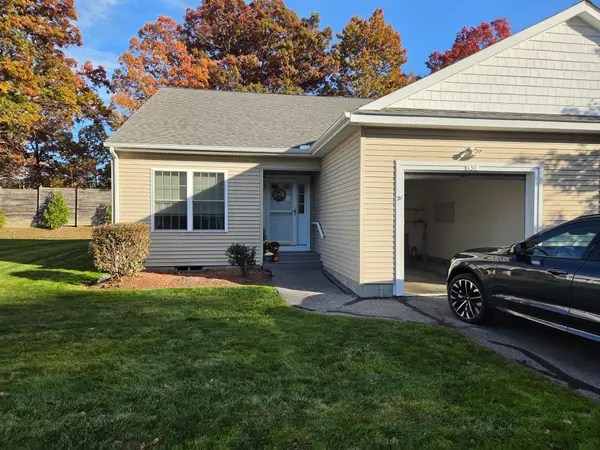 $494,000Active2 beds 2 baths1,404 sq. ft.
138 Angell Brook Dr #138, West Boylston, MA 01583
MLS# 73592702Listed by: Patti Faucher Real Estate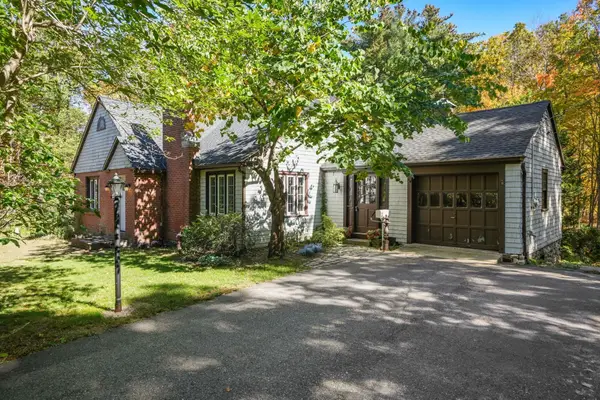 $494,900Active3 beds 2 baths2,168 sq. ft.
64 Sterling Pl, West Boylston, MA 01583
MLS# 73589957Listed by: Coldwell Banker Realty - Worcester- Open Sun, 11am to 1pm
 $1,449,900Active4 beds 5 baths4,503 sq. ft.
157 Prescott St, West Boylston, MA 01583
MLS# 73589225Listed by: Keller Williams Realty North Central  $2,200,000Active11 beds 11 baths6,200 sq. ft.
256 Worcester Street, West Boylston, MA 01583
MLS# 73589037Listed by: BENJAMIN Apartments + Cityside Homes- Open Sun, 12:30 to 2pm
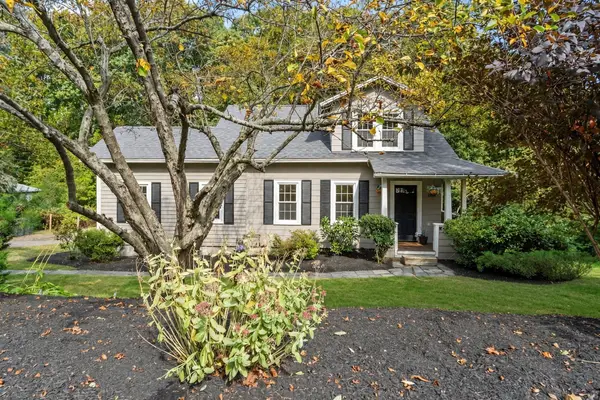 $450,000Active3 beds 2 baths1,432 sq. ft.
158 Woodland St, West Boylston, MA 01583
MLS# 73587524Listed by: Keller Williams Realty North Central 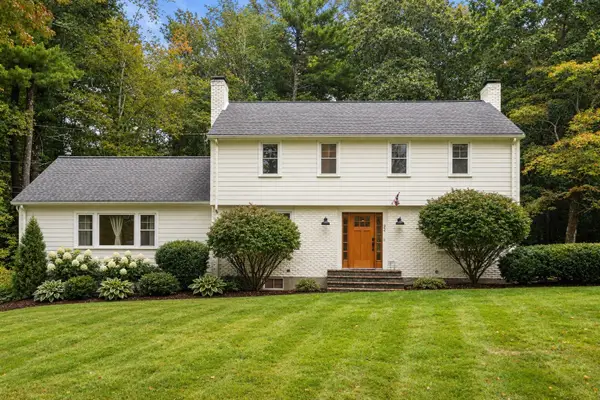 $749,900Active5 beds 3 baths2,506 sq. ft.
22 Townsend Dr, West Boylston, MA 01583
MLS# 73585282Listed by: Coldwell Banker Realty - Worcester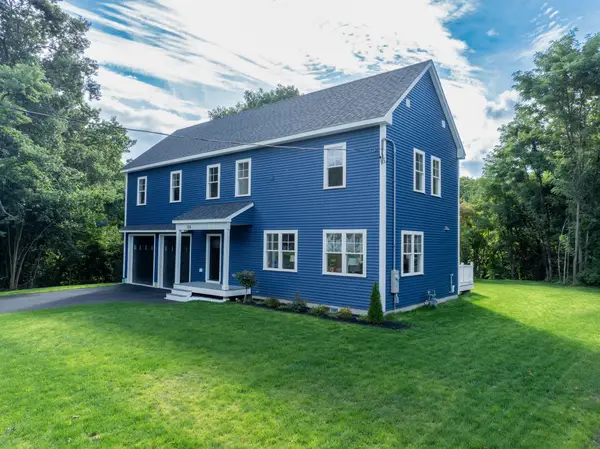 $784,900Active4 beds 3 baths2,068 sq. ft.
126 Maple St, West Boylston, MA 01583
MLS# 73581141Listed by: One Way Realty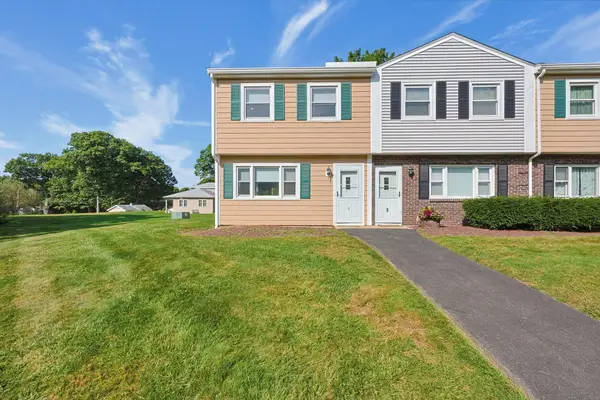 $300,000Active2 beds 2 baths1,116 sq. ft.
371 Lancaster St #1, West Boylston, MA 01583
MLS# 73579552Listed by: Keller Williams Boston MetroWest


Protect your home and budget from life's surprises with an Assurant Home Warranty, backed by a partner that supports you through every step of homeownership. Explore Plans.
© 2026 Better Homes and Gardens Real Estate LLC. An Anywhere Real Estate company. All rights reserved. Better Homes and Gardens® Real Estate is a registered trademark owned by Meredith Operations Corporation, licensed to Better Homes and Gardens Real Estate LLC and used with permission. Better Homes and Gardens Real Estate LLC fully supports the principles of the Fair Housing Act and the Equal Opportunity Act. Listing information is deemed reliable but is not guaranteed accurate.
Each office is independently owned and operated.
Any services or products provided by third parties are not provided by, affiliated with or related to Better Homes and Gardens Real Estate LLC, or its affiliated companies.