
138 Angell Brook Dr #138, West Boylston, MA 01583
Local realty services provided by:Better Homes and Gardens Real Estate The Shanahan Group
138 Angell Brook Dr #138,West Boylston, MA 01583
$505,900
- 2 Beds
- 2 Baths
- 1,404 sq. ft.
- Condominium
- Active
Listed by: patti-anne faucher
Office: patti faucher real estate
MLS#:73592702
Source:MLSPIN
Price summary
- Price:$505,900
- Price per sq. ft.:$360.33
About this home
Rare offering in Angell Brook Village .As you enter the complex you are greet4d with a Stunning setting accented with a variety of mature trees and fencing for privacy. Featuring the spacious 1400 sf Wachusett model floorplan. This model empathizes an open floorplan and unobstructed views from entry to 3 season porch off the living room. Desireable beautiful single level ranch style condo. Soaring cathedral ceiling with skylight in living room, hardwood floors, corner gas fireplace. Striking spacious 1400 sf features a well designed kitchen area- center island with overhang for seating. Granite countertops, stainless steel appliances, and hardwood flooring. Plus a designated Dining area, 2 full baths, 2 spacious bedrooms. Primary bedroom features wall to wall carpeting, picture window , spacious walk in closet off large primary bath with walk-in shower. 2nd bedroom great for guests , often used as an office . An additional bonus is the full unfinished basement. This condo is Loaded with natural light. plus you will spend enjoyable days on the 3 season porch which was used year round by the current owners. The addition of a space heater plus windows lends itself to additional living area. . - Plenty of cabinetry and a special custom wall unit to accommodate all the needs for today. room -off living room is . . This home offers comfort and details that are needed for today.. the location of this home is sure to please. Set on quiet road -across from clubhouse. The prior owner loved the convenience of the location and the fun to be enjoyed at the clubhouse.. A place one can be as active as they desire. These units sell quickly so we hope to see you at the open house on Sunday....
Contact an agent
Home facts
- Year built:2012
- Listing ID #:73592702
- Updated:November 09, 2026 at 12:16 PM
Rooms and interior
- Bedrooms:2
- Total bathrooms:2
- Full bathrooms:2
- Rooms Total:6
- Flooring:Carpet, Tile, Wood
- Dining Description:Breakfast Bar / Nook, Cathedral Ceiling(s), Hardwood, Open Floorplan, Recessed Lighting, Remodeled
- Kitchen Description:Closet, Countertops - Stone/Granite/Solid, Dining Area, Dishwasher, Disposal, Flooring - Hardwood, Kitchen Island, Open Floorplan, Pantry, Range, Recessed Lighting, Refrigerator, Stainless Steel Appliances
- Living area:1,404 sq. ft.
Heating and cooling
- Cooling:1 Cooling Zone, Central Air
- Heating:Forced Air, Natural Gas
- Central air:Yes
Structure and exterior
- Roof:Shingle
- Year built:2012
- Building area:1,404 sq. ft.
- Construction Materials:Frame
- Exterior Features:Enclosed
Utilities
- Water:Public
- Sewer:Public Sewer
Finances and disclosures
- Price:$505,900
- Price per sq. ft.:$360.33
- Tax amount:$7,053 (2026)
Features and amenities
- Appliances:Dishwasher, Disposal, Dryer, Range, Refrigerator, Washer
- Laundry features:Dryer, First Floor, Washer
Parking
- Total parking spaces:2
- Parking description:Attached, Driveway, Garage Door Opener, Off Street, Storage
- Garage:Yes
- Garage spaces:1
New listings near 138 Angell Brook Dr #138
- New
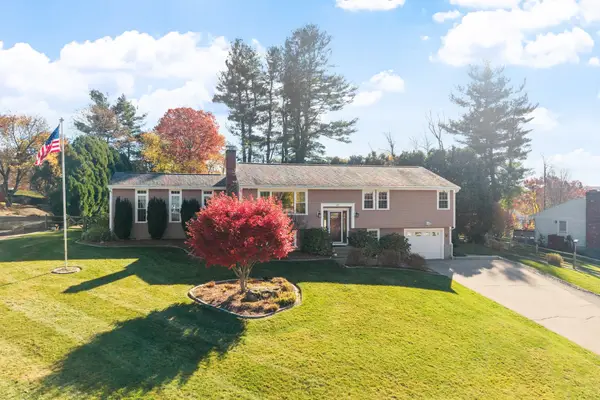 $599,000Active3 beds 2 baths2,222 sq. ft.
27 Pheasant Hill Run, West Boylston, MA 01583
MLS# 73599309Listed by: Coldwell Banker Realty - Leominster - New
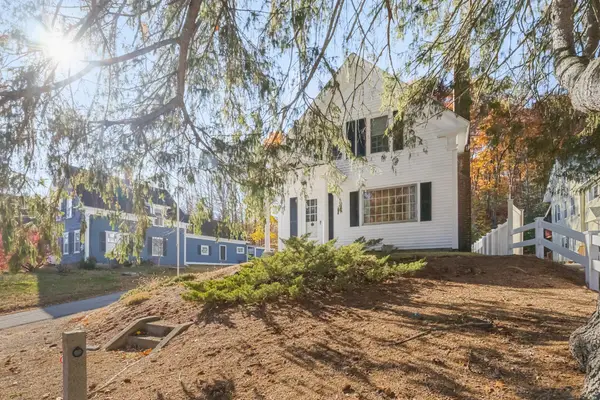 $444,975Active3 beds 2 baths1,997 sq. ft.
45 N Main St, West Boylston, MA 01583
MLS# 73597913Listed by: Lock and Key Realty Inc. 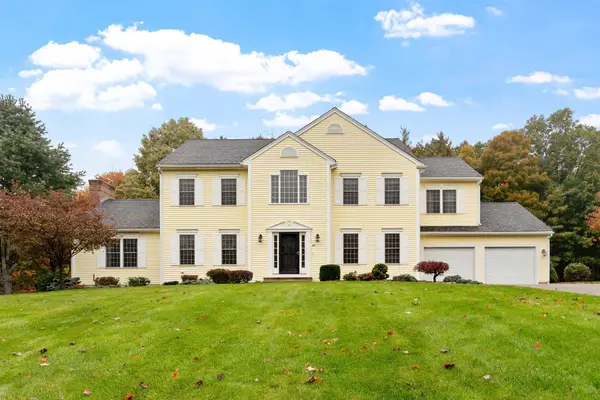 $850,000Active4 beds 3 baths2,780 sq. ft.
46 Still Water Heights, West Boylston, MA 01583
MLS# 73591109Listed by: Coldwell Banker Realty - Leominster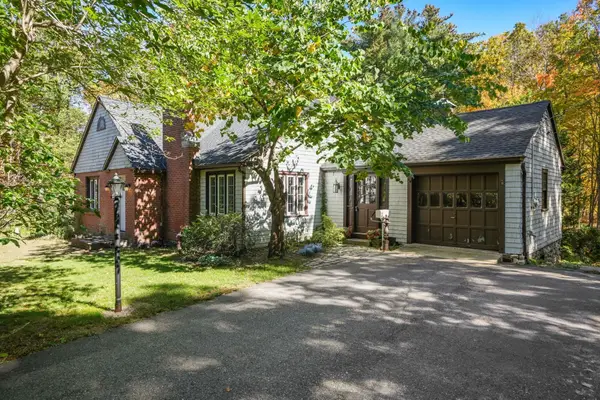 $494,900Active3 beds 2 baths2,168 sq. ft.
64 Sterling Pl, West Boylston, MA 01583
MLS# 73589957Listed by: Coldwell Banker Realty - Worcester $1,495,000Active4 beds 5 baths4,503 sq. ft.
157 Prescott St, West Boylston, MA 01583
MLS# 73589225Listed by: Keller Williams Realty North Central $2,200,000Active11 beds 11 baths6,200 sq. ft.
256 Worcester Street, West Boylston, MA 01583
MLS# 73589037Listed by: BENJAMIN Apartments + Cityside Homes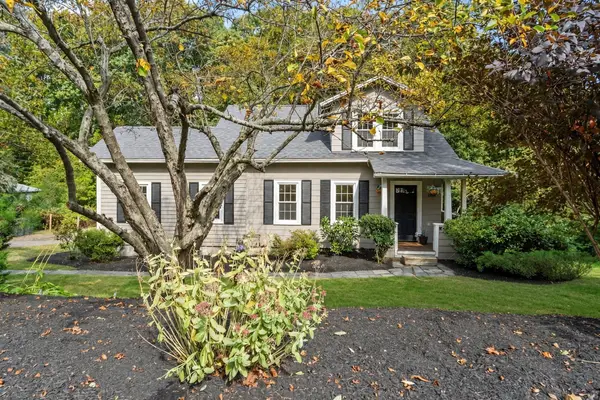 $475,000Active3 beds 2 baths1,432 sq. ft.
158 Woodland St, West Boylston, MA 01583
MLS# 73587524Listed by: Keller Williams Realty North Central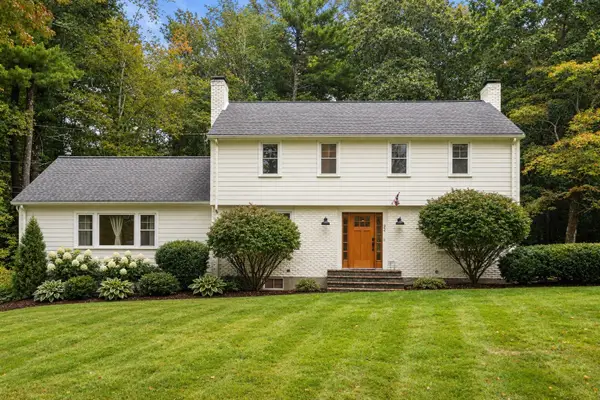 $749,900Active5 beds 3 baths2,506 sq. ft.
22 Townsend Dr, West Boylston, MA 01583
MLS# 73585282Listed by: Coldwell Banker Realty - Worcester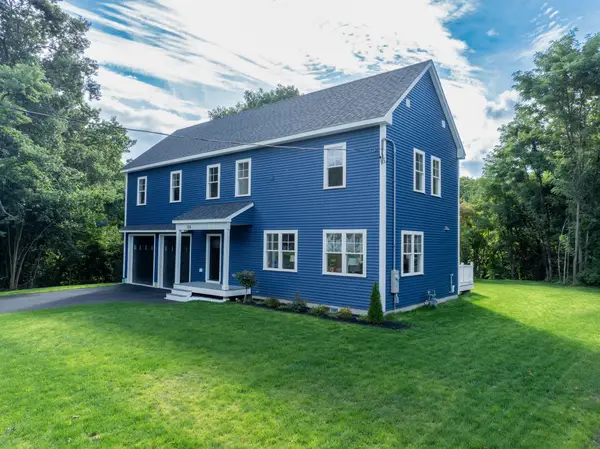 $784,900Active4 beds 3 baths2,068 sq. ft.
126 Maple St, West Boylston, MA 01583
MLS# 73581141Listed by: One Way Realty


Protect your home and budget from life's surprises with an Assurant Home Warranty, backed by a partner that supports you through every step of homeownership. Explore Plans.
© 2026 Better Homes and Gardens Real Estate LLC. An Anywhere Real Estate company. All rights reserved. Better Homes and Gardens® Real Estate is a registered trademark owned by Meredith Operations Corporation, licensed to Better Homes and Gardens Real Estate LLC and used with permission. Better Homes and Gardens Real Estate LLC fully supports the principles of the Fair Housing Act and the Equal Opportunity Act. Listing information is deemed reliable but is not guaranteed accurate.
Each office is independently owned and operated.
Any services or products provided by third parties are not provided by, affiliated with or related to Better Homes and Gardens Real Estate LLC, or its affiliated companies.