
64 Sterling Pl, West Boylston, MA 01583
Local realty services provided by:Better Homes and Gardens Real Estate The Shanahan Group
64 Sterling Pl,West Boylston, MA 01583
$519,000
- 3 Beds
- 2 Baths
- 2,168 sq. ft.
- Single family
- Active
Upcoming open houses
- Sat, Oct 1712:00 pm - 02:00 pm
Listed by: kim mccrohon
Office: coldwell banker realty - worcester
MLS#:73589957
Source:MLSPIN
Price summary
- Price:$519,000
- Price per sq. ft.:$239.39
About this home
Nestled on a sprawling 1-acre wooded lot in West Boylston, 64 Sterling Place is a charming 1940 cape-style home offering 2,168 square feet of comfortable living space. Featuring 8 rooms, 4 bedrooms, 1 full bath, and 1 half bath, this property seamlessly blends classic character with modern convenience.Spanning two levels, the home features rich hardwood flooring, built ins, and loving details dispursed throughout the home.. The spacious living room is complete with a cozy fireplace and plenty of windows letting the sun gleam in. Enjoy nature right from your backyard deck, and an in-ground pool surrounded by tranquil, wooded surroundings. Privacy galore! This makes for terrific family/friend gatherings and loads of summer fun. This home includes a 1-car attached garage along with additional off-street parking. Situated on a full acre, this property enjoys added privacy and scenic views with protected DCR land along the rear right boundary. Conveniently located off Route 12, this property provides a serene setting while maintaining easy access to local amenities and surrounding towns. Minutes to routes 190 and 290. Take advantage of the highly rated school district too! Make this your own home and start creating memories. The basement has potential for expansion- bring your design ideas to transform this vast, open space into a finished game room, home office, art studio or home gym. Showings start now and there will be an open house on Saturday Oct 17 from 12-2....
Contact an agent
Home facts
- Year built:1940
- Listing ID #:73589957
- Updated:October 17, 2026 at 01:29 PM
Rooms and interior
- Bedrooms:3
- Total bathrooms:2
- Full bathrooms:1
- Half bathrooms:1
- Rooms Total:8
- Flooring:Flooring - Hardwood, Hardwood, Tile
- Dining Description:Hardwood
- Kitchen Description:Balcony / Deck, Dining Area, Dishwasher, Flooring - Hardwood, Oven, Range, Refrigerator, Window(s) - Bay/Bow/Box
- Living area:2,168 sq. ft.
Heating and cooling
- Heating:Baseboard, Oil
Structure and exterior
- Roof:Shingle
- Year built:1940
- Building area:2,168 sq. ft.
- Lot area:1 Acres
- Lot Features:Wooded
- Architectural Style:Cape
- Exterior Features:Deck, Deck - Wood, Porch - Enclosed
- Foundation Description:Stone
Utilities
- Water:Public
- Sewer:Public Sewer
Finances and disclosures
- Price:$519,000
- Price per sq. ft.:$239.39
- Tax amount:$8,551 (2026)
Features and amenities
- Appliances:Dishwasher, Range, Refrigerator
- Laundry features:First Floor
- Pool features:In Ground, Private Pool
Parking
- Total parking spaces:4
- Parking description:Attached, Off Street, Paved Drive
- Garage:Yes
- Garage spaces:1
New listings near 64 Sterling Pl
- Open Sat, 1 to 3pmNew
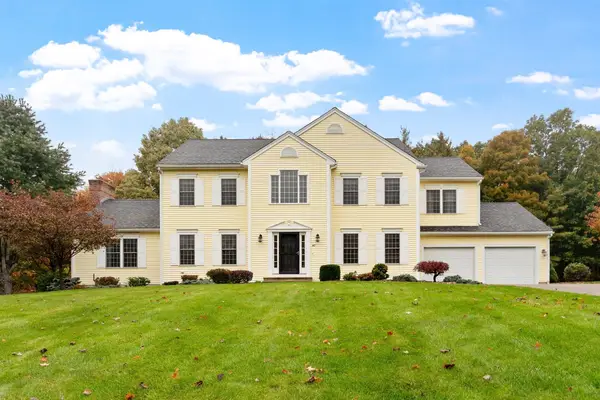 $850,000Active4 beds 3 baths2,780 sq. ft.
46 Still Water Heights, West Boylston, MA 01583
MLS# 73591109Listed by: Coldwell Banker Realty - Leominster - New
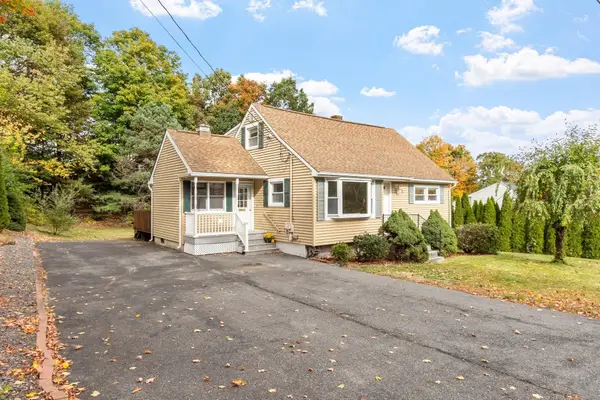 $430,000Active3 beds 2 baths1,488 sq. ft.
3 Meadowbrook Dr, West Boylston, MA 01583
MLS# 73590611Listed by: Century 21 North East - Open Sat, 12 to 1:30pmNew
 $1,565,000Active4 beds 5 baths4,503 sq. ft.
157 Prescott St, West Boylston, MA 01583
MLS# 73589225Listed by: Keller Williams Realty North Central - New
 $2,200,000Active11 beds 11 baths6,200 sq. ft.
256 Worcester Street, West Boylston, MA 01583
MLS# 73589037Listed by: BENJAMIN Apartments + Cityside Homes - Open Sun, 11am to 1pmNew
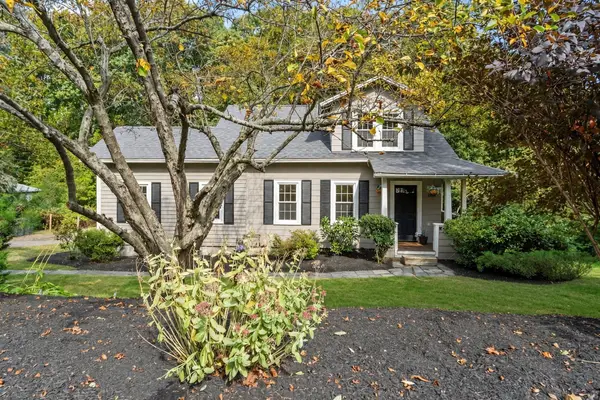 $499,900Active3 beds 2 baths1,432 sq. ft.
158 Woodland St, West Boylston, MA 01583
MLS# 73587524Listed by: Keller Williams Realty North Central - Open Sat, 10 to 11:30am
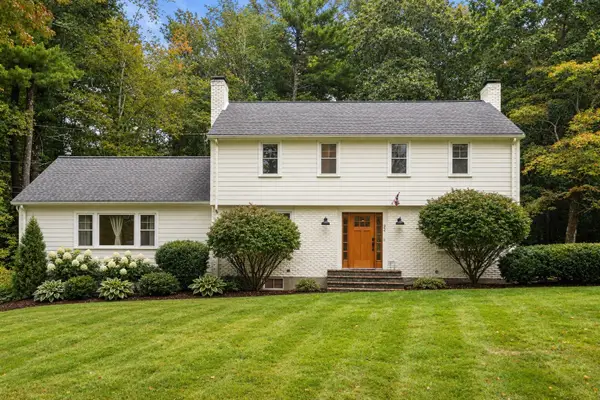 $749,900Active5 beds 3 baths2,506 sq. ft.
22 Townsend Dr, West Boylston, MA 01583
MLS# 73585282Listed by: Coldwell Banker Realty - Worcester 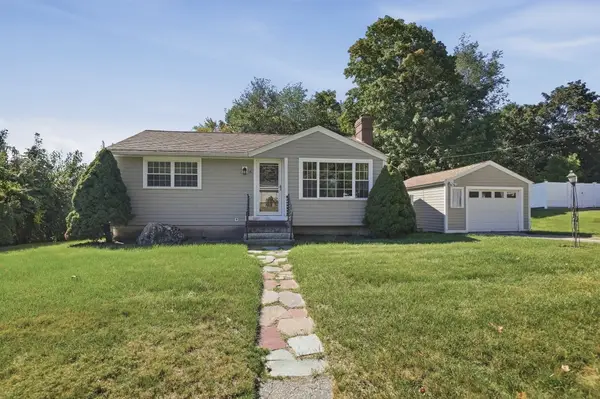 $430,000Active2 beds 1 baths1,325 sq. ft.
6 Danielian Drive, West Boylston, MA 01583
MLS# 73583718Listed by: Lamacchia Realty, Inc.- Open Sat, 12 to 1:30pm
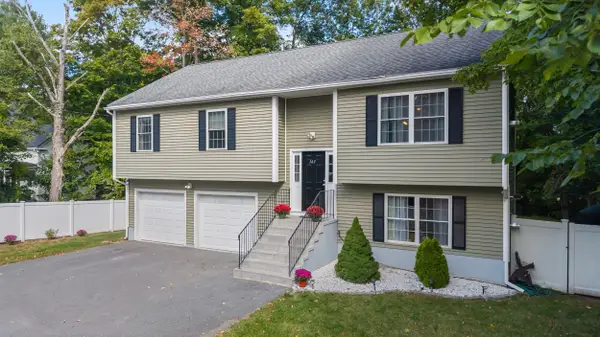 $599,000Active3 beds 3 baths1,902 sq. ft.
145 Worcester St, West Boylston, MA 01583
MLS# 73583547Listed by: Castinetti Realty Group - Open Sat, 12 to 1:30pm
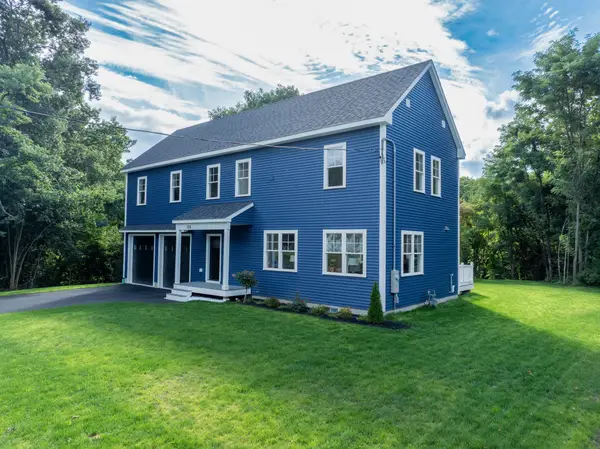 $794,900Active4 beds 3 baths2,068 sq. ft.
126 Maple St, West Boylston, MA 01583
MLS# 73581141Listed by: One Way Realty


Protect your home and budget from life's surprises with an Assurant Home Warranty, backed by a partner that supports you through every step of homeownership. Explore Plans.
© 2026 Better Homes and Gardens Real Estate LLC. An Anywhere Real Estate company. All rights reserved. Better Homes and Gardens® Real Estate is a registered trademark owned by Meredith Operations Corporation, licensed to Better Homes and Gardens Real Estate LLC and used with permission. Better Homes and Gardens Real Estate LLC fully supports the principles of the Fair Housing Act and the Equal Opportunity Act. Listing information is deemed reliable but is not guaranteed accurate.
Each office is independently owned and operated.
Any services or products provided by third parties are not provided by, affiliated with or related to Better Homes and Gardens Real Estate LLC, or its affiliated companies.