
157 Prescott St, West Boylston, MA 01583
Local realty services provided by:Better Homes and Gardens Real Estate The Masiello Group
157 Prescott St,West Boylston, MA 01583
$1,565,000
- 4 Beds
- 5 Baths
- 4,503 sq. ft.
- Single family
- Active
Upcoming open houses
- Sat, Oct 1712:00 pm - 01:30 pm
Listed by: apple country team, daniel m. loring
Office: keller williams realty north central
MLS#:73589225
Source:MLSPIN
Price summary
- Price:$1,565,000
- Price per sq. ft.:$347.55
About this home
A Spectacular Family Home set on 6.1 Scenic Acres. A truly special place! Set on 6.1 picturesque acres, this impressive 4,503-square-foot residence combines generous living spaces, beautiful architectural details, and breathtaking westerly views. Surrounded by a beautiful natural setting, Step inside to a stunning living room with a two-story fireplace and windows framing the beautiful views beyond. The open-concept first floor creates a welcoming flow for everyday living and entertaining. The first-floor primary suite offers a private retreat, complemented by its own study. With four bedrooms, three full baths, and two half baths, the home provides flexible living space for family and guests. This property offers a wonderful balance of privacy, comfort, and space to gather. A great room above the garage offers even more room to relax, work, play, or gather, while a convenient mudroom adds everyday functionality. New HVAC system, boiler and oil tanks. The kitchen features stainless steel appliances, and a wet bar makes entertaining effortless, whether hosting holiday gatherings or enjoying a casual evening with friends. Outside, discover your own wonderful retreat. An inviting front porch welcomes you home, while backyard patios, three season pool house and in-ground pool offers room to roam, relax, and appreciate the beauty of the changing New England seasons. With its distinctive architecture, westerly views and generous living areas, this is more than a house—it's a place to create lasting memories. This is a must see home!...
Contact an agent
Home facts
- Year built:1998
- Listing ID #:73589225
- Updated:October 17, 2026 at 10:55 PM
Rooms and interior
- Bedrooms:4
- Total bathrooms:5
- Full bathrooms:3
- Half bathrooms:2
- Rooms Total:9
- Flooring:Carpet, Flooring - Hardwood, Flooring - Stone/Ceramic Tile, Hardwood, Tile
- Dining Description:Hardwood
- Bathrooms Description:Bathroom, Bathroom - Full, Bathroom - Half, Bathroom - Tiled With Tub & Shower
- Kitchen Description:Countertops - Stone/Granite/Solid, Dining Area, Dishwasher, Flooring - Hardwood, Kitchen Island, Microwave, Open Floorplan, Pantry, Plumbed For Ice Maker, Range, Refrigerator, Stainless Steel Appliances, Wine Chiller
- Basement Description:Full
- Living area:4,503 sq. ft.
Heating and cooling
- Cooling:5 Cooling Zones, Central Air
- Heating:Forced Air, Oil
- Central air:Yes
Structure and exterior
- Roof:Shingle
- Year built:1998
- Building area:4,503 sq. ft.
- Lot area:6.1 Acres
- Lot Features:Level
- Architectural Style:Cape
- Construction Materials:Frame
- Exterior Features:Porch, Storage
- Foundation Description:Concrete Perimeter
Schools
- High school:W Boylston Jr/Sr
- Middle school:W Boylston Jr/Sr
- Elementary school:Major Edwards
Utilities
- Water:Public
- Sewer:Private Sewer
Finances and disclosures
- Price:$1,565,000
- Price per sq. ft.:$347.55
- Tax amount:$21,704 (2025)
Features and amenities
- Appliances:Dishwasher, Dryer, Microwave, Range, Refrigerator, Washer
- Laundry features:Dryer, Electric Dryer Hookup, First Floor, Washer, Washer Hookup
- Amenities:Wet Bar
- Pool features:In Ground, Private Pool
Parking
- Total parking spaces:8
- Parking description:Attached, Off Street, Paved Drive
- Garage:Yes
- Garage spaces:3
New listings near 157 Prescott St
- Open Sat, 1 to 3pmNew
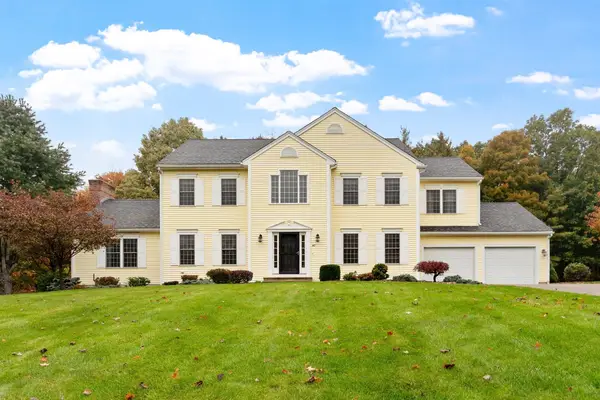 $850,000Active4 beds 3 baths2,780 sq. ft.
46 Still Water Heights, West Boylston, MA 01583
MLS# 73591109Listed by: Coldwell Banker Realty - Leominster - New
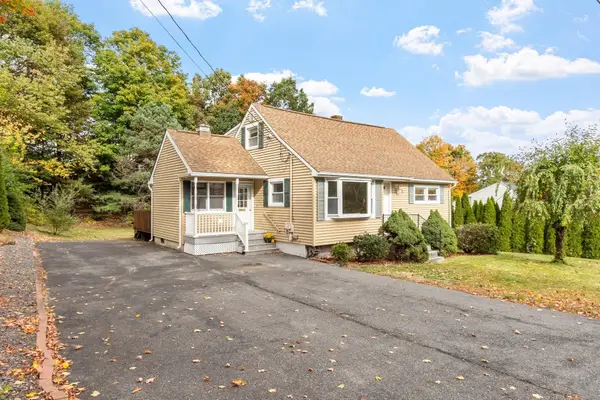 $430,000Active3 beds 2 baths1,488 sq. ft.
3 Meadowbrook Dr, West Boylston, MA 01583
MLS# 73590611Listed by: Century 21 North East - Open Sat, 12 to 2pmNew
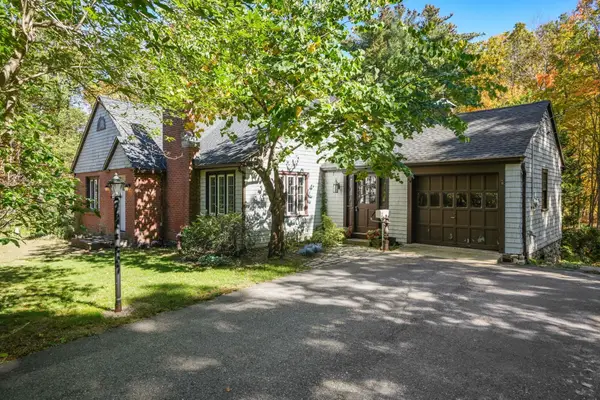 $519,000Active3 beds 2 baths2,168 sq. ft.
64 Sterling Pl, West Boylston, MA 01583
MLS# 73589957Listed by: Coldwell Banker Realty - Worcester - Open Sat, 12 to 1:30pmNew
 $1,565,000Active4 beds 5 baths4,503 sq. ft.
157 Prescott St, West Boylston, MA 01583
MLS# 73589225Listed by: Keller Williams Realty North Central - New
 $2,200,000Active11 beds 11 baths6,200 sq. ft.
256 Worcester Street, West Boylston, MA 01583
MLS# 73589037Listed by: BENJAMIN Apartments + Cityside Homes - Open Sun, 11am to 1pmNew
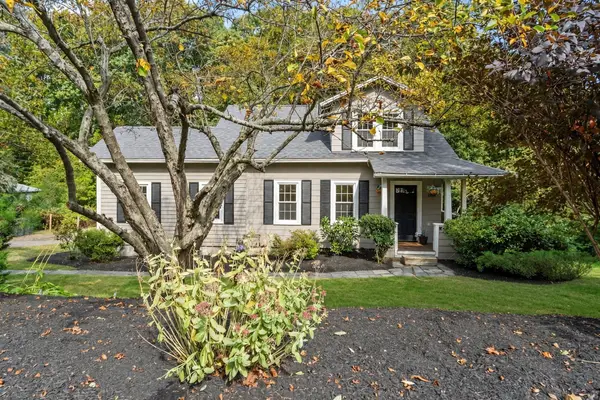 $499,900Active3 beds 2 baths1,432 sq. ft.
158 Woodland St, West Boylston, MA 01583
MLS# 73587524Listed by: Keller Williams Realty North Central - Open Sat, 10 to 11:30am
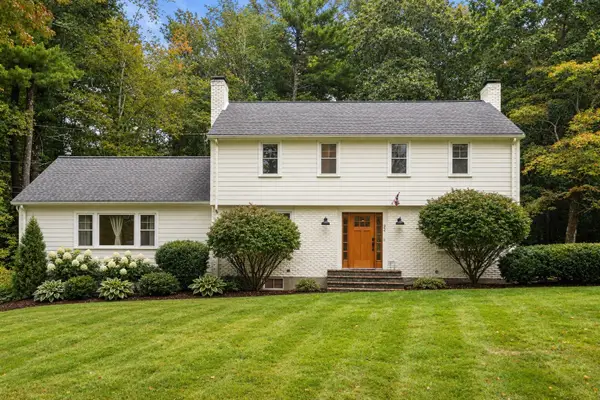 $749,900Active5 beds 3 baths2,506 sq. ft.
22 Townsend Dr, West Boylston, MA 01583
MLS# 73585282Listed by: Coldwell Banker Realty - Worcester 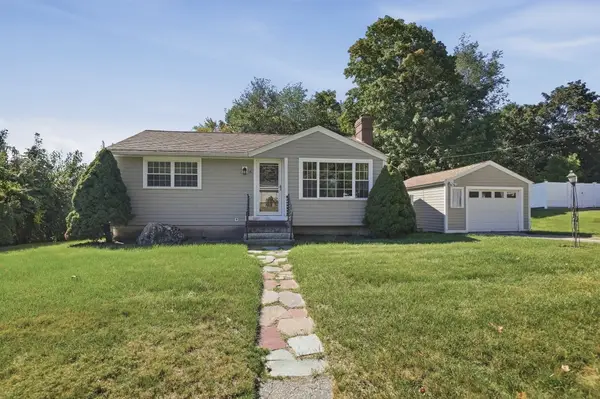 $430,000Active2 beds 1 baths1,325 sq. ft.
6 Danielian Drive, West Boylston, MA 01583
MLS# 73583718Listed by: Lamacchia Realty, Inc.- Open Sat, 12 to 1:30pm
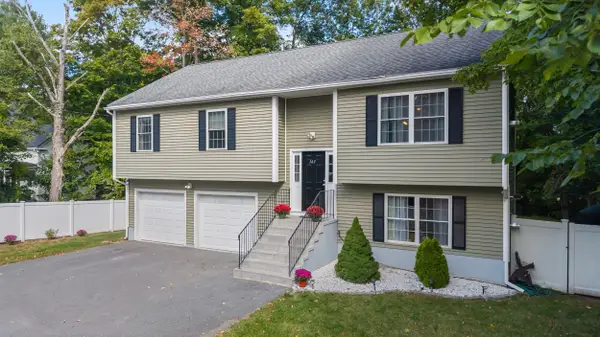 $599,000Active3 beds 3 baths1,902 sq. ft.
145 Worcester St, West Boylston, MA 01583
MLS# 73583547Listed by: Castinetti Realty Group - Open Sat, 12 to 1:30pm
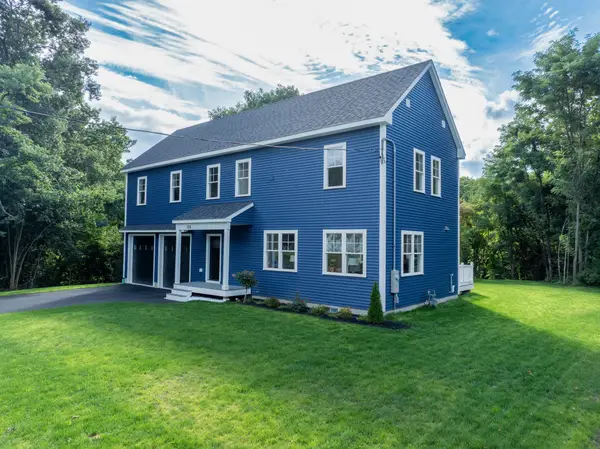 $794,900Active4 beds 3 baths2,068 sq. ft.
126 Maple St, West Boylston, MA 01583
MLS# 73581141Listed by: One Way Realty


Protect your home and budget from life's surprises with an Assurant Home Warranty, backed by a partner that supports you through every step of homeownership. Explore Plans.
© 2026 Better Homes and Gardens Real Estate LLC. An Anywhere Real Estate company. All rights reserved. Better Homes and Gardens® Real Estate is a registered trademark owned by Meredith Operations Corporation, licensed to Better Homes and Gardens Real Estate LLC and used with permission. Better Homes and Gardens Real Estate LLC fully supports the principles of the Fair Housing Act and the Equal Opportunity Act. Listing information is deemed reliable but is not guaranteed accurate.
Each office is independently owned and operated.
Any services or products provided by third parties are not provided by, affiliated with or related to Better Homes and Gardens Real Estate LLC, or its affiliated companies.