
46 Still Water Heights, West Boylston, MA 01583
Local realty services provided by:Better Homes and Gardens Real Estate The Masiello Group
Upcoming open houses
- Sat, Oct 1701:00 pm - 03:00 pm
Listed by: lisa durant
Office: coldwell banker realty - leominster
MLS#:73591109
Source:MLSPIN
Price summary
- Price:$850,000
- Price per sq. ft.:$305.76
About this home
Superbly maintained 2005 Colonial offers nearly 3,000 square feet of comfortable living in a beautiful neighborhood of similarly appointed homes. Meticulously cared for throughout, this home blends classic sophistication with everyday comfort, generous proportions and a highly functional layout. A grand foyer creates an impressive welcome, with the staircase elegantly recessed from the front entry. Just off the foyer, a versatile sitting room offers an inviting space for quiet relaxation, a home office or an additional living area. The expansive great room is anchored by a traditional fireplace, creating a warm and welcoming gathering space, with a gas connection already in place for future possibilities. The custom-designed kitchen combines function and exceptional storage, featuring well-planned cabinetry with built-ins, pull-outs and ample space for everyday living and entertaining. Upstairs, four generously sized bedrooms provides plenty of room to spread out. The primary suite is a true retreat, complete with a spacious en suite bath and an incredible custom-designed walk-in closet that takes organization and storage to another level. Three additional bedrooms and a full bath complete the second floor. Central air conditioning provides comfort throughout the warmer months. The living space extends outdoors, where mature landscaping and natural privacy create a beautiful setting. The level backyard offers plenty of usable space, complemented by both a deck and large patio for relaxing, entertaining and enjoying the outdoors. All of this is tucked into an established residential neighborhood while offering exceptional convenience, with Rt. 190 access just ¼ mile away and Worcester approximately 10 minutes from home. Beautifully maintained and exceptionally well located, this home offers an appealing combination of space, quality, setting and convenience. Additional features include first-floor laundry, an oversized garage, a large unfinished basement offering future expansion potential, a sprinkler system with dedicated well water and more. Showings begin at Commuter Open House Friday 10/16, 5:00–6:00 PM and Public Open House Saturday 10/17, 1:00–3:00 PM....
Contact an agent
Home facts
- Year built:2005
- Listing ID #:73591109
- Updated:October 17, 2026 at 10:55 PM
Rooms and interior
- Bedrooms:4
- Total bathrooms:3
- Full bathrooms:2
- Half bathrooms:1
- Rooms Total:8
- Flooring:Carpet, Engineered Hardwood, Hardwood, Tile
- Dining Description:Hardwood
- Kitchen Description:Countertops - Stone/Granite/Solid, Deck - Exterior, Dining Area, Dishwasher, Exterior Access, Flooring - Hardwood, Gas Stove, Kitchen Island, Lighting - Pendant, Microwave, Open Floorplan, Pantry, Plumbed For Ice Maker, Range, Recessed Lighting, Slider, Stainless Steel Appliances
- Basement Description:Bulkhead, Concrete, Full, Interior Entry, Unfinished
- Living area:2,780 sq. ft.
Heating and cooling
- Cooling:1 Cooling Zone, Central Air
- Heating:Central, Forced Air, Oil
- Central air:Yes
Structure and exterior
- Roof:Shingle
- Year built:2005
- Building area:2,780 sq. ft.
- Lot area:0.92 Acres
- Lot Features:Cleared
- Architectural Style:Colonial
- Construction Materials:Frame
- Exterior Features:Deck, Deck - Composite, Patio, Professional Landscaping, Rain Gutters, Sprinkler System
- Foundation Description:Concrete Perimeter
Utilities
- Water:Public
- Sewer:Private Sewer
Finances and disclosures
- Price:$850,000
- Price per sq. ft.:$305.76
- Tax amount:$11,614 (2026)
Features and amenities
- Appliances:Dishwasher, Dryer, Microwave, Range, Washer
- Laundry features:Dryer, Electric Dryer Hookup, First Floor, Flooring - Hardwood, Washer, Washer Hookup
- Amenities:Wired For Sound
Parking
- Total parking spaces:8
- Parking description:Attached, Garage Door Opener, Garage Faces Side, Insulated, Off Street, Paved, Paved Drive, Storage
- Garage:Yes
- Garage spaces:2
New listings near 46 Still Water Heights
- New
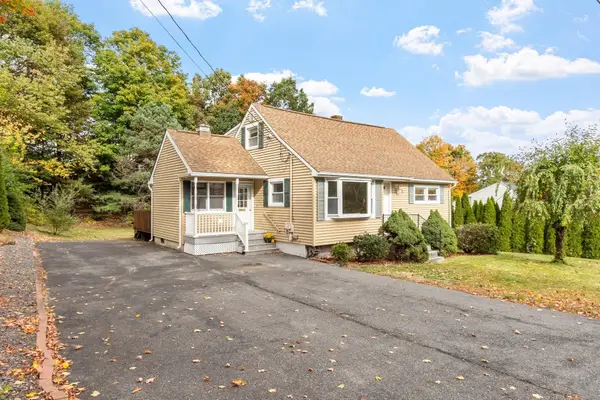 $430,000Active3 beds 2 baths1,488 sq. ft.
3 Meadowbrook Dr, West Boylston, MA 01583
MLS# 73590611Listed by: Century 21 North East - Open Sat, 12 to 2pmNew
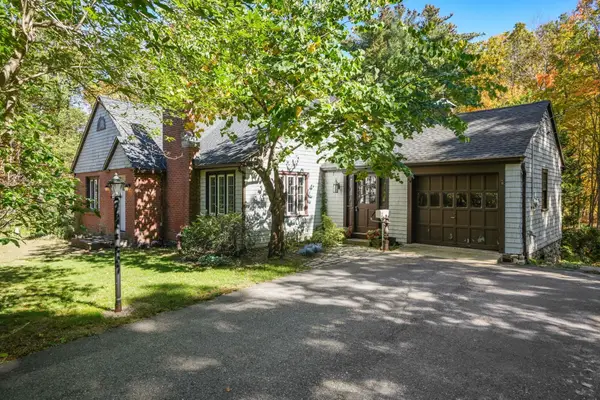 $519,000Active3 beds 2 baths2,168 sq. ft.
64 Sterling Pl, West Boylston, MA 01583
MLS# 73589957Listed by: Coldwell Banker Realty - Worcester - Open Sat, 12 to 1:30pmNew
 $1,565,000Active4 beds 5 baths4,503 sq. ft.
157 Prescott St, West Boylston, MA 01583
MLS# 73589225Listed by: Keller Williams Realty North Central - New
 $2,200,000Active11 beds 11 baths6,200 sq. ft.
256 Worcester Street, West Boylston, MA 01583
MLS# 73589037Listed by: BENJAMIN Apartments + Cityside Homes - Open Sun, 11am to 1pmNew
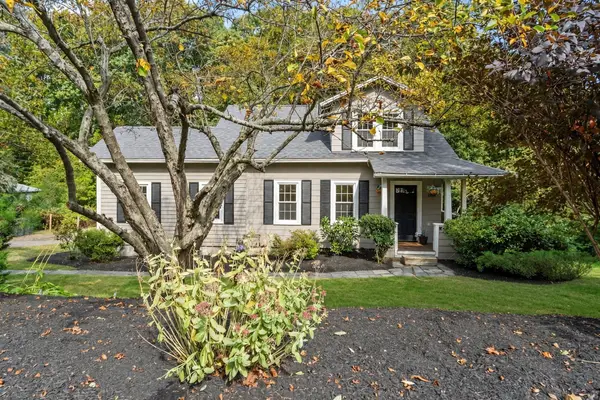 $499,900Active3 beds 2 baths1,432 sq. ft.
158 Woodland St, West Boylston, MA 01583
MLS# 73587524Listed by: Keller Williams Realty North Central - Open Sat, 10 to 11:30am
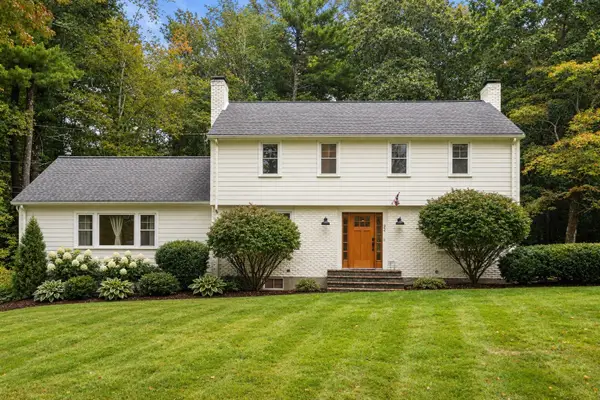 $749,900Active5 beds 3 baths2,506 sq. ft.
22 Townsend Dr, West Boylston, MA 01583
MLS# 73585282Listed by: Coldwell Banker Realty - Worcester 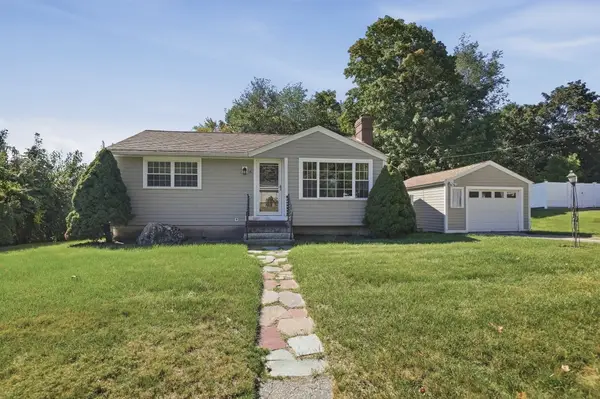 $430,000Active2 beds 1 baths1,325 sq. ft.
6 Danielian Drive, West Boylston, MA 01583
MLS# 73583718Listed by: Lamacchia Realty, Inc.- Open Sat, 12 to 1:30pm
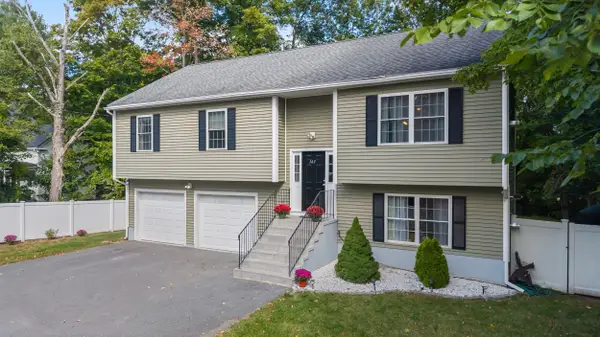 $599,000Active3 beds 3 baths1,902 sq. ft.
145 Worcester St, West Boylston, MA 01583
MLS# 73583547Listed by: Castinetti Realty Group - Open Sat, 12 to 1:30pm
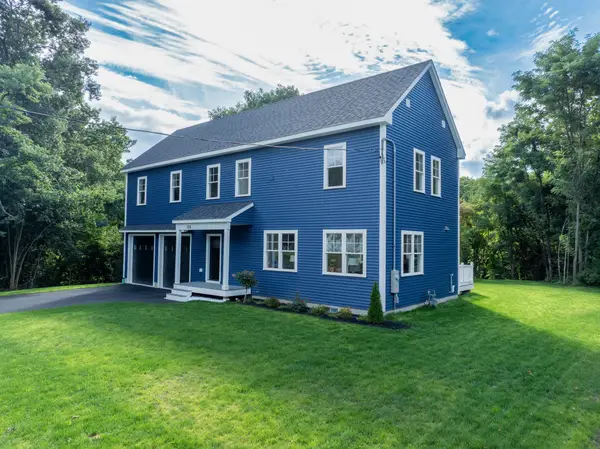 $794,900Active4 beds 3 baths2,068 sq. ft.
126 Maple St, West Boylston, MA 01583
MLS# 73581141Listed by: One Way Realty


Protect your home and budget from life's surprises with an Assurant Home Warranty, backed by a partner that supports you through every step of homeownership. Explore Plans.
© 2026 Better Homes and Gardens Real Estate LLC. An Anywhere Real Estate company. All rights reserved. Better Homes and Gardens® Real Estate is a registered trademark owned by Meredith Operations Corporation, licensed to Better Homes and Gardens Real Estate LLC and used with permission. Better Homes and Gardens Real Estate LLC fully supports the principles of the Fair Housing Act and the Equal Opportunity Act. Listing information is deemed reliable but is not guaranteed accurate.
Each office is independently owned and operated.
Any services or products provided by third parties are not provided by, affiliated with or related to Better Homes and Gardens Real Estate LLC, or its affiliated companies.