
59 Townsendblvd #59, Westborough, MA 01581
Local realty services provided by:Better Homes and Gardens Real Estate The Shanahan Group
59 Townsendblvd #59,Westborough, MA 01581
$865,000
- 4 Beds
- 3 Baths
- 2,779 sq. ft.
- Condominium
- Active
Upcoming open houses
- Sun, Jul 2611:00 am - 01:00 pm
Listed by: rajender kalavala
Office: mathieu newton sotheby's international realty
MLS#:73553961
Source:MLSPIN
Price summary
- Price:$865,000
- Price per sq. ft.:$311.26
- Monthly HOA dues:$507
About this home
Experience luxury and low-maintenance living in this beautifully maintained Eastbrook-style townhome offering 4 bedrooms, 3 full baths, and three finished levels in one of Westborough's most desirable communities. The open floor plan features hardwood floors throughout the main living area. The gourmet kitchen offers granite countertops, stainless steel appliances, a gas range, and abundant cabinetry, formal dining area, and spacious living room with a fireplace. The second floor includes a flex space and full bath, ideal for guests. The third floor features cathedral-ceiling primary suite with a walk-in closet and en suite bath with a tub and separate shower, plus two additional bedrooms and a full bath. The finished lower level provides flexible bonus space ideal for a home office, playroom, or additional storage and direct access to the attached garage. Enjoy community amenities including a clubhouse, fitness center, swimming pool, and beautifully maintained grounds. Ideally located from the MBTA Commuter Rail with direct service to Boston and Worcester, and offering easy access to Routes 9, I-495, and the Massachusetts Turnpike, as well as shopping, dining, and top-rated schools....
Contact an agent
Home facts
- Year built:2015
- Listing ID #:73553961
- Updated:July 24, 2026 at 10:57 PM
Rooms and interior
- Bedrooms:4
- Total bathrooms:3
- Full bathrooms:3
- Rooms Total:8
- Flooring:Carpet, Flooring - Wall to Wall Carpet, Hardwood, Tile
- Dining Description:Balcony / Deck, Hardwood, Recessed Lighting
- Kitchen Description:Cabinets - Upgraded, Dishwasher, Disposal, Flooring - Hardwood, Freezer, Gas Stove, Kitchen Island, Microwave, Open Floorplan, Oven, Pantry, Range, Recessed Lighting, Refrigerator, Stainless Steel Appliances
- Living area:2,779 sq. ft.
Heating and cooling
- Cooling:Central Air
- Heating:Central, Forced Air
- Central air:Yes
Structure and exterior
- Roof:Shingle
- Year built:2015
- Building area:2,779 sq. ft.
- Construction Materials:Frame
- Exterior Features:Balcony
Schools
- High school:Westborough High School
- Middle school:Gibbons
- Elementary school:Fales/Millpond
Utilities
- Water:Public
- Sewer:Public Sewer
Finances and disclosures
- Price:$865,000
- Price per sq. ft.:$311.26
- Tax amount:$13,886 (2026)
Features and amenities
- Appliances:Dishwasher, Disposal, Dryer, Freezer, Microwave, Range, Refrigerator, Washer
- Laundry features:Dryer, Gas Dryer Hookup, In Unit, Lighting - Overhead, Third Floor, Washer, Washer Hookup
- Amenities:Recessed Lighting
Parking
- Total parking spaces:4
- Parking description:Attached, Guest
- Garage:Yes
- Garage spaces:2
New listings near 59 Townsendblvd #59
- Open Sat, 12 to 2pmNew
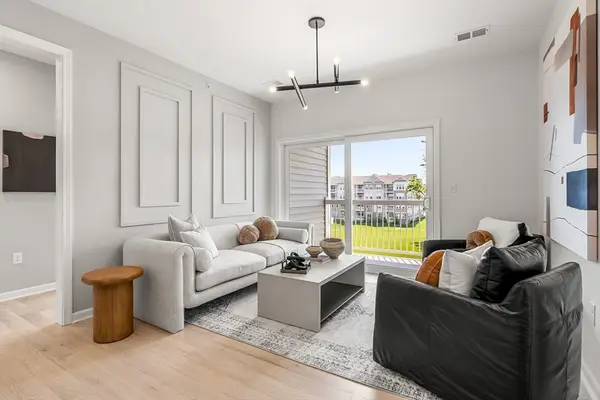 $654,995Active2 beds 2 baths1,375 sq. ft.
5 Peters Farm Way #411, Westborough, MA 01581
MLS# 73554658Listed by: Pulte Homes of New England - Open Sat, 12 to 2pmNew
 $699,995Active2 beds 2 baths1,512 sq. ft.
5312 Peters Farm Way #312, Westborough, MA 01581
MLS# 73554625Listed by: Pulte Homes of New England - Open Sat, 12 to 2pmNew
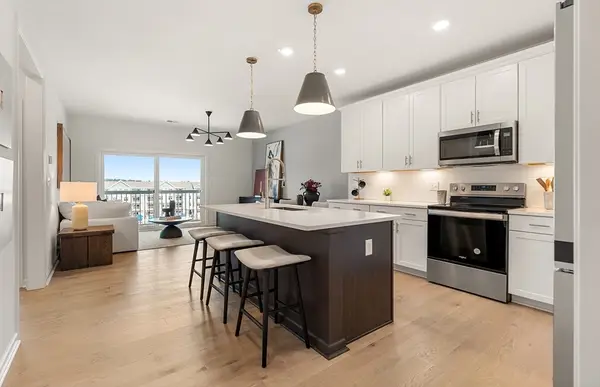 $429,995Active1 beds 1 baths972 sq. ft.
5 Peters Farm Way #7303, Westborough, MA 01581
MLS# 73554641Listed by: Pulte Homes of New England - Open Sat, 12 to 2pmNew
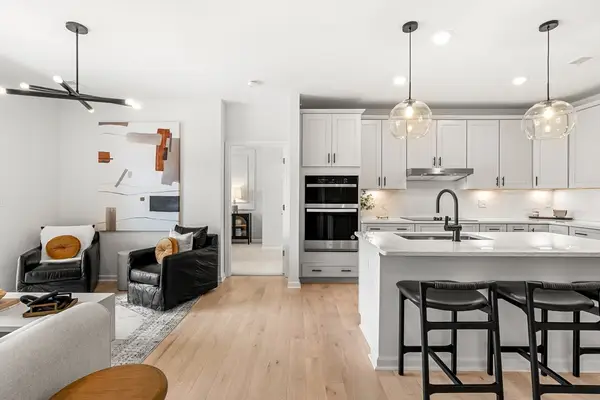 $599,995Active2 beds 2 baths1,375 sq. ft.
5 Peters Farm Way #410, Westborough, MA 01581
MLS# 73554647Listed by: Pulte Homes of New England - New
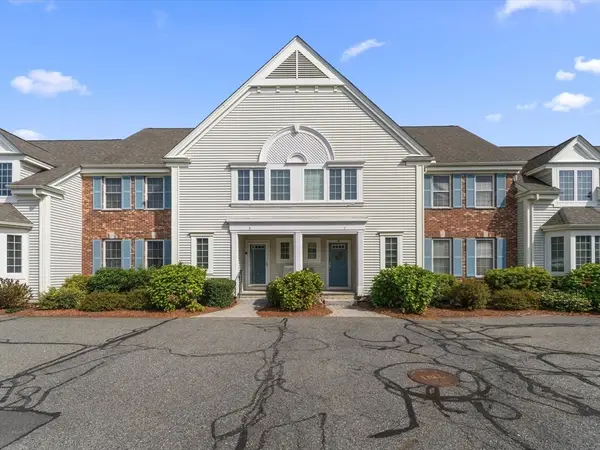 $600,000Active3 beds 3 baths2,793 sq. ft.
9 Baldwin Court #9, Westborough, MA 01581
MLS# 73553891Listed by: Mathieu Newton Sotheby's International Realty - Open Sat, 12:30 to 2pmNew
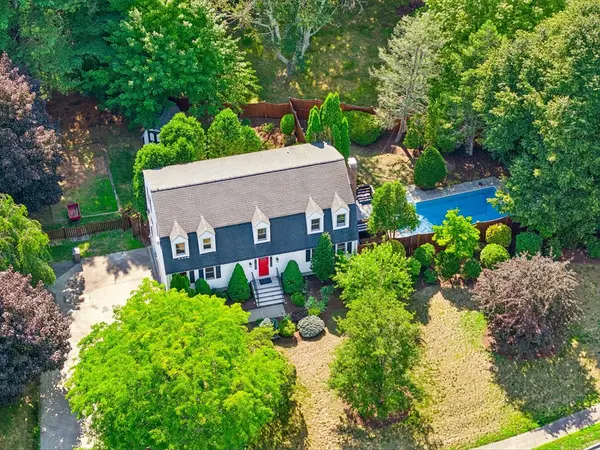 $969,000Active4 beds 3 baths2,621 sq. ft.
11 Crownridge Road, Westborough, MA 01581
MLS# 73553869Listed by: REMAX Executive Realty - New
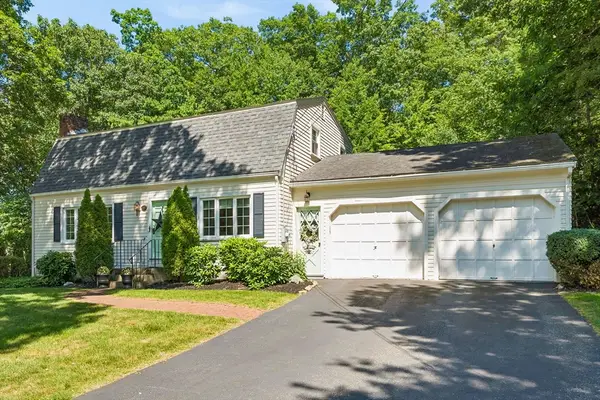 $825,000Active4 beds 2 baths1,943 sq. ft.
12 Hyder Street, Westborough, MA 01581
MLS# 73553873Listed by: REMAX Executive Realty - Open Fri, 12 to 2pmNew
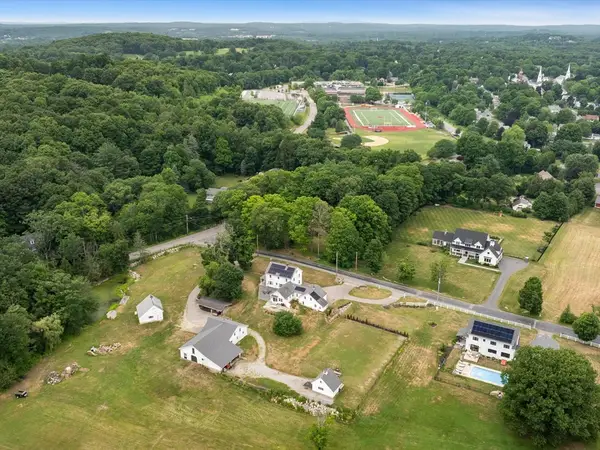 $1,300,000Active6 beds 4 baths3,524 sq. ft.
1 Denny Street, Westborough, MA 01581
MLS# 73553642Listed by: Mathieu Newton Sotheby's International Realty - Open Sat, 12:30 to 2:30pmNew
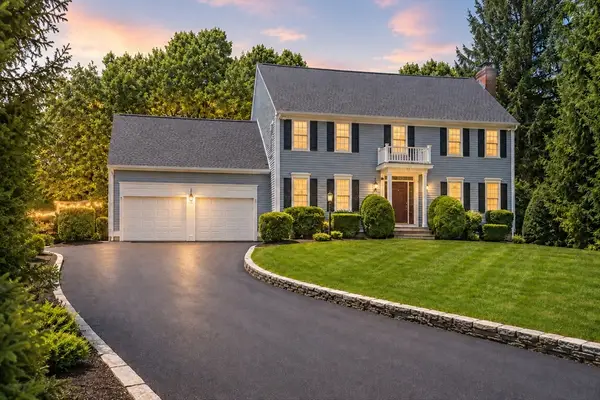 $1,175,000Active4 beds 3 baths3,675 sq. ft.
23 Piccadilly Way, Westborough, MA 01581
MLS# 73551994Listed by: eXp Realty LLC


Protect your home and budget from life's surprises with an Assurant Home Warranty, backed by a partner that supports you through every step of homeownership. Explore Plans.
© 2026 Better Homes and Gardens Real Estate LLC. An Anywhere Real Estate company. All rights reserved. Better Homes and Gardens® Real Estate is a registered trademark owned by Meredith Operations Corporation, licensed to Better Homes and Gardens Real Estate LLC and used with permission. Better Homes and Gardens Real Estate LLC fully supports the principles of the Fair Housing Act and the Equal Opportunity Act. Listing information is deemed reliable but is not guaranteed accurate.
Each office is independently owned and operated.
Any services or products provided by third parties are not provided by, affiliated with or related to Better Homes and Gardens Real Estate LLC, or its affiliated companies.