
24 Chamberlain Rd, Westford, MA 01886
Local realty services provided by:Better Homes and Gardens Real Estate The Shanahan Group
24 Chamberlain Rd,Westford, MA 01886
$1,349,000
- 4 Beds
- 4 Baths
- 3,515 sq. ft.
- Single family
- Active
Listed by: flynn team, lauren flynn
Office: keller williams realty-merrimack
MLS#:73582574
Source:MLSPIN
Price summary
- Price:$1,349,000
- Price per sq. ft.:$383.78
About this home
If you’ve been waiting for a Westford home that finally feels different, this is the one to see! Custom built with the charm of an antique farmhouse and the scale and comfort of a thoughtfully updated Colonial, 24 Chamberlain Road is a one-of-a-kind home with character and personality all its own. Set back on .93 wooded acres along one of Westford’s scenic roads, the home welcomes you with beautiful curb appeal and a private landscaped setting. Transformed through two substantial additions and extensive improvements, every part of this home feels intentional, inviting and anything but cookie-cutter.The kitchen is the heart of the home, featuring maple custom cabinetry, granite island, Viking range, pantry, exposed beams and beadboard ceiling. It opens naturally to the family room, where one of three striking Count Rumford fireplaces adds warmth and architectural character. The first floor, anchored by newly refinished oak hardwood floors, also offers inviting living and dining spaces, a renovated half bath, and an exceptional mudroom with laundry and a full bath.Upstairs, the primary suite offers new custom closets and a beautifully updated en-suite bath with frameless glass walk-in shower, mosaic shower floor, elegant brass fixtures and freestanding soaking tub. Three additional bedrooms share another full bath. One of the home’s most distinctive spaces is the large bonus room, accessed by its own staircase and directly from the primary suite. With custom built-ins, it is perfectly suited to a second family room, movie nights, play space, or work. A separate second-floor bonus room is ideally sized for a dedicated home office.And then there are the spaces that make you want to stay awhile. A screened porch invites you to enjoy the seasons, while French doors open to a brick patio overlooking established gardens and a private wooded backdrop. Fruit trees and multiple outdoor gathering areas make the .93-acre setting feel like a natural extension of the home.Extensive improvements include the kitchen and baths, HVAC, hot water system, exterior paint and more. Convenient to Westford schools, Friendship Park, Drew Farm, Edward’s Beach and Routes 3 & 495. SHOWINGS BEGIN WEDNESDAY 9/30!...
Contact an agent
Home facts
- Year built:1988
- Listing ID #:73582574
- Updated:September 25, 2026 at 04:35 PM
Rooms and interior
- Bedrooms:4
- Total bathrooms:4
- Full bathrooms:3
- Half bathrooms:1
- Rooms Total:11
- Flooring:Flooring - Hardwood, Flooring - Stone/Ceramic Tile, Hardwood, Tile
- Dining Description:Chair Rail, Crown Molding, Hardwood
- Bathrooms Description:Bathroom, Bathroom - Full, Bathroom - Tiled With Shower Stall
- Kitchen Description:Cabinets - Upgraded, Countertops - Stone/Granite/Solid, Dishwasher, Flooring - Hardwood, Gas Stove, Kitchen Island, Lighting - Pendant, Microwave, Open Floorplan, Pantry, Plumbed For Ice Maker, Range, Range Hood, Recessed Lighting, Refrigerator, Stainless Steel Appliances, Vaulted Ceiling(s), Water Softner, Water Treatment
- Basement Description:Radon Remediation System
- Living area:3,515 sq. ft.
Heating and cooling
- Cooling:2 Cooling Zones, Central Air
- Heating:Forced Air, Natural Gas
- Central air:Yes
Structure and exterior
- Roof:Shingle
- Year built:1988
- Building area:3,515 sq. ft.
- Lot area:0.93 Acres
- Lot Features:Wooded
- Architectural Style:Colonial
- Construction Materials:Frame
- Exterior Features:Deck - Composite, Fruit Trees, Garden, Patio, Porch, Rain Gutters, Stone Wall, Storage
- Foundation Description:Concrete Perimeter
Schools
- High school:Westford Academy
- Middle school:Stony Brook
- Elementary school:Nab/Abbot
Utilities
- Water:Private
- Sewer:Private Sewer
Finances and disclosures
- Price:$1,349,000
- Price per sq. ft.:$383.78
- Tax amount:$16,349 (2026)
Features and amenities
- Appliances:Dishwasher, Dryer, Microwave, Range, Range Hood, Refrigerator, Washer, Water Treatment
- Laundry features:Dryer, Electric Dryer Hookup, First Floor, Flooring - Stone/Ceramic Tile, Lighting - Overhead, Washer, Washer Hookup
- Amenities:Closet - Linen, Closet/Cabinets - Custom Built, Gas Water Heater, Lighting - Overhead, Lighting - Sconce, Recessed Lighting
Parking
- Total parking spaces:6
- Parking description:Attached, Garage Door Opener
- Garage:Yes
- Garage spaces:2
New listings near 24 Chamberlain Rd
- Open Sat, 12 to 2pmNew
 $1,375,000Active4 beds 3 baths4,234 sq. ft.
8 Jack Rabbit Ln, Westford, MA 01886
MLS# 73582467Listed by: Coldwell Banker Realty - Westford - Open Sat, 12 to 1pmNew
 $684,000Active2 beds 3 baths1,980 sq. ft.
13 Commodore Way #13, Westford, MA 01886
MLS# 73582255Listed by: Keller Williams Realty-Merrimack - New
 $1,300,000Active4 beds 3 baths4,401 sq. ft.
1 Gooseneck Ln, Westford, MA 01886
MLS# 73582285Listed by: The Greene Realty Group - Open Sat, 11am to 1pmNew
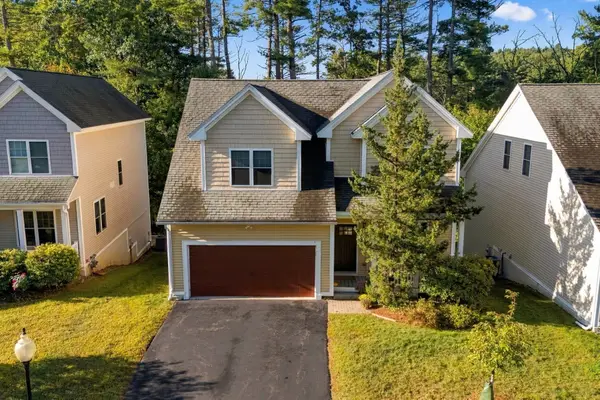 $849,900Active3 beds 3 baths2,462 sq. ft.
10 Cheyenne Valley Road #10, Westford, MA 01886
MLS# 73581020Listed by: Chinatti Realty Group, Inc. - New
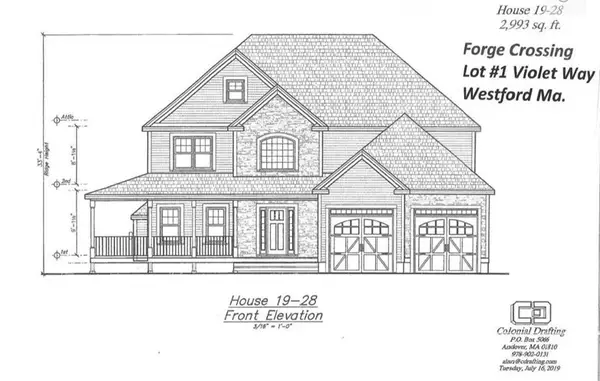 $1,375,000Active4 beds 3 baths2,995 sq. ft.
2 Violet Way, Westford, MA 01886
MLS# 73580692Listed by: Coldwell Banker Realty - Westford - Open Sat, 11am to 1pmNew
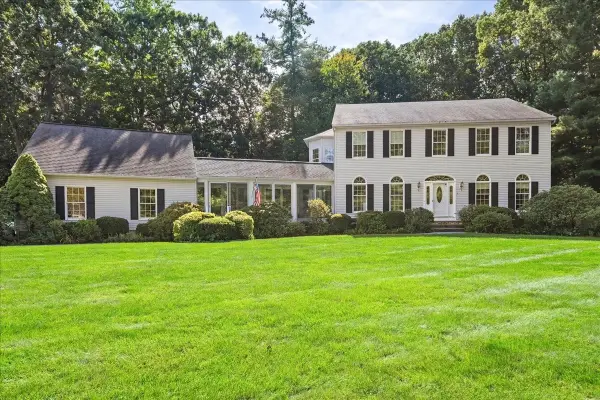 $1,350,000Active4 beds 3 baths4,486 sq. ft.
5 Vose Hill Road, Westford, MA 01886
MLS# 73572174Listed by: Keynova Group LLC - New
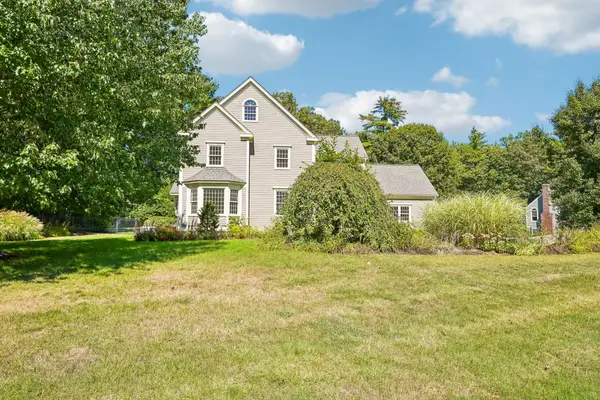 $1,020,000Active4 beds 3 baths2,726 sq. ft.
5 Steeple Chase Cir, Westford, MA 01886
MLS# 73578997Listed by: OpenDoor Brokerage LLC - Open Sat, 11am to 1pmNew
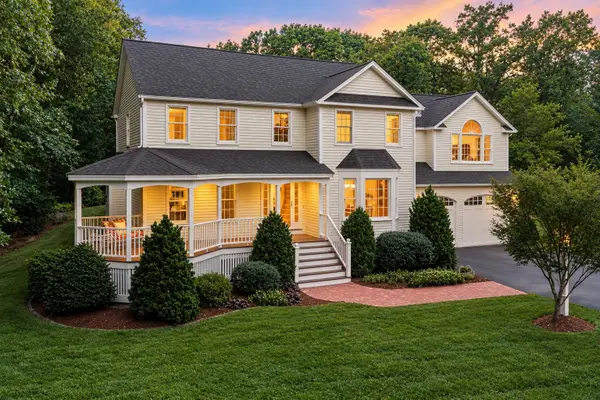 $1,399,000Active4 beds 3 baths3,166 sq. ft.
27 Vose Hill Road, Westford, MA 01886
MLS# 73578715Listed by: Keller Williams Realty-Merrimack - Open Sun, 1:30 to 3pmNew
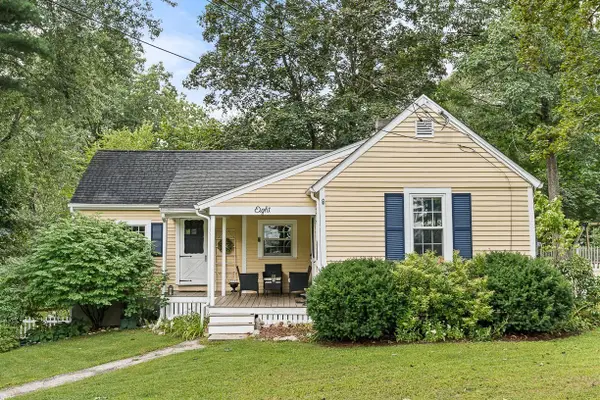 $549,000Active2 beds 1 baths972 sq. ft.
8 Moore Road, Westford, MA 01886
MLS# 73577939Listed by: Leading Edge Real Estate


Protect your home and budget from life's surprises with an Assurant Home Warranty, backed by a partner that supports you through every step of homeownership. Explore Plans.
© 2026 Better Homes and Gardens Real Estate LLC. An Anywhere Real Estate company. All rights reserved. Better Homes and Gardens® Real Estate is a registered trademark owned by Meredith Operations Corporation, licensed to Better Homes and Gardens Real Estate LLC and used with permission. Better Homes and Gardens Real Estate LLC fully supports the principles of the Fair Housing Act and the Equal Opportunity Act. Listing information is deemed reliable but is not guaranteed accurate.
Each office is independently owned and operated.
Any services or products provided by third parties are not provided by, affiliated with or related to Better Homes and Gardens Real Estate LLC, or its affiliated companies.