
11 Amber Rd, Westminster, MA 01473
Local realty services provided by:Better Homes and Gardens Real Estate The Shanahan Group
11 Amber Rd,Westminster, MA 01473
$925,000
- 4 Beds
- 3 Baths
- 3,578 sq. ft.
- Single family
- Active
Listed by: paul collette
Office: keller williams realty north central
MLS#:73570034
Source:MLSPIN
Price summary
- Price:$925,000
- Price per sq. ft.:$258.52
About this home
A welcoming farmer’s porch invites you to this stunning colonial located in one of Westminster most sought-after neighborhoods. Masterfully blending comfortable & thoughtful design with luxurious custom details. Whether hosting a poolside BBQ, formal dinner party, or enjoying a cozy evening by the gas fireplace you'll enjoy not just a home, but a lifestyle. This home features over 3,500 sq ft of open concept living, 4 bedrooms, 2.5 baths, 3 car garage, heated pool, large living room with gleaming hardwood floors, cathedral ceiling and gas fireplace, spills into well-appointed kitchen & eating area with large island, quartz countertops, and stainless appliances, private dining room and living room or office with french doors round out the first floor. A cheerful screened porch with sliders offers views and access to private back yard with stunning inground pool and patio/grilling area. Unwind in your dreamy master suite w/ cathedral ceilings, large walk in closet and indulgent spa like master bath with tiles shower. 3 additional bedrooms, a full bath with double vanity, laundry and huge walk-up attic complete the 2nd level. Basement has been meticulously maintained and features hydro air heating system, top of the line water filtration system a finished room perfect for home office, kids room, or gym. The outside is professionally landscaped with circular driveway, plush lawn with irrigation system, shed and amazing plantings. All in unbeatable Westminster location with easy access to highways, schools and less than a ½ mile to Crocker Pond...
Contact an agent
Home facts
- Year built:2004
- Listing ID #:73570034
- Updated:September 02, 2026 at 10:32 AM
Rooms and interior
- Bedrooms:4
- Total bathrooms:3
- Full bathrooms:2
- Half bathrooms:1
- Rooms Total:10
- Flooring:Carpet, Flooring - Stone/Ceramic Tile, Hardwood, Tile
- Dining Description:Hardwood
- Kitchen Description:Cable Hookup, Countertops - Stone/Granite/Solid, Dining Area, Dishwasher, Exterior Access, Flooring - Hardwood, Kitchen Island, Lighting - Pendant, Microwave, Pantry, Plumbed For Ice Maker, Range, Recessed Lighting, Refrigerator, Slider
- Basement Description:Bulkhead, Concrete, Full, Interior Entry, Partially Finished
- Living area:3,578 sq. ft.
Heating and cooling
- Cooling:Central Air
- Heating:Baseboard, Hydro Air, Oil
- Central air:Yes
Structure and exterior
- Roof:Shingle
- Year built:2004
- Building area:3,578 sq. ft.
- Lot area:1.72 Acres
- Lot Features:Cul-De-Sac
- Architectural Style:Colonial
- Construction Materials:Frame
- Exterior Features:Patio, Porch, Professional Landscaping, Sprinkler System, Storage
- Foundation Description:Concrete Perimeter
Schools
- High school:Oakmont High School
- Middle school:Overlook Middle School
- Elementary school:Westminster Elementary School
Utilities
- Water:Private
- Sewer:Private Sewer
Finances and disclosures
- Price:$925,000
- Price per sq. ft.:$258.52
- Tax amount:$8,481 (2026)
Features and amenities
- Appliances:Dishwasher, Dryer, Microwave, Range, Refrigerator, Washer
- Laundry features:Dryer, Electric Dryer Hookup, Second Floor, Washer, Washer Hookup
- Amenities:Ceiling Fan(s), Slider
- Pool features:In Ground, Pool - Inground Heated, Private Pool
Parking
- Total parking spaces:9
- Parking description:Attached, Garage Door Opener, Off Street, Paved, Paved Drive
- Garage:Yes
- Garage spaces:3
New listings near 11 Amber Rd
- New
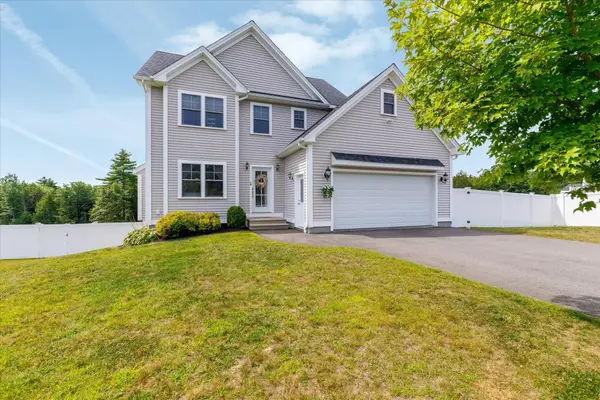 $664,000Active3 beds 4 baths1,904 sq. ft.
19 Lighthouse Ln, Westminster, MA 01473
MLS# 73570831Listed by: LAER Realty Partners - Open Sat, 11am to 1pmNew
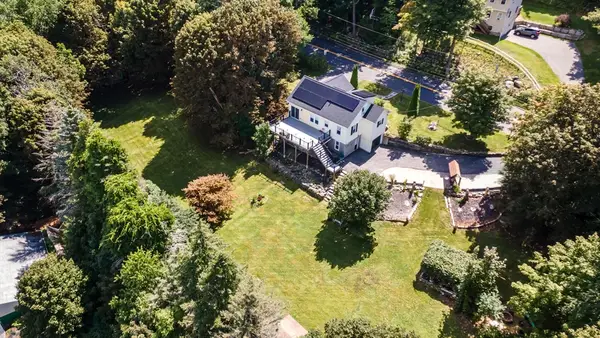 $509,900Active3 beds 3 baths1,427 sq. ft.
36 Leominster Street, Westminster, MA 01473
MLS# 73570444Listed by: RE/MAX Liberty  $1,250,000Active4 beds 3 baths3,000 sq. ft.
42 Bolton Road, Westminster, MA 01473
MLS# 73566036Listed by: Keller Williams Realty North Central- New
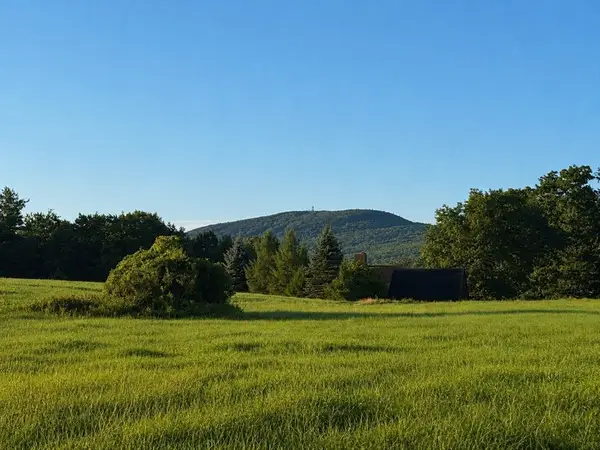 $500,000Active8.35 Acres
Lot B W Princeton Road, Westminster, MA 01473
MLS# 73569763Listed by: Real Broker MA, LLC - New
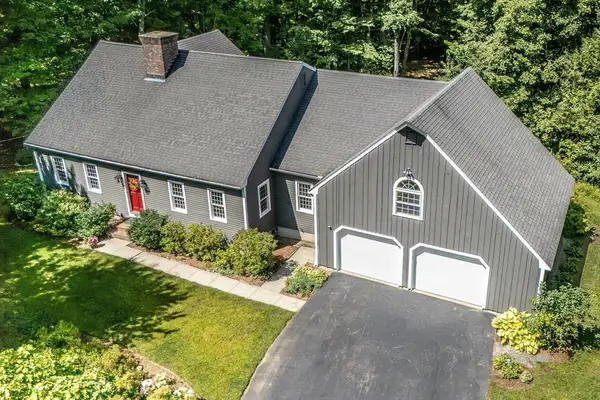 $669,900Active4 beds 3 baths2,563 sq. ft.
70 Willard Road, Westminster, MA 01473
MLS# 73569312Listed by: LAER Realty Partners 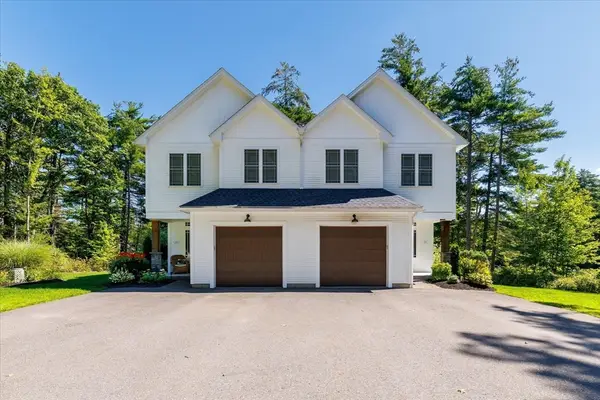 $1,400,000Active6 beds 6 baths3,900 sq. ft.
228 Worcester Rd, Westminster, MA 01473
MLS# 73566322Listed by: LAER Realty Partners $739,000Active3 beds 3 baths1,950 sq. ft.
228 Worcester Rd #B, Westminster, MA 01473
MLS# 73566320Listed by: LAER Realty Partners- Open Sat, 12 to 2pm
 $739,900Active3 beds 2 baths3,042 sq. ft.
102 Overlook Rd, Westminster, MA 01473
MLS# 73565787Listed by: Keller Williams Realty North Central  $619,000Active3 beds 2 baths2,438 sq. ft.
9 Lake Dr E, Westminster, MA 01473
MLS# 73565307Listed by: ERA Key Realty Services - Worcester


Protect your home and budget from life's surprises with an Assurant Home Warranty, backed by a partner that supports you through every step of homeownership. Explore Plans.
© 2026 Better Homes and Gardens Real Estate LLC. An Anywhere Real Estate company. All rights reserved. Better Homes and Gardens® Real Estate is a registered trademark owned by Meredith Operations Corporation, licensed to Better Homes and Gardens Real Estate LLC and used with permission. Better Homes and Gardens Real Estate LLC fully supports the principles of the Fair Housing Act and the Equal Opportunity Act. Listing information is deemed reliable but is not guaranteed accurate.
Each office is independently owned and operated.
Any services or products provided by third parties are not provided by, affiliated with or related to Better Homes and Gardens Real Estate LLC, or its affiliated companies.