
70 Willard Road, Westminster, MA 01473
Local realty services provided by:Better Homes and Gardens Real Estate The Masiello Group
70 Willard Road,Westminster, MA 01473
$669,900
- 4 Beds
- 3 Baths
- 2,563 sq. ft.
- Single family
- Active
Listed by: brenda albert
Office: laer realty partners
MLS#:73569312
Source:MLSPIN
Price summary
- Price:$669,900
- Price per sq. ft.:$261.37
About this home
A wonderful opportunity to own a spacious 4-bedroom Cape-style home on 1.35 private acres! Lovingly owned by the same family for 32 years, this solid, well-built home is ready for its next chapter. A brand-new 4-bedroom septic system is in process for the new buyer, offering added value and peace of mind. Inside, you'll find 2,563 sq. ft. of living space, beautiful hardwood floors with decorative dark hardwood inlays, a bright and generously sized kitchen with granite countertops, stainless-steel appliances, breakfast bar and table space, plus a dining room, fireplaced living room and inviting family room with custom built-ins. Sunshine pours through the many windows throughout the home, creating a bright and welcoming atmosphere. The family room opens through sliders to a deck overlooking the private backyard—perfect for relaxing, entertaining or enjoying the peaceful setting. The second floor offers a spacious front-to-back primary bedroom with private bath and walk-in closet, plus three additional bedrooms and a second full bath. The oversized two-car garage includes a large unfinished space above with direct access from the kitchen, providing exciting potential for a home office, studio, playroom, hobby space or future living area. The walk-out basement offers even more room for storage, recreation or future possibilities. Conveniently located near Routes 2 & 2A, the Wachusett Commuter Rail Station and Mount Wachusett recreation, while still offering the privacy of an acre-plus setting. Quick Closing Possible....
Contact an agent
Home facts
- Year built:1985
- Listing ID #:73569312
- Updated:September 02, 2026 at 10:32 AM
Rooms and interior
- Bedrooms:4
- Total bathrooms:3
- Full bathrooms:2
- Half bathrooms:1
- Rooms Total:8
- Flooring:Carpet, Flooring - Hardwood, Hardwood, Tile
- Dining Description:Crown Molding, Hardwood, Overhead
- Kitchen Description:Breakfast Bar / Nook, Closet, Countertops - Stone/Granite/Solid, Dishwasher, Flooring - Hardwood, Lighting - Overhead, Peninsula, Plumbed For Ice Maker, Range, Refrigerator
- Basement Description:Concrete, Full, Interior Entry, Walk-Out Access
- Living area:2,563 sq. ft.
Heating and cooling
- Cooling:Window Unit(s)
- Heating:Baseboard, Central, Oil
Structure and exterior
- Roof:Shingle
- Year built:1985
- Building area:2,563 sq. ft.
- Lot area:1.35 Acres
- Lot Features:Wooded
- Architectural Style:Cape
- Construction Materials:Frame
- Exterior Features:Deck - Composite
- Foundation Description:Concrete Perimeter
Schools
- High school:Oakmont Regional
- Middle school:Overlook Middle
- Elementary school:Westminster Elementary
Utilities
- Water:Private
- Sewer:Private Sewer
Finances and disclosures
- Price:$669,900
- Price per sq. ft.:$261.37
- Tax amount:$6,599 (2026)
Features and amenities
- Appliances:Dishwasher, Dryer, Range, Refrigerator, Washer
- Laundry features:Dryer, Electric Dryer Hookup, First Floor, Lighting - Overhead, Main Level, Washer, Washer Hookup
- Amenities:Closet, Entrance Foyer, Lighting - Overhead
Parking
- Total parking spaces:6
- Parking description:Attached, Garage Door Opener, Garage Faces Side, Off Street, Paved, Paved Drive, Workshop in Garage
- Garage:Yes
- Garage spaces:2
New listings near 70 Willard Road
- New
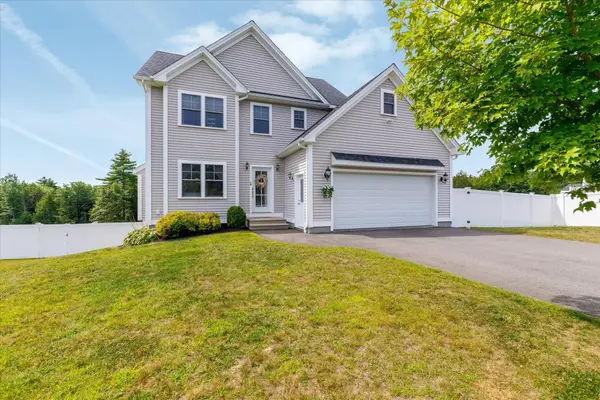 $664,000Active3 beds 4 baths1,904 sq. ft.
19 Lighthouse Ln, Westminster, MA 01473
MLS# 73570831Listed by: LAER Realty Partners - Open Sat, 11am to 1pmNew
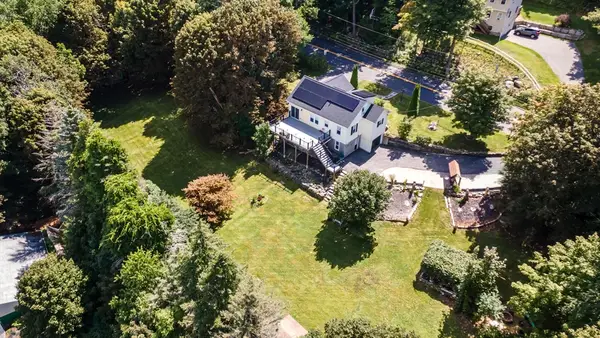 $509,900Active3 beds 3 baths1,427 sq. ft.
36 Leominster Street, Westminster, MA 01473
MLS# 73570444Listed by: RE/MAX Liberty  $1,250,000Active4 beds 3 baths3,000 sq. ft.
42 Bolton Road, Westminster, MA 01473
MLS# 73566036Listed by: Keller Williams Realty North Central- New
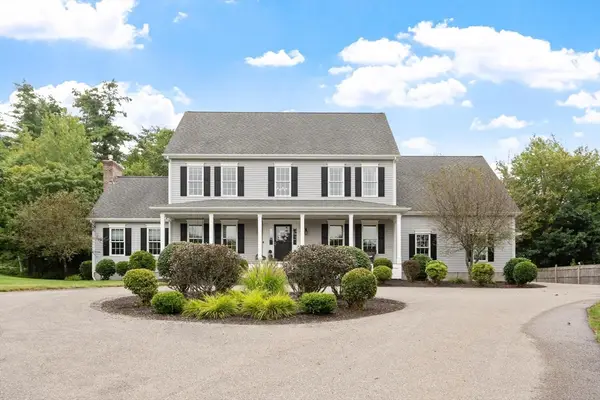 $925,000Active4 beds 3 baths3,578 sq. ft.
11 Amber Rd, Westminster, MA 01473
MLS# 73570034Listed by: Keller Williams Realty North Central - New
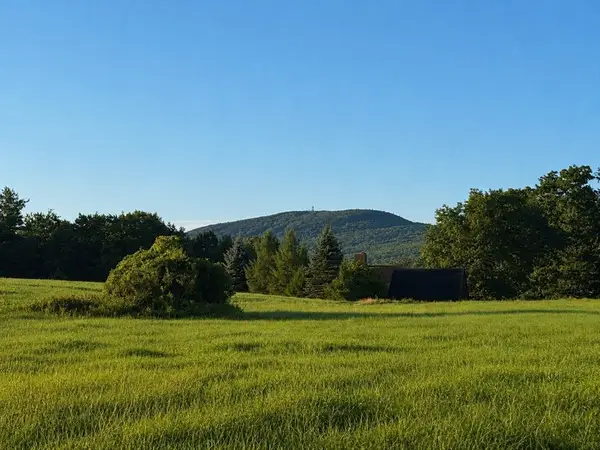 $500,000Active8.35 Acres
Lot B W Princeton Road, Westminster, MA 01473
MLS# 73569763Listed by: Real Broker MA, LLC 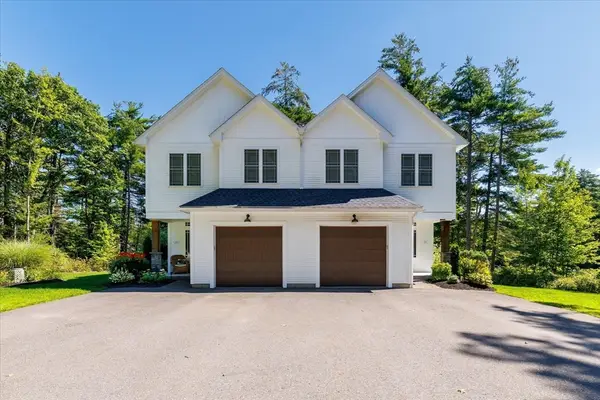 $1,400,000Active6 beds 6 baths3,900 sq. ft.
228 Worcester Rd, Westminster, MA 01473
MLS# 73566322Listed by: LAER Realty Partners $739,000Active3 beds 3 baths1,950 sq. ft.
228 Worcester Rd #B, Westminster, MA 01473
MLS# 73566320Listed by: LAER Realty Partners- Open Sat, 12 to 2pm
 $739,900Active3 beds 2 baths3,042 sq. ft.
102 Overlook Rd, Westminster, MA 01473
MLS# 73565787Listed by: Keller Williams Realty North Central  $619,000Active3 beds 2 baths2,438 sq. ft.
9 Lake Dr E, Westminster, MA 01473
MLS# 73565307Listed by: ERA Key Realty Services - Worcester


Protect your home and budget from life's surprises with an Assurant Home Warranty, backed by a partner that supports you through every step of homeownership. Explore Plans.
© 2026 Better Homes and Gardens Real Estate LLC. An Anywhere Real Estate company. All rights reserved. Better Homes and Gardens® Real Estate is a registered trademark owned by Meredith Operations Corporation, licensed to Better Homes and Gardens Real Estate LLC and used with permission. Better Homes and Gardens Real Estate LLC fully supports the principles of the Fair Housing Act and the Equal Opportunity Act. Listing information is deemed reliable but is not guaranteed accurate.
Each office is independently owned and operated.
Any services or products provided by third parties are not provided by, affiliated with or related to Better Homes and Gardens Real Estate LLC, or its affiliated companies.