
228 Worcester Rd, Westminster, MA 01473
Local realty services provided by:Better Homes and Gardens Real Estate The Shanahan Group
228 Worcester Rd,Westminster, MA 01473
$1,400,000
- 6 Beds
- 6 Baths
- 3,900 sq. ft.
- Multi-family
- Active
Listed by: olivia paras
Office: laer realty partners
MLS#:73566322
Source:MLSPIN
Price summary
- Price:$1,400,000
- Price per sq. ft.:$358.97
About this home
A rare waterfront investment opportunity on Wyman’s Pond! Built in 2018 and situated on nearly 3 acres with a boat dock, this impressive two-family offers nearly 4,000 square feet of living space with 6 bedrooms and 6 bathrooms total - 3 bedrooms and 3 baths in each unit. Both units feature beautiful hardwood floors, spacious open-concept living and dining areas overlooking the water, propane fireplaces and stunning kitchens with oversized islands, walk-in pantries and an abundance of cabinetry and counter space. Each primary suite offers a walk-in closet and luxurious en-suite with a custom tiled shower, soaking tub and double vanities, while two additional bedrooms and another full bath complete the second floor. Both units also offer private back decks and one-car garages, while Unit A adds even more living space with a finished basement. Unit A currently has a tenant in place through April, providing consistent income from day one. Rent out both units or live in one while generating income from the other - all while owning a truly unique waterfront property on Wyman’s Pond....
Contact an agent
Home facts
- Year built:2018
- Listing ID #:73566322
- Updated:August 23, 2026 at 10:58 AM
Rooms and interior
- Bedrooms:6
- Total bathrooms:6
- Full bathrooms:4
- Half bathrooms:2
- Rooms Total:14
- Flooring:Carpet, Hardwood, Tile
- Dining Description:Dining Room
- Bathrooms Description:Bathroom With Tub & Shower, Bathroom with Shower Stall
- Kitchen Description:Dishwasher, Kitchen, Microwave, Range, Refrigerator
- Basement Description:Full, Interior Entry, Partially Finished, Walk-Out Access
- Living area:3,900 sq. ft.
Heating and cooling
- Cooling:Central Air
- Heating:Forced Air, Propane
- Central air:Yes
Structure and exterior
- Roof:Shingle
- Year built:2018
- Building area:3,900 sq. ft.
- Lot area:2.87 Acres
- Lot Features:Cleared, Level, Wooded
- Construction Materials:Frame
- Exterior Features:Balcony/Deck, Deck, Deck - Wood, Porch, Rain Gutters, Sprinkler System
- Foundation Description:Concrete Perimeter
Schools
- High school:Oakmont
- Middle school:Overlook
- Elementary school:Meetinghouse
Utilities
- Water:Private
- Sewer:Private Sewer
Finances and disclosures
- Price:$1,400,000
- Price per sq. ft.:$358.97
- Tax amount:$11,254 (2026)
Features and amenities
- Appliances:Dishwasher, Microwave, Range, Refrigerator
- Laundry features:Dryer Hookup, Electric Dryer Hookup, Washer Hookup
- Amenities:Ceiling Fan(s), High Speed Internet, Open Floorplan, Walk-in Closet(s)
Parking
- Total parking spaces:22
- Parking description:Off Street, Paved, Paved Drive, Stone/Gravel
- Garage:Yes
- Garage spaces:2
New listings near 228 Worcester Rd
- Open Sun, 10 to 11:30amNew
 $739,000Active3 beds 3 baths1,950 sq. ft.
228 Worcester Rd #B, Westminster, MA 01473
MLS# 73566320Listed by: LAER Realty Partners - New
 $1,250,000Active4 beds 3 baths3,000 sq. ft.
40 Bolton Road, Westminster, MA 01473
MLS# 73566036Listed by: Keller Williams Realty North Central - New
 $739,900Active3 beds 2 baths3,042 sq. ft.
102 Overlook Rd, Westminster, MA 01473
MLS# 73565787Listed by: Keller Williams Realty North Central - Open Sun, 1 to 2:30pmNew
 $639,000Active3 beds 2 baths2,438 sq. ft.
9 Lake Dr E, Westminster, MA 01473
MLS# 73565307Listed by: ERA Key Realty Services - Worcester - Open Sun, 12 to 1:30pmNew
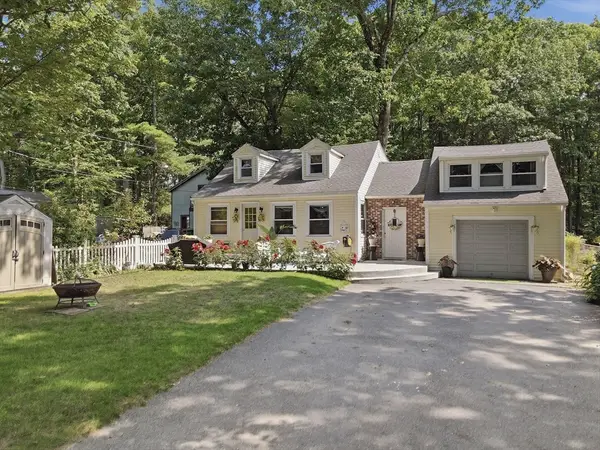 $415,000Active3 beds 2 baths1,611 sq. ft.
20 S Shore Rd, Westminster, MA 01473
MLS# 73564403Listed by: Lamacchia Realty, Inc. - New
 $475,000Active3 beds 1 baths1,408 sq. ft.
41 Oakmont Ave, Westminster, MA 01473
MLS# 73563716Listed by: Hearne Realty Group - New
 $425,000Active2 beds 1 baths1,228 sq. ft.
48 Main Street, Westminster, MA 01473
MLS# 5105003Listed by: ALBERTTAYLOR REALTY
- New
 $1,150,000Active5 beds 5 baths3,890 sq. ft.
79 Bathrick Rd, Westminster, MA 01473
MLS# 73563186Listed by: Keller Williams Realty North Central - Open Sun, 11am to 1pmNew
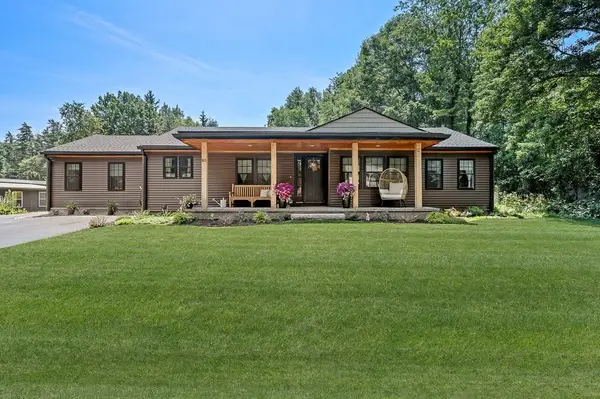 $725,000Active4 beds 2 baths1,738 sq. ft.
85 Narrows Rd, Westminster, MA 01473
MLS# 73562350Listed by: Keller Williams Elite


Protect your home and budget from life's surprises with an Assurant Home Warranty, backed by a partner that supports you through every step of homeownership. Explore Plans.
© 2026 Better Homes and Gardens Real Estate LLC. An Anywhere Real Estate company. All rights reserved. Better Homes and Gardens® Real Estate is a registered trademark owned by Meredith Operations Corporation, licensed to Better Homes and Gardens Real Estate LLC and used with permission. Better Homes and Gardens Real Estate LLC fully supports the principles of the Fair Housing Act and the Equal Opportunity Act. Listing information is deemed reliable but is not guaranteed accurate.
Each office is independently owned and operated.
Any services or products provided by third parties are not provided by, affiliated with or related to Better Homes and Gardens Real Estate LLC, or its affiliated companies.