
12 Bacon St, Westminster, MA 01473
Local realty services provided by:Better Homes and Gardens Real Estate The Shanahan Group
Upcoming open houses
- Sun, Jul 1911:00 am - 12:30 pm
Listed by: james fagan
Office: lamacchia realty, inc.
MLS#:73547639
Source:MLSPIN
Price summary
- Price:$779,000
- Price per sq. ft.:$306.57
About this home
Welcome to 12 Bacon Street, a beautifully maintained 1817 Colonial in the heart of Westminster's Historic District. Rich in character, this home blends timeless New England charm with modern updates. Enjoy the inviting farmer's porch, attached barn, composite deck, and hot tub. Inside, the updated kitchen features stainless steel appliances, upgraded cabinetry, a center island, and deck access. The formal dining room boasts vaulted ceilings and a fireplace, while the spacious living room includes a new pellet stove. A cozy sitting room, private office with Murphy bed, and first-floor laundry add flexibility. Upstairs offers a primary suite with walk-in closet and updated en suite, plus two additional bedrooms and a full bath. The finished third floor is perfect as a fourth bedroom, playroom, media room, or bonus space. Minutes to Route 2, downtown Westminster, shopping, trails, lakes, and Wachusett Mountain.
Contact an agent
Home facts
- Year built:1817
- Listing ID #:73547639
- Updated:July 16, 2026 at 11:11 AM
Rooms and interior
- Bedrooms:3
- Total bathrooms:3
- Full bathrooms:3
- Rooms Total:10
- Flooring:Wood
- Dining Description:Exterior Access, Hardwood, Overhead, Vaulted Ceiling(s)
- Kitchen Description:Breakfast Bar / Nook, Cabinets - Upgraded, Deck - Exterior, Dishwasher, Exterior Access, Flooring - Hardwood, Kitchen Island, Microwave, Pantry, Range, Recessed Lighting, Stainless Steel Appliances
- Basement Description:Full, Interior Entry
- Living area:2,541 sq. ft.
Heating and cooling
- Heating:Baseboard, Natural Gas, Pellet Stove, Wood Stove
Structure and exterior
- Roof:Shingle
- Year built:1817
- Building area:2,541 sq. ft.
- Lot area:0.46 Acres
- Lot Features:Level
- Architectural Style:Colonial
- Construction Materials:Post & Beam
- Exterior Features:Deck - Composite, Garden, Porch, Stone Wall, Storage
- Foundation Description:Stone
Utilities
- Water:Public
- Sewer:Public Sewer
Finances and disclosures
- Price:$779,000
- Price per sq. ft.:$306.57
- Tax amount:$6,978 (2024)
Features and amenities
- Appliances:Dishwasher, Dryer, Microwave, Range, Washer
- Laundry features:Dryer, Electric Dryer Hookup, First Floor, Main Level, Washer, Washer Hookup
- Amenities:Gas Water Heater, Internet Available - Broadband
Parking
- Total parking spaces:8
- Parking description:Attached, Off Street, Paved, Paved Drive, Storage
- Garage:Yes
- Garage spaces:1
New listings near 12 Bacon St
- Open Sat, 10am to 12pmNew
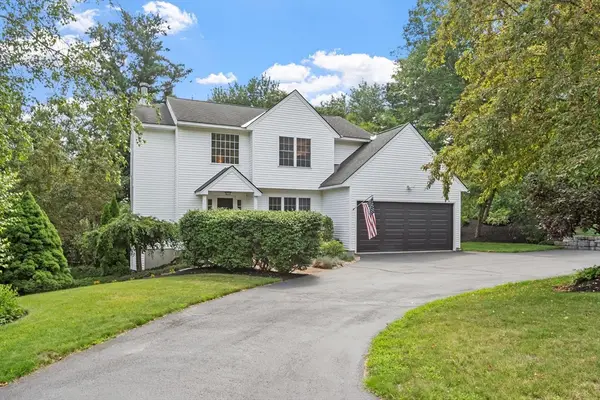 $674,900Active4 beds 3 baths2,188 sq. ft.
10 Woodland Drive, Westminster, MA 01473
MLS# 73549913Listed by: Keller Williams Realty North Central - Open Fri, 4 to 6pmNew
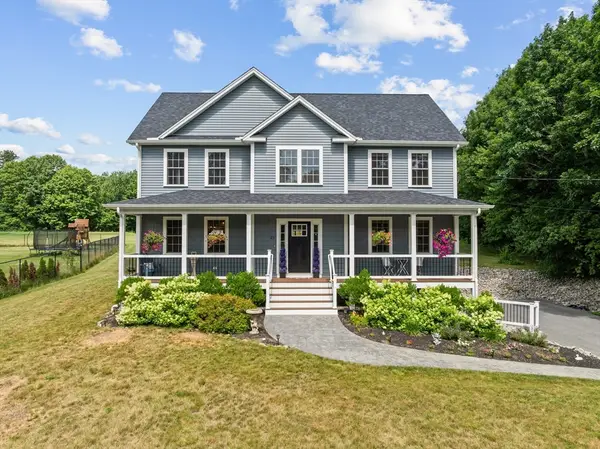 $759,000Active4 beds 3 baths2,400 sq. ft.
23 Hager Park Rd, Westminster, MA 01473
MLS# 73549479Listed by: Redfin Corp. - Open Sat, 12 to 2pmNew
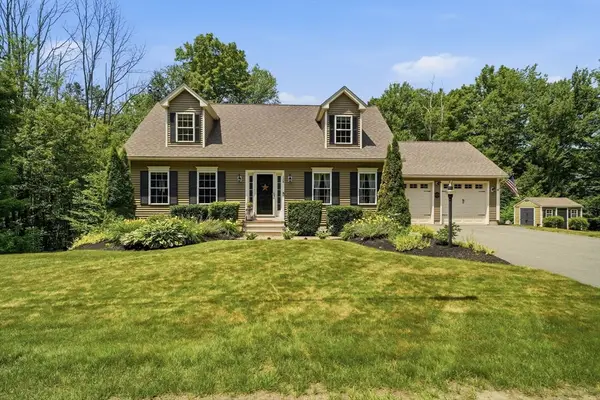 $674,900Active3 beds 3 baths2,286 sq. ft.
128 Bragg Hill Rd, Westminster, MA 01473
MLS# 73549324Listed by: LAER Realty Partners - Open Sat, 10 to 11:30amNew
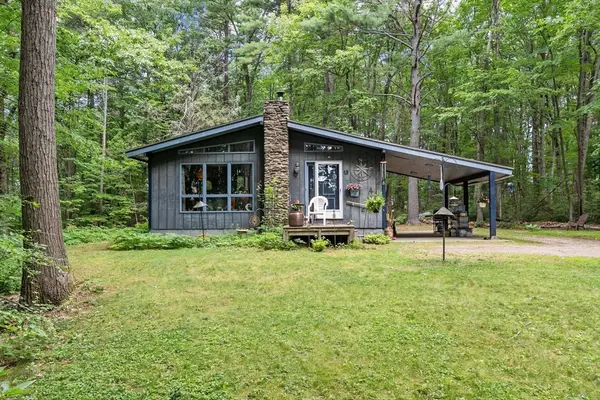 $499,000Active3 beds 2 baths1,092 sq. ft.
13 Lakewood Park Rd, Westminster, MA 01473
MLS# 73549271Listed by: Coldwell Banker Realty - Leominster - Open Sat, 11am to 12:30pmNew
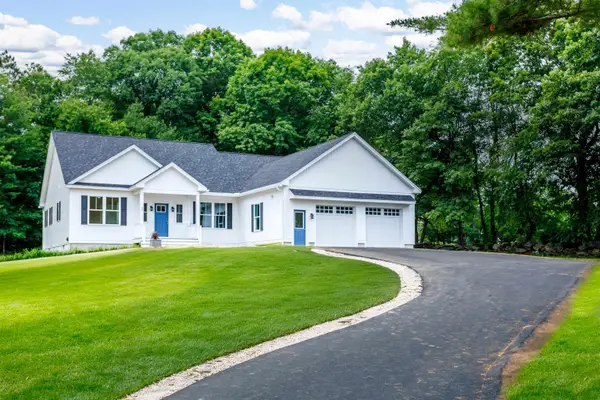 $925,000Active3 beds 3 baths2,380 sq. ft.
2 Elm Street, Westminster, MA 01473
MLS# 5098871Listed by: ALBERTTAYLOR REALTY
- New
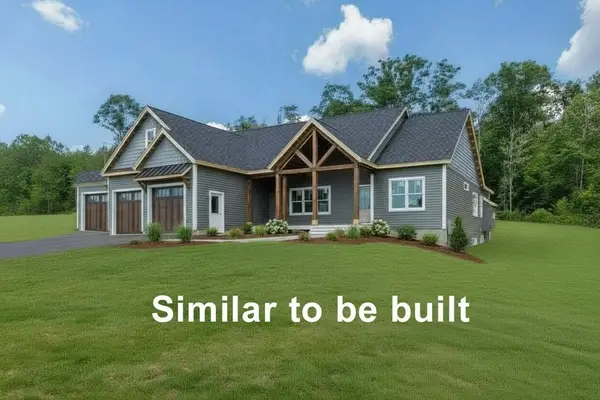 $1,700,000Active4 beds 3 baths3,525 sq. ft.
Lot 5 Sunset Road, Westminster, MA 01473
MLS# 73545830Listed by: Foster-Healey Real Estate - New
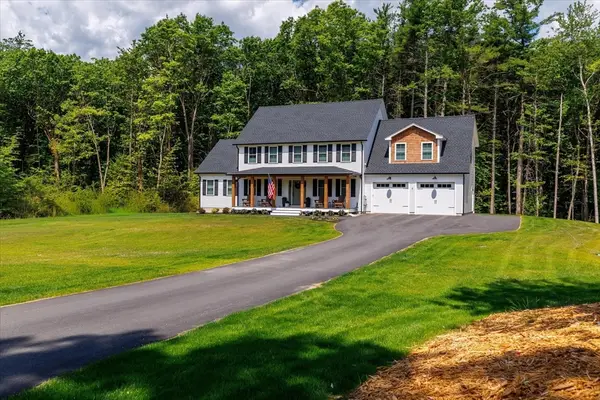 $940,000Active4 beds 3 baths2,924 sq. ft.
13 Linda Drive #The Connor, Westminster, MA 01473
MLS# 73545214Listed by: LAER Realty Partners - New
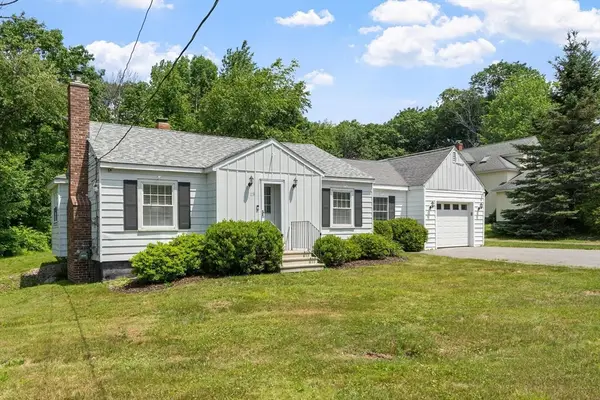 $389,900Active2 beds 1 baths1,010 sq. ft.
113 State Rd W, Westminster, MA 01473
MLS# 73544902Listed by: Coldwell Banker Realty - Leominster 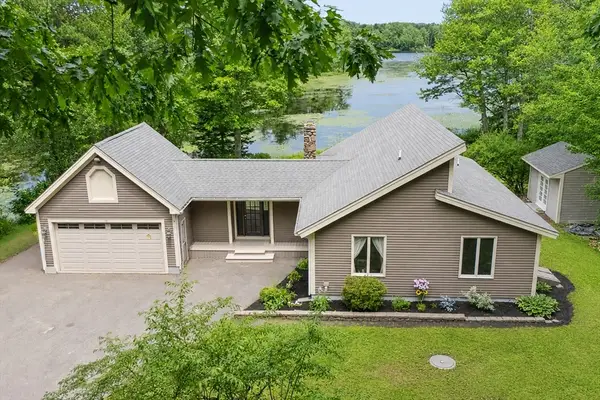 $495,000Active3 beds 1 baths1,380 sq. ft.
17 Whitney Street, Westminster, MA 01473
MLS# 73544204Listed by: LAER Realty Partners


Protect your home and budget from life's surprises with an Assurant Home Warranty, backed by a partner that supports you through every step of homeownership. Explore Plans.
© 2026 Better Homes and Gardens Real Estate LLC. An Anywhere Real Estate company. All rights reserved. Better Homes and Gardens® Real Estate is a registered trademark owned by Meredith Operations Corporation, licensed to Better Homes and Gardens Real Estate LLC and used with permission. Better Homes and Gardens Real Estate LLC fully supports the principles of the Fair Housing Act and the Equal Opportunity Act. Listing information is deemed reliable but is not guaranteed accurate.
Each office is independently owned and operated.
Any services or products provided by third parties are not provided by, affiliated with or related to Better Homes and Gardens Real Estate LLC, or its affiliated companies.