
40 Bolton Road, Westminster, MA 01473
Local realty services provided by:Better Homes and Gardens Real Estate The Masiello Group
Listed by: jennifer shenk
Office: keller williams realty north central
MLS#:73566036
Source:MLSPIN
Price summary
- Price:$1,250,000
- Price per sq. ft.:$416.67
About this home
Bring your own plans or use one of the builder’s designs for the construction of your dream home with stunning panoramic views in Westminster! Lots like this don’t come on often, just seconds from Wachusett Mountain Ski Area and Reservation. The proposed build is a feature-stocked 2-story, 3,000 square foot home with 4 bedrooms and 3 bathrooms. Hardwood and tile flooring throughout. Generous allowances for flooring, stone work, custom carpentry, cabinetry, countertops, appliances, lighting and more, for you to fully customize to suit your stylistic vision. The contemporary farmhouse option has a front-to-back layout with both open concept and private working and leisure spaces. The open kitchen, living, and dining area includes a propane fireplace and slider to the 20’ x 10’ covered composite deck and 14’ x 14’ screen room, all positioned to maximize the views. The first floor also offers a private home office and a sunroom with French doors and high ceilings, plus a pantry and mudroom with built-ins. The large main suite has double walk-in closets and an en suite bathroom. There is a full walkout basement with 9’ ceilings in the plan, and flexibility for additional finished space if desired. Your street profile shows a front covered composite porch and a side-entry 3-car insulated garage. Interior photos are of previous homes by this builder and are generally representative of some of the standard features that are included in this offering and some showing items chosen within the allowance amounts or as additional upgrades. This home site is shovel ready, so you could be heading over to Wachusett Mountain sometime this upcoming ski season, from your brand new dream home. Quick and easy access to the Bolton Pond Trail on Wachusett Mountain, which connects to the Midstate Trail and thousands of acres of protected land–there’s even 4 golf courses within a 10 minute drive. All this and convenient highway access, just 3 miles to route 2 at exit 94....
Contact an agent
Home facts
- Year built:2026
- Listing ID #:73566036
- Updated:August 23, 2026 at 10:58 AM
Rooms and interior
- Bedrooms:4
- Total bathrooms:3
- Full bathrooms:3
- Rooms Total:9
- Flooring:Flooring - Hardwood, Hardwood, Tile
- Dining Description:Hardwood, Recessed Lighting, Slider
- Kitchen Description:Flooring - Hardwood, Kitchen Island, Open Floorplan, Pantry, Plumbed For Ice Maker
- Basement Description:Full, Interior Entry, Walk-Out Access
- Living area:3,000 sq. ft.
Heating and cooling
- Cooling:2 Cooling Zones, Central Air
- Heating:Forced Air, Leased Propane Tank, Propane
- Central air:Yes
Structure and exterior
- Roof:Shingle
- Year built:2026
- Building area:3,000 sq. ft.
- Lot area:1.97 Acres
- Lot Features:Gentle Sloping
- Architectural Style:Contemporary, Farmhouse
- Construction Materials:Frame
- Exterior Features:Covered, Deck - Composite, Porch, Screened
- Foundation Description:Concrete Perimeter
Schools
- High school:Oakmont Or Monty Tech
- Middle school:Overlook Middle
- Elementary school:Meetinghouse/Westminster Elem
Utilities
- Water:Private
- Sewer:Private Sewer
Finances and disclosures
- Price:$1,250,000
- Price per sq. ft.:$416.67
Features and amenities
- Laundry features:Electric Dryer Hookup, Flooring - Stone/Ceramic Tile, Second Floor, Washer Hookup
Parking
- Total parking spaces:9
- Parking description:Attached, Garage Faces Side, Insulated, Off Street, Paved
- Garage:Yes
- Garage spaces:3
New listings near 40 Bolton Road
- New
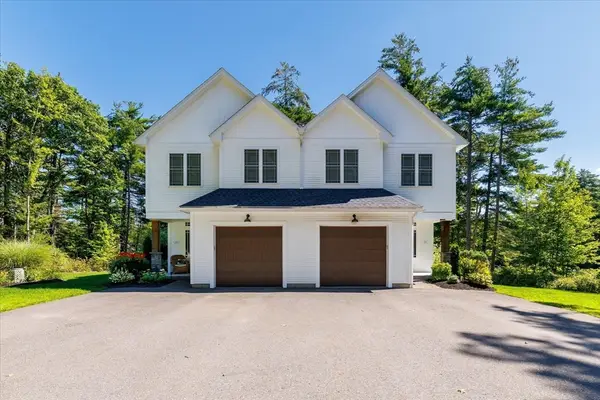 $1,400,000Active6 beds 6 baths3,900 sq. ft.
228 Worcester Rd, Westminster, MA 01473
MLS# 73566322Listed by: LAER Realty Partners - Open Sun, 10 to 11:30amNew
 $739,000Active3 beds 3 baths1,950 sq. ft.
228 Worcester Rd #B, Westminster, MA 01473
MLS# 73566320Listed by: LAER Realty Partners - New
 $739,900Active3 beds 2 baths3,042 sq. ft.
102 Overlook Rd, Westminster, MA 01473
MLS# 73565787Listed by: Keller Williams Realty North Central - Open Sun, 1 to 2:30pmNew
 $639,000Active3 beds 2 baths2,438 sq. ft.
9 Lake Dr E, Westminster, MA 01473
MLS# 73565307Listed by: ERA Key Realty Services - Worcester - Open Sun, 12 to 1:30pmNew
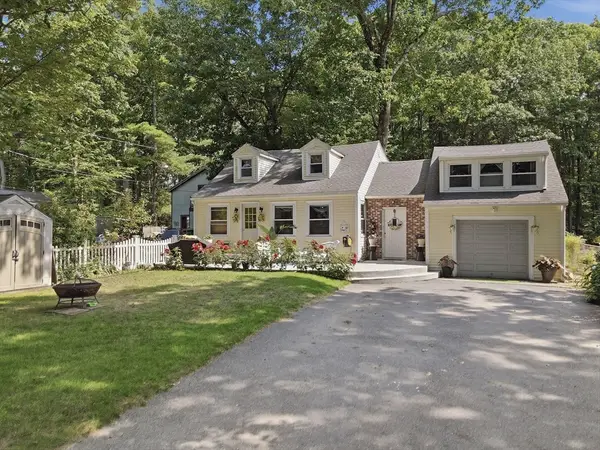 $415,000Active3 beds 2 baths1,611 sq. ft.
20 S Shore Rd, Westminster, MA 01473
MLS# 73564403Listed by: Lamacchia Realty, Inc. - New
 $475,000Active3 beds 1 baths1,408 sq. ft.
41 Oakmont Ave, Westminster, MA 01473
MLS# 73563716Listed by: Hearne Realty Group - New
 $425,000Active2 beds 1 baths1,228 sq. ft.
48 Main Street, Westminster, MA 01473
MLS# 5105003Listed by: ALBERTTAYLOR REALTY
- New
 $1,150,000Active5 beds 5 baths3,890 sq. ft.
79 Bathrick Rd, Westminster, MA 01473
MLS# 73563186Listed by: Keller Williams Realty North Central - Open Sun, 11am to 1pmNew
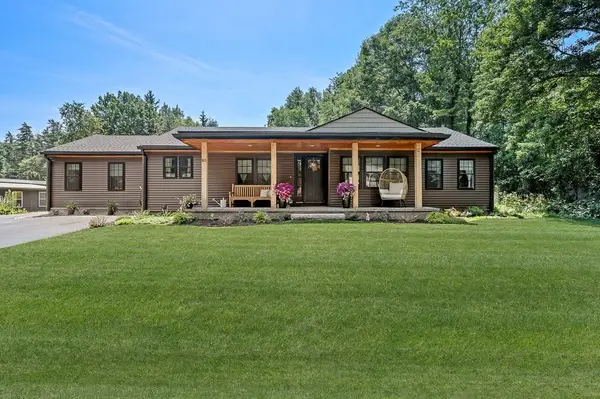 $725,000Active4 beds 2 baths1,738 sq. ft.
85 Narrows Rd, Westminster, MA 01473
MLS# 73562350Listed by: Keller Williams Elite


Protect your home and budget from life's surprises with an Assurant Home Warranty, backed by a partner that supports you through every step of homeownership. Explore Plans.
© 2026 Better Homes and Gardens Real Estate LLC. An Anywhere Real Estate company. All rights reserved. Better Homes and Gardens® Real Estate is a registered trademark owned by Meredith Operations Corporation, licensed to Better Homes and Gardens Real Estate LLC and used with permission. Better Homes and Gardens Real Estate LLC fully supports the principles of the Fair Housing Act and the Equal Opportunity Act. Listing information is deemed reliable but is not guaranteed accurate.
Each office is independently owned and operated.
Any services or products provided by third parties are not provided by, affiliated with or related to Better Homes and Gardens Real Estate LLC, or its affiliated companies.