
1036 High St, Westwood, MA 02090
Local realty services provided by:Better Homes and Gardens Real Estate The Masiello Group
1036 High St,Westwood, MA 02090
$849,000
- 3 Beds
- 2 Baths
- 1,726 sq. ft.
- Single family
- Active
Upcoming open houses
- Fri, Sep 2505:00 pm - 06:30 pm
Listed by: the jowdy group
Office: re/max distinct advantage
MLS#:73581627
Source:MLSPIN
Price summary
- Price:$849,000
- Price per sq. ft.:$491.89
About this home
Situated along a quiet stretch of Route 109, this Colonial style residence occupies a prime Westwood location, providing convenient access to Westwood center, local schools, major routes, and nearby natural attractions like the Sen Ki Trail and Buckmaster Pond. Offering hardwood flooring and abundant storage throughout the home, the flexible layout presents outstanding potential for customization. The main level opens into a spacious living room centered around a classic brick fireplace, with French doors leading into the adjoining dining room. Sliding glass doors extend to a substantial screened porch that overlooks the wooded backyard and garden divided by a white picket fence. The kitchen features a dedicated pantry closet and direct exterior access, while a full bathroom and two additional multipurpose rooms provide flexibility for a bedroom, home office, den, playroom, or whatever best suits your needs. The upper level comprises a primary suite alongside two additional bedrooms, all served by a well-proportioned full hallway bathroom. A walk-in attic offers extensive storage capacity and opportunities for future adaptation. The basement provides direct access to the garage, as well as a dedicated laundry space and a workshop with high ceilings. The level lawn in the back yard provides ample outdoor space for activities and a serene setting for leisure time. Notable mechanical and structural features include central air conditioning, a recently replaced roof, and an updated hot water heater. This property presents an exceptional opportunity to implement custom improvements while benefiting from an advantageous location, adaptable living spaces, and a distinctive natural environment. See the possibilities now in the virtual tour....
Contact an agent
Home facts
- Year built:1940
- Listing ID #:73581627
- Updated:September 25, 2026 at 11:28 AM
Rooms and interior
- Bedrooms:3
- Total bathrooms:2
- Full bathrooms:2
- Rooms Total:8
- Flooring:Carpet, Flooring - Hardwood, Hardwood, Tile
- Dining Description:Closet/Cabinets - Custom Built, Crown Molding, Overhead, Slider, Wall to Wall Carpet
- Kitchen Description:Dishwasher, Exterior Access, Flooring - Vinyl, Lighting - Overhead, Pantry, Range, Range Hood, Refrigerator
- Basement Description:Garage Access, Interior Entry, Unfinished
- Living area:1,726 sq. ft.
Heating and cooling
- Cooling:Central Air
- Heating:Forced Air, Oil
- Central air:Yes
Structure and exterior
- Roof:Shingle
- Year built:1940
- Building area:1,726 sq. ft.
- Lot area:0.4 Acres
- Lot Features:Cleared, Gentle Sloping, Level, Wooded
- Architectural Style:Colonial
- Construction Materials:Frame
- Exterior Features:Professional Landscaping, Rain Gutters, Screened, Stone Wall
- Foundation Description:Block, Concrete Perimeter
Schools
- High school:Westwood High
- Middle school:Thurston Middle
- Elementary school:Sheehan Elementary
Utilities
- Water:Public
- Sewer:Public Sewer
Finances and disclosures
- Price:$849,000
- Price per sq. ft.:$491.89
- Tax amount:$9,804 (2026)
Features and amenities
- Appliances:Dishwasher, Dryer, Range, Range Hood, Refrigerator, Washer
- Laundry features:Dryer, Electric Dryer Hookup, In Basement, Washer, Washer Hookup
- Amenities:Closet, Closet - Linen, Lighting - Overhead
Parking
- Total parking spaces:4
- Parking description:Off Street, Paved, Paved Drive, Under
- Garage:Yes
- Garage spaces:1
New listings near 1036 High St
- Open Sat, 2 to 3:30pmNew
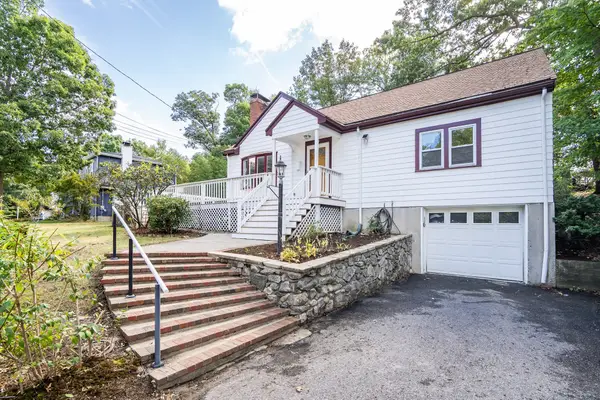 $949,000Active4 beds 2 baths1,840 sq. ft.
857 Gay St, Westwood, MA 02090
MLS# 73581878Listed by: Coldwell Banker Realty - Lexington - Open Sat, 12 to 1:30pmNew
 $1,390,000Active4 beds 4 baths3,076 sq. ft.
675 Gay Street, Westwood, MA 02090
MLS# 73581287Listed by: Coldwell Banker Realty - Westwood - Open Sat, 12 to 1:30pmNew
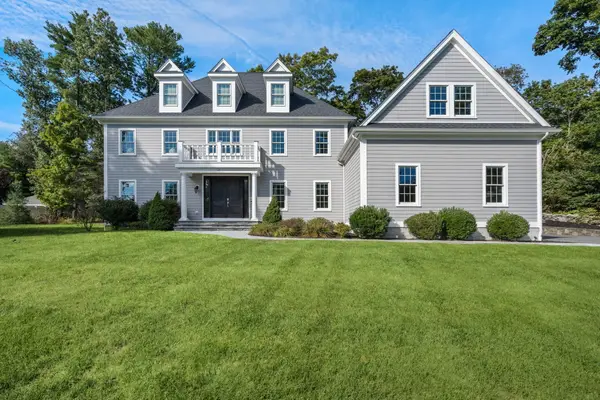 $2,475,000Active4 beds 4 baths4,234 sq. ft.
25 Hedgerow Lane, Westwood, MA 02090
MLS# 73581288Listed by: Coldwell Banker Realty - Westwood - New
 $1,395,000Active4 beds 3 baths3,336 sq. ft.
444 Clapboardtree Street, Westwood, MA 02090
MLS# 73580898Listed by: Coldwell Banker Realty - Westwood - New
 $1,975,000Active3 beds 3 baths2,731 sq. ft.
583 Gay Street, Westwood, MA 02090
MLS# 73580760Listed by: Coldwell Banker Realty - Westwood - Open Sun, 11:30am to 1pmNew
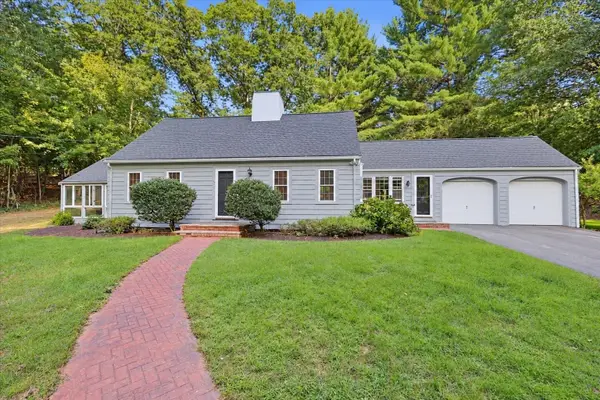 $1,175,000Active3 beds 3 baths1,885 sq. ft.
13 Millbrook Rd, Westwood, MA 02090
MLS# 73578267Listed by: Compass - New
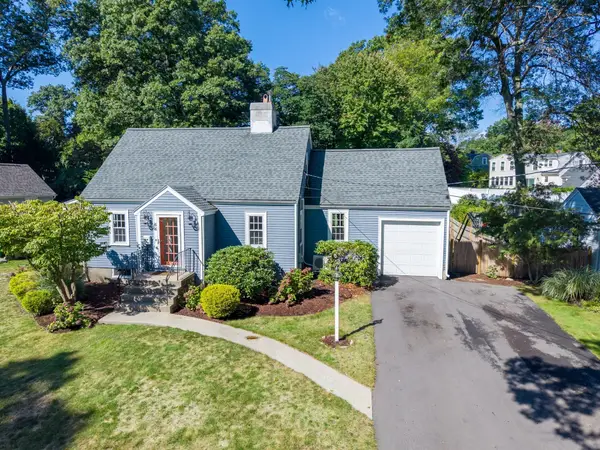 $849,000Active4 beds 2 baths1,339 sq. ft.
64 Pheasant Hill Street, Westwood, MA 02090
MLS# 73578090Listed by: Coldwell Banker Realty - Wellesley 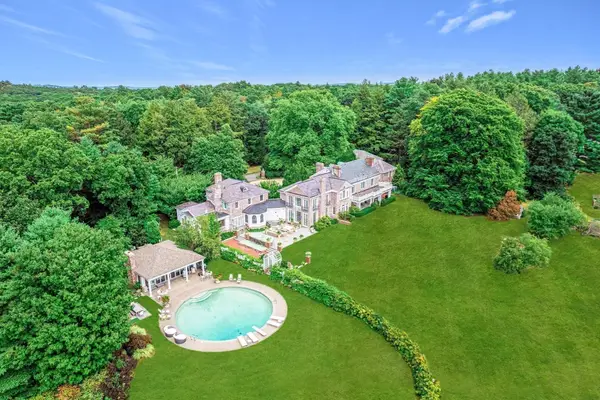 $11,000,000Active15 beds 13 baths13,754 sq. ft.
151 Grove Street, Westwood, MA 02090
MLS# 73576414Listed by: Compass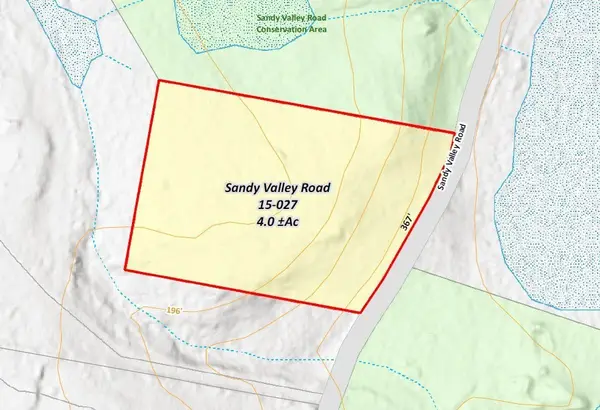 $1,395,000Active4 Acres
385 Sandy Valley, Westwood, MA 02090
MLS# 73576367Listed by: LandVest, Inc.


Protect your home and budget from life's surprises with an Assurant Home Warranty, backed by a partner that supports you through every step of homeownership. Explore Plans.
© 2026 Better Homes and Gardens Real Estate LLC. An Anywhere Real Estate company. All rights reserved. Better Homes and Gardens® Real Estate is a registered trademark owned by Meredith Operations Corporation, licensed to Better Homes and Gardens Real Estate LLC and used with permission. Better Homes and Gardens Real Estate LLC fully supports the principles of the Fair Housing Act and the Equal Opportunity Act. Listing information is deemed reliable but is not guaranteed accurate.
Each office is independently owned and operated.
Any services or products provided by third parties are not provided by, affiliated with or related to Better Homes and Gardens Real Estate LLC, or its affiliated companies.