
25 Hedgerow Lane, Westwood, MA 02090
Local realty services provided by:Better Homes and Gardens Real Estate The Masiello Group
25 Hedgerow Lane,Westwood, MA 02090
$2,475,000
- 4 Beds
- 4 Baths
- 4,234 sq. ft.
- Single family
- Active
Upcoming open houses
- Fri, Sep 2504:00 pm - 05:30 pm
- Sat, Sep 2612:00 pm - 01:30 pm
Listed by: elena price
Office: coldwell banker realty - westwood
MLS#:73581288
Source:MLSPIN
Price summary
- Price:$2,475,000
- Price per sq. ft.:$584.55
About this home
Exciting opportunity in prime location offers all you would expect in a newer home. High ceilings, wood floors, spacious rooms along with a great flow, built with efficiency and style on a culdesac. The grand open foyer welcomes your guests. There is a home office, formal dining room and front sitting room. The expansive kitchen with top Subzero and Wolf appliances, quartz island, breakfast area, pantry wall and access to back deck is the perfect spot for dinner parties or enjoying with the family. Fireplace family room also offers access to the private back yard. There is a recently enlarged mudroom off the 3 car garage that includes a walk in closet and powder room. Bedrooms can be found on the second level and include 3 full baths, laundry room and exquisite master suite complete with multiple large walkin custom closets, and luxurious bath. The full daylight basement currently boasts great storage and can allow for a gym, game room, media room and bath. Location could not be more convenient close to train, shops and major routes. Sidewalk, treed lots and walkable access to other neighborhoods make this the perfect find. Smartwired, Control 4, Irrigation, Energy efficient and maintenance free exteriors are just a few of the upgrades this home offers....
Contact an agent
Home facts
- Year built:2019
- Listing ID #:73581288
- Updated:September 24, 2026 at 02:16 PM
Rooms and interior
- Bedrooms:4
- Total bathrooms:4
- Full bathrooms:3
- Half bathrooms:1
- Rooms Total:9
- Flooring:Engineered Hardwood, Flooring - Hardwood, Flooring - Stone/Ceramic Tile, Tile
- Dining Description:Crown Molding, Hardwood, Recessed Lighting, Window(s) - Bay/Bow/Box
- Bathrooms Description:Bathroom, Bathroom - Full, Double Vanity
- Kitchen Description:Countertops - Stone/Granite/Solid, Crown Molding, Deck - Exterior, Dining Area, Dishwasher, Disposal, Exterior Access, Flooring - Hardwood, Freezer, Kitchen Island, Lighting - Pendant, Microwave, Oven, Pantry, Range, Range Hood, Recessed Lighting, Refrigerator
- Basement Description:Bulkhead, Concrete, Full, Interior Entry, Radon Remediation System, Sump Pump, Unfinished
- Living area:4,234 sq. ft.
Heating and cooling
- Cooling:4 Cooling Zones, Central Air
- Heating:Forced Air, Natural Gas
- Central air:Yes
Structure and exterior
- Roof:Shingle
- Year built:2019
- Building area:4,234 sq. ft.
- Lot area:0.96 Acres
- Lot Features:Cul-De-Sac, Level, Wooded
- Architectural Style:Colonial, Contemporary
- Construction Materials:Frame
- Exterior Features:Deck, Decorative Lighting, Rain Gutters, Sprinkler System
- Foundation Description:Concrete Perimeter
Schools
- High school:Westwood High
- Middle school:Thurston Middle
- Elementary school:Downey
Utilities
- Water:Public
- Sewer:Public Sewer
Finances and disclosures
- Price:$2,475,000
- Price per sq. ft.:$584.55
- Tax amount:$29,037 (2026)
Features and amenities
- Appliances:Dishwasher, Disposal, Dryer, Freezer, Microwave, Range, Range Hood, Refrigerator, Washer
- Laundry features:Countertops - Stone/Granite/Solid, Dryer, Flooring - Stone/Ceramic Tile, Gas Dryer Hookup, Second Floor, Washer, Washer Hookup
- Amenities:Central Vacuum, Closet, Closet - Linen, Closet/Cabinets - Custom Built, Crown Molding, Foyer, Gas Water Heater, High Speed Internet, Recessed Lighting, Wired For Sound
Parking
- Total parking spaces:9
- Parking description:Attached, Garage Door Opener, Off Street, Paved, Paved Drive, Storage
- Garage:Yes
- Garage spaces:3
New listings near 25 Hedgerow Lane
- Open Sat, 2 to 3:30pmNew
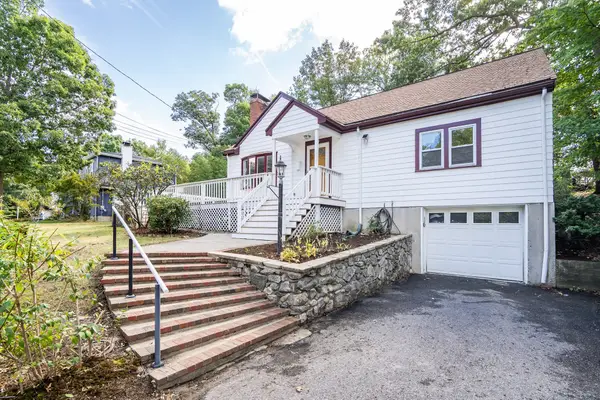 $949,000Active4 beds 2 baths1,840 sq. ft.
857 Gay St, Westwood, MA 02090
MLS# 73581878Listed by: Coldwell Banker Realty - Lexington - Open Fri, 5 to 6:30pmNew
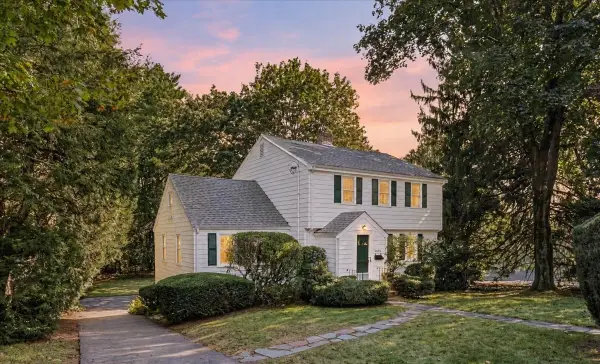 $849,000Active3 beds 2 baths1,726 sq. ft.
1036 High St, Westwood, MA 02090
MLS# 73581627Listed by: RE/MAX Distinct Advantage - Open Sat, 12 to 1:30pmNew
 $1,390,000Active4 beds 4 baths3,076 sq. ft.
675 Gay Street, Westwood, MA 02090
MLS# 73581287Listed by: Coldwell Banker Realty - Westwood - New
 $1,395,000Active4 beds 3 baths3,336 sq. ft.
444 Clapboardtree Street, Westwood, MA 02090
MLS# 73580898Listed by: Coldwell Banker Realty - Westwood - New
 $1,975,000Active3 beds 3 baths2,731 sq. ft.
583 Gay Street, Westwood, MA 02090
MLS# 73580760Listed by: Coldwell Banker Realty - Westwood - New
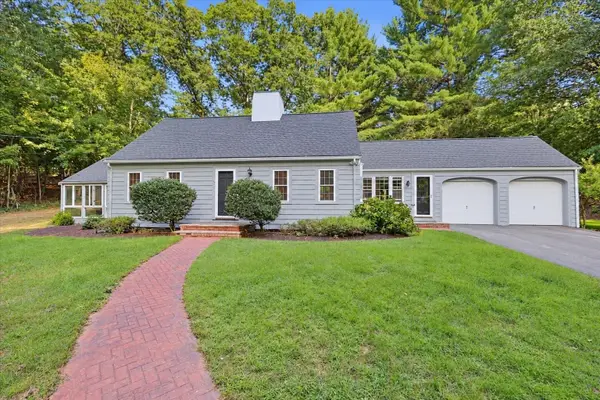 $1,175,000Active3 beds 3 baths1,885 sq. ft.
13 Millbrook Rd, Westwood, MA 02090
MLS# 73578267Listed by: Compass - New
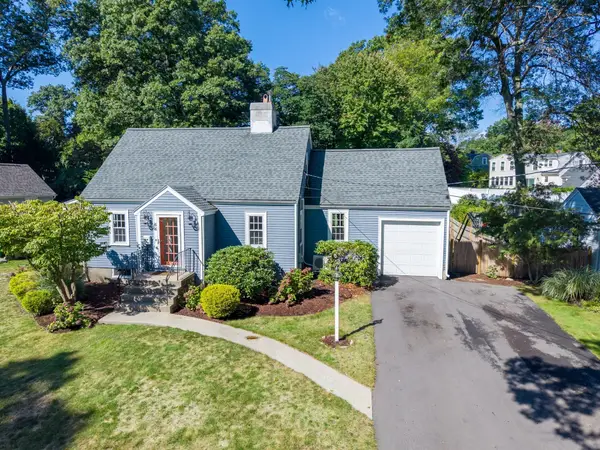 $849,000Active4 beds 2 baths1,339 sq. ft.
64 Pheasant Hill Street, Westwood, MA 02090
MLS# 73578090Listed by: Coldwell Banker Realty - Wellesley - New
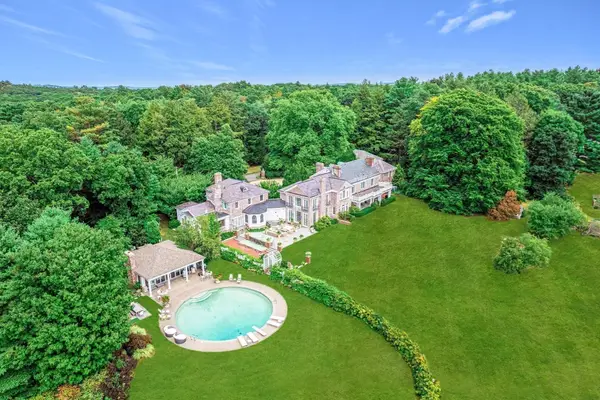 $11,000,000Active15 beds 13 baths13,754 sq. ft.
151 Grove Street, Westwood, MA 02090
MLS# 73576414Listed by: Compass 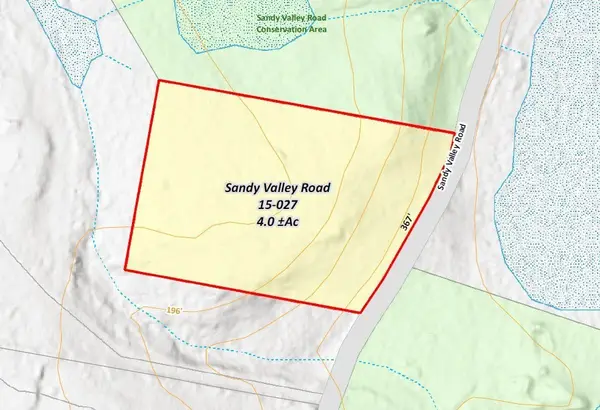 $1,395,000Active4 Acres
385 Sandy Valley, Westwood, MA 02090
MLS# 73576367Listed by: LandVest, Inc.


Protect your home and budget from life's surprises with an Assurant Home Warranty, backed by a partner that supports you through every step of homeownership. Explore Plans.
© 2026 Better Homes and Gardens Real Estate LLC. An Anywhere Real Estate company. All rights reserved. Better Homes and Gardens® Real Estate is a registered trademark owned by Meredith Operations Corporation, licensed to Better Homes and Gardens Real Estate LLC and used with permission. Better Homes and Gardens Real Estate LLC fully supports the principles of the Fair Housing Act and the Equal Opportunity Act. Listing information is deemed reliable but is not guaranteed accurate.
Each office is independently owned and operated.
Any services or products provided by third parties are not provided by, affiliated with or related to Better Homes and Gardens Real Estate LLC, or its affiliated companies.