
444 Clapboardtree Street, Westwood, MA 02090
Local realty services provided by:Better Homes and Gardens Real Estate The Shanahan Group
444 Clapboardtree Street,Westwood, MA 02090
$1,395,000
- 4 Beds
- 3 Baths
- 3,336 sq. ft.
- Single family
- Active
Listed by: elena price
Office: coldwell banker realty - westwood
MLS#:73580898
Source:MLSPIN
Price summary
- Price:$1,395,000
- Price per sq. ft.:$418.17
About this home
Opportunity to own a rare piece of level land set back on almost 2 private tree lined acres. The existing home offers substantial space for a family with the opportunity to move in and enjoy as is or update, renovate, or expand according to your vision. The home has been improved over the years and features multiple levels of living space, including a cherry eat-in kitchen with center island, dining room, and family room with fireplace. Above the family room is an additional bedroom and office with a full bath. The second floor offers three additional bedrooms and another full bath. A semi-finished enclosed garage provides valuable additional space, including laundry and a bathroom, with convenient access to both the backyard and lower level. The private backyard is a true highlight, featuring an inground pool, pool house, and shed, creating a wonderful setting for summer entertaining, recreation, and enjoying the surrounding natural setting. For those looking to personalize the property, there is plenty of opportunity to bring the existing home into today's standards, expand the living space, or pursue a larger-scale renovation or future redevelopment, subject to applicable approvals. The combination of an existing home, substantial acreage, privacy, and flexibility makes this a particularly unique property.The home is being sold **as-is**. A new heating system has been installed. Chimney requires repair. Buyer will need to hook up to public sewer at the street.**Please do not walk the property without the listing agent.**--...
Contact an agent
Home facts
- Year built:1962
- Listing ID #:73580898
- Updated:September 23, 2026 at 11:16 AM
Rooms and interior
- Bedrooms:4
- Total bathrooms:3
- Full bathrooms:3
- Rooms Total:9
- Flooring:Carpet, Flooring - Stone/Ceramic Tile, Flooring - Wall to Wall Carpet, Tile, Wood
- Dining Description:Ceiling Fan(s), Closet/Cabinets - Custom Built, Hardwood, Window(s) - Picture
- Kitchen Description:Dining Area, Dishwasher, Flooring - Hardwood, Freezer, Kitchen Island, Microwave, Oven, Range, Recessed Lighting, Refrigerator, Window(s) - Picture
- Basement Description:Concrete, Full, Interior Entry, Unfinished
- Living area:3,336 sq. ft.
Heating and cooling
- Heating:Baseboard, Electric, Electric Baseboard, Fireplace, Oil
Structure and exterior
- Roof:Shingle
- Year built:1962
- Building area:3,336 sq. ft.
- Lot area:1.84 Acres
- Lot Features:Cleared, Level, Wooded
- Architectural Style:Split Entry
- Construction Materials:Frame
- Exterior Features:Patio, Rain Gutters, Stone Wall, Storage
- Foundation Description:Concrete Perimeter
Schools
- High school:Westwood High
- Middle school:Thurston Middle
- Elementary school:Pine Hill/Martha Jones Buffer
Utilities
- Water:Public
Finances and disclosures
- Price:$1,395,000
- Price per sq. ft.:$418.17
- Tax amount:$20,574 (2026)
Features and amenities
- Appliances:Dishwasher, Dryer, Freezer, Microwave, Range, Refrigerator, Washer
- Laundry features:Dryer, Electric Dryer Hookup, In Basement, Washer, Washer Hookup
- Amenities:Ceiling Fan(s), Closet, Entry Hall, High Speed Internet
- Pool features:In Ground, Private Pool
Parking
- Total parking spaces:8
- Parking description:Off Street, Stone/Gravel, Unpaved
New listings near 444 Clapboardtree Street
- Open Sat, 2 to 3:30pmNew
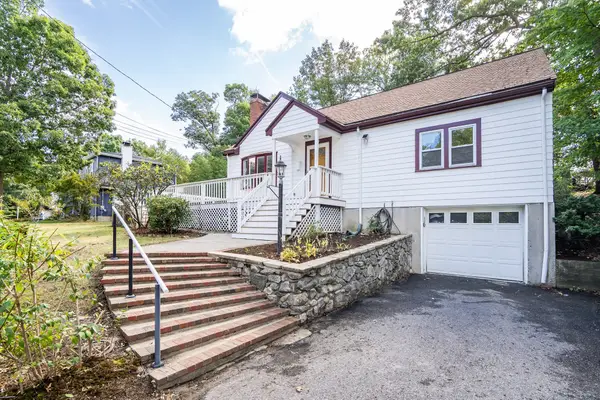 $949,000Active4 beds 2 baths1,840 sq. ft.
857 Gay St, Westwood, MA 02090
MLS# 73581878Listed by: Coldwell Banker Realty - Lexington - Open Fri, 5 to 6:30pmNew
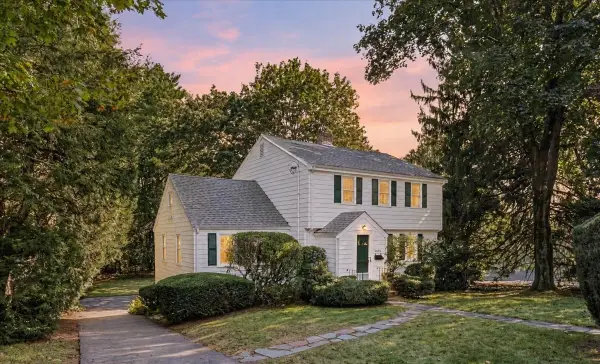 $849,000Active3 beds 2 baths1,726 sq. ft.
1036 High St, Westwood, MA 02090
MLS# 73581627Listed by: RE/MAX Distinct Advantage - Open Sat, 12 to 1:30pmNew
 $1,390,000Active4 beds 4 baths3,076 sq. ft.
675 Gay Street, Westwood, MA 02090
MLS# 73581287Listed by: Coldwell Banker Realty - Westwood - Open Fri, 4 to 5:30pmNew
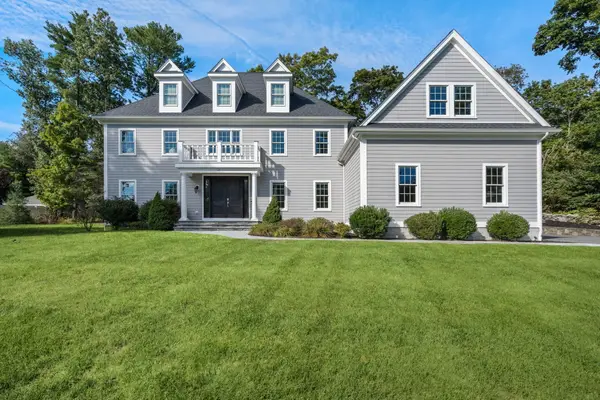 $2,475,000Active4 beds 4 baths4,234 sq. ft.
25 Hedgerow Lane, Westwood, MA 02090
MLS# 73581288Listed by: Coldwell Banker Realty - Westwood - New
 $1,975,000Active3 beds 3 baths2,731 sq. ft.
583 Gay Street, Westwood, MA 02090
MLS# 73580760Listed by: Coldwell Banker Realty - Westwood - New
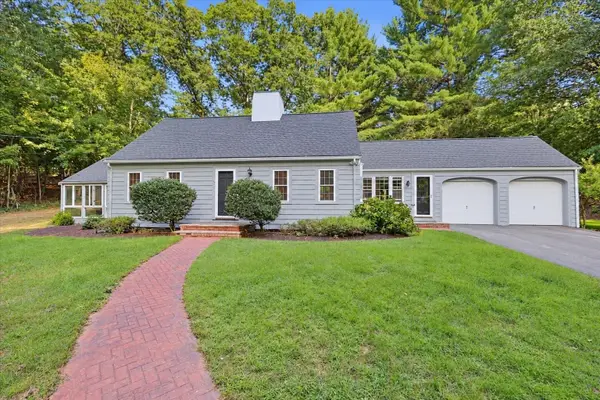 $1,175,000Active3 beds 3 baths1,885 sq. ft.
13 Millbrook Rd, Westwood, MA 02090
MLS# 73578267Listed by: Compass - New
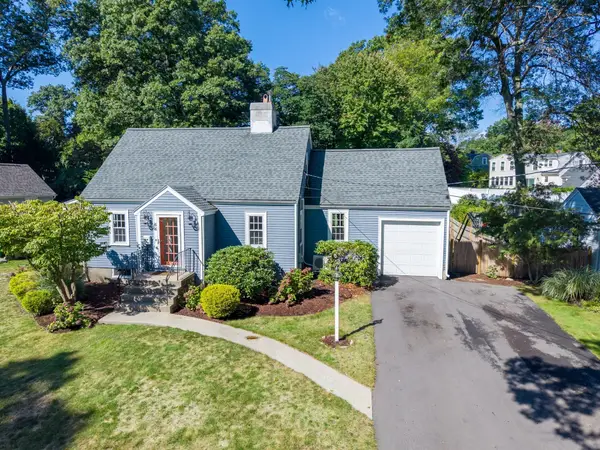 $849,000Active4 beds 2 baths1,339 sq. ft.
64 Pheasant Hill Street, Westwood, MA 02090
MLS# 73578090Listed by: Coldwell Banker Realty - Wellesley - New
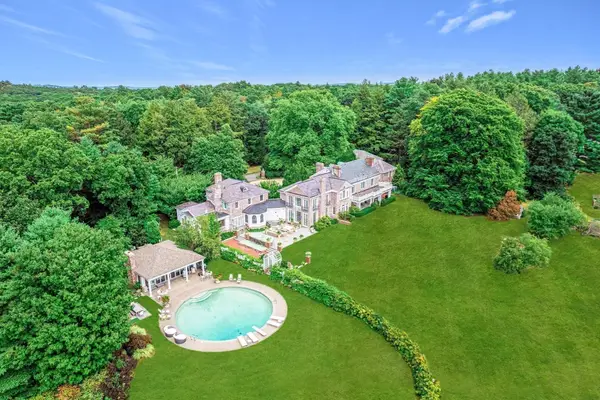 $11,000,000Active15 beds 13 baths13,754 sq. ft.
151 Grove Street, Westwood, MA 02090
MLS# 73576414Listed by: Compass 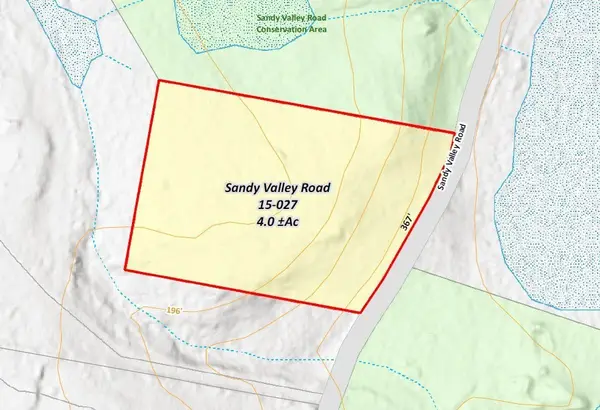 $1,395,000Active4 Acres
385 Sandy Valley, Westwood, MA 02090
MLS# 73576367Listed by: LandVest, Inc.


Protect your home and budget from life's surprises with an Assurant Home Warranty, backed by a partner that supports you through every step of homeownership. Explore Plans.
© 2026 Better Homes and Gardens Real Estate LLC. An Anywhere Real Estate company. All rights reserved. Better Homes and Gardens® Real Estate is a registered trademark owned by Meredith Operations Corporation, licensed to Better Homes and Gardens Real Estate LLC and used with permission. Better Homes and Gardens Real Estate LLC fully supports the principles of the Fair Housing Act and the Equal Opportunity Act. Listing information is deemed reliable but is not guaranteed accurate.
Each office is independently owned and operated.
Any services or products provided by third parties are not provided by, affiliated with or related to Better Homes and Gardens Real Estate LLC, or its affiliated companies.