
22 Hobson Ave., Wilmington, MA 01887
Local realty services provided by:Better Homes and Gardens Real Estate The Masiello Group
Upcoming open houses
- Sun, Oct 1811:00 am - 01:00 pm
Listed by: gwen lawson, gwen lawson
Office: leading edge real estate
MLS#:73589535
Source:MLSPIN
Price summary
- Price:$749,900
- Price per sq. ft.:$454.76
About this home
Completely transformed with a modern mid century vibe and sprawling open concept make this home one you should add to your short list! You won't be disappointed with the improvements made to the house when the sellers remodeled 4 years ago. You'll fall in love with the heart of the home, "the kitchen" with warm wood base cabinets, white uppers, elegant quartz counters, tile backsplash and stainless appliances. The peninsula integrates the kitchen and living areas together giving you an inviting space to entertain. Each end of the home features distinctive wood paneling which make these walls focal points for the design. On one end, you have a gorgeous fireplace wall with electric fireplace that anchors the space. On the other end, you have an entry area with bench/hooks/shoe rack. Two contemporary baths, one on each level provide functional space with tiled walk-in shower and tiled tub/shower combo. Kids play off the kitchen in the playroom, bonus room/office with separate entrance (if you need it)! Expansive roll-in storage area under the main part of the house provides space for all your extras and seasonal items. Outside and extending the appeal of this home you'll find a private fenced yard, with outdoor dining area, an expansive outdoor living space, and a patio for relaxation. An oversized inground pool provides fun in the sun on those hot summer days! Surrounded by the woods, you'll feel the privacy but also feel the love of living in a neighborhood that sits just off Main Street, is walking distance to shopping, dining, commuter rail and Silver Lake! Stop by this week and fall in love with 22 Hobson!...
Contact an agent
Home facts
- Year built:1963
- Listing ID #:73589535
- Updated:October 17, 2026 at 04:52 PM
Rooms and interior
- Bedrooms:3
- Total bathrooms:2
- Full bathrooms:2
- Rooms Total:7
- Flooring:Flooring - Hardwood, Flooring - Vinyl, Hardwood, Tile
- Dining Description:Deck - Exterior, Exterior Access, Hardwood, Open Floorplan, Recessed Lighting
- Bathrooms Description:Bathroom - Full
- Kitchen Description:Countertops - Stone/Granite/Solid, Dishwasher, Disposal, Flooring - Hardwood, Lighting - Pendant, Microwave, Peninsula, Plumbed For Ice Maker, Range, Recessed Lighting, Refrigerator, Stainless Steel Appliances
- Basement Description:Concrete, Crawl Space, Finished, Full
- Living area:1,649 sq. ft.
Heating and cooling
- Cooling:1 Cooling Zone, Central Air
- Heating:Forced Air
- Central air:Yes
Structure and exterior
- Roof:Shingle
- Year built:1963
- Building area:1,649 sq. ft.
- Lot area:0.18 Acres
- Construction Materials:Frame
- Exterior Features:Deck - Composite, Deck - Exterior, Patio, Rain Gutters, Stone Wall, Storage
- Foundation Description:Block, Concrete Perimeter
Schools
- High school:Whs
- Middle school:Wms
- Elementary school:Bout/Shawsheen/West
Utilities
- Water:Public
- Sewer:Public Sewer
Finances and disclosures
- Price:$749,900
- Price per sq. ft.:$454.76
- Tax amount:$6,248 (2026)
Features and amenities
- Appliances:Dishwasher, Disposal, Microwave, Range, Refrigerator
- Laundry features:Electric Dryer Hookup, In Basement, Washer Hookup
- Amenities:Center Hall, Recessed Lighting, Storage
- Pool features:In Ground, Private Pool
Parking
- Total parking spaces:2
- Parking description:Off Street, Paved, Paved Drive
New listings near 22 Hobson Ave.
- New
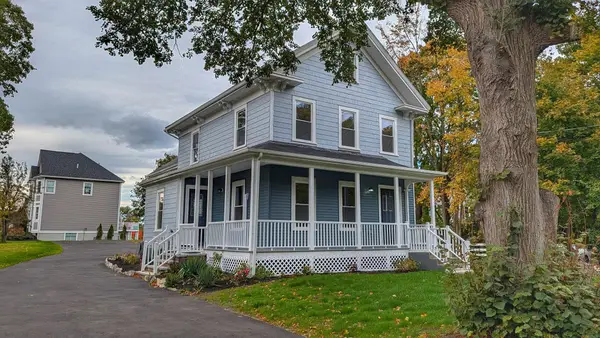 $799,900Active2 beds 2 baths1,538 sq. ft.
603 Woburn St #1, Wilmington, MA 01887
MLS# 73591989Listed by: eXp Realty LLC - New
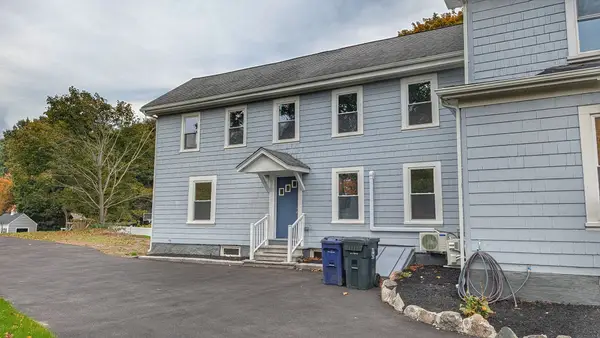 $699,900Active3 beds 2 baths1,280 sq. ft.
603 Woburn St #2, Wilmington, MA 01887
MLS# 73591990Listed by: eXp Realty LLC - New
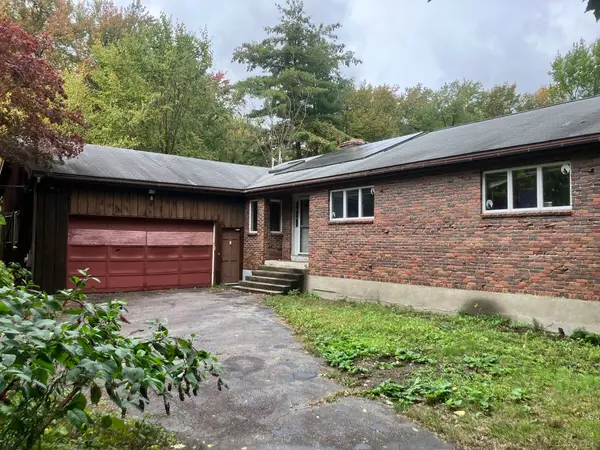 $799,900Active5 beds 3 baths2,720 sq. ft.
5 Clinton St, Wilmington, MA 01887
MLS# 73591890Listed by: Paul R. Marino - Open Sun, 11am to 1pmNew
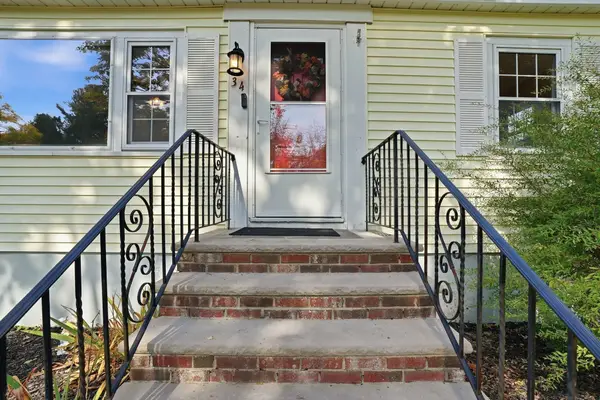 $649,900Active3 beds 3 baths1,780 sq. ft.
34 Andover St, Wilmington, MA 01887
MLS# 73591254Listed by: Compass - Open Sun, 11:30am to 1pmNew
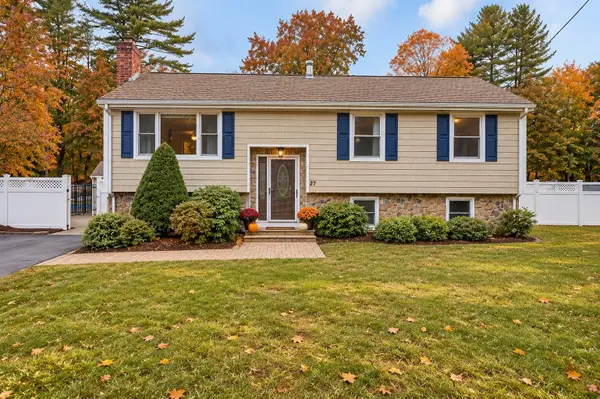 $700,000Active3 beds 2 baths1,870 sq. ft.
27 Mystic Ave, Wilmington, MA 01887
MLS# 73591218Listed by: New England Classic Properties - Open Sat, 2 to 3:30pmNew
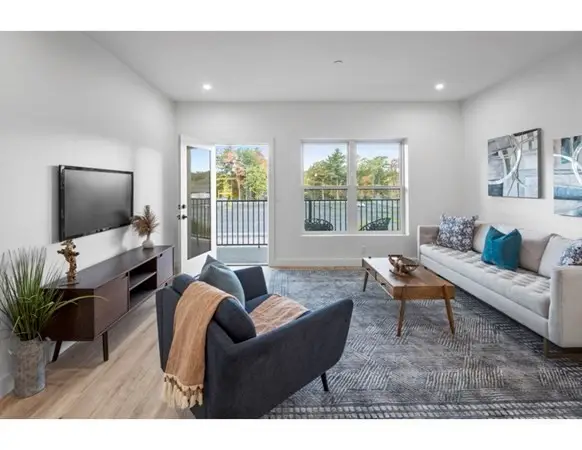 $549,900Active2 beds 2 baths1,007 sq. ft.
635 Main St. #107, Wilmington, MA 01887
MLS# 73590794Listed by: Right Way Realty LLC - Open Sun, 1:30 to 3pmNew
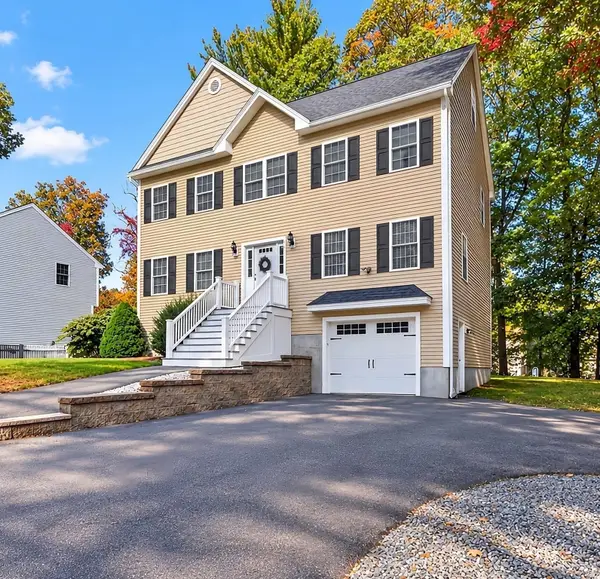 $925,000Active3 beds 3 baths2,128 sq. ft.
271 Burlington Avenue, Wilmington, MA 01887
MLS# 73590246Listed by: Steve Bremis Realty Group - Open Sun, 11am to 1pmNew
 $995,000Active4 beds 3 baths3,190 sq. ft.
12 Allen Park Dr, Wilmington, MA 01887
MLS# 73588700Listed by: William Raveis R.E. & Home Services - New
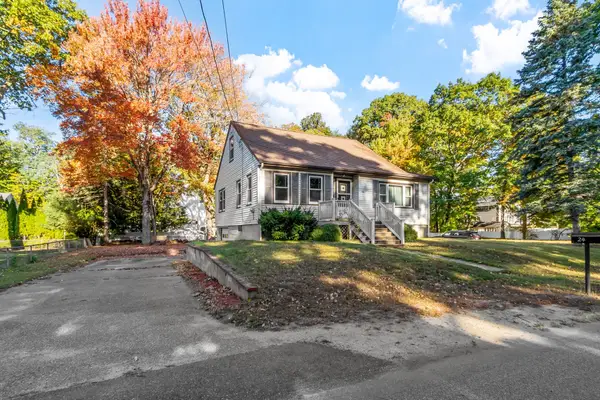 $624,900Active3 beds 2 baths1,595 sq. ft.
24 Faulkner Ave, Wilmington, MA 01887
MLS# 73588542Listed by: Coldwell Banker Realty - Wilmington


Protect your home and budget from life's surprises with an Assurant Home Warranty, backed by a partner that supports you through every step of homeownership. Explore Plans.
© 2026 Better Homes and Gardens Real Estate LLC. An Anywhere Real Estate company. All rights reserved. Better Homes and Gardens® Real Estate is a registered trademark owned by Meredith Operations Corporation, licensed to Better Homes and Gardens Real Estate LLC and used with permission. Better Homes and Gardens Real Estate LLC fully supports the principles of the Fair Housing Act and the Equal Opportunity Act. Listing information is deemed reliable but is not guaranteed accurate.
Each office is independently owned and operated.
Any services or products provided by third parties are not provided by, affiliated with or related to Better Homes and Gardens Real Estate LLC, or its affiliated companies.