
603 Woburn St #2, Wilmington, MA 01887
Local realty services provided by:Better Homes and Gardens Real Estate The Shanahan Group
603 Woburn St #2,Wilmington, MA 01887
$699,900
- 3 Beds
- 2 Baths
- 1,280 sq. ft.
- Condominium
- Active
Listed by: christopher cassidy
Office: exp realty llc
MLS#:73591990
Source:MLSPIN
Price summary
- Price:$699,900
- Price per sq. ft.:$546.8
About this home
Your chance to own a 3BR 2 BA condo that feels like a single family is here. Wonderfully renovated unit that maintains much of the original character of this circa 1850 home. Open renovated kitchen with eat-in area and beautiful granite surfaces, white cabinets, stainless appliances, and recessed lighting. Living room with preserved hardwood flooring, more recessed lighting, and large windows to let the sunlight in. First floor laundry. Beautiful 3/4 bath with amazing tile shower, new vanity, flooring, toilet, and tile floor. Upstairs you have three generous bedrooms and a fully renovated 3/4 tile bath. Located in a desirable neighborhood, it's an amazing commuter spot just minutes to shopping and Route 93. Brand new plumbing, electric, and septic. Condo conversion (and docs) in process.
Contact an agent
Home facts
- Year built:1850
- Listing ID #:73591990
- Updated:October 17, 2026 at 10:55 PM
Rooms and interior
- Bedrooms:3
- Total bathrooms:2
- Full bathrooms:2
- Rooms Total:5
- Flooring:Hardwood, Tile
- Kitchen Description:Countertops - Stone/Granite/Solid, Dishwasher, Range, Recessed Lighting, Refrigerator, Stainless Steel Appliances
- Living area:1,280 sq. ft.
Heating and cooling
- Cooling:5 Cooling Zones, Heat Pump, Individual, Unit Control, Wall Unit(s)
- Heating:Electric, Heat Pump, Individual, Unit Control
Structure and exterior
- Roof:Shingle
- Year built:1850
- Building area:1,280 sq. ft.
- Lot area:0.46 Acres
- Construction Materials:Frame
- Exterior Features:Fruit Trees
Schools
- High school:Whs
- Middle school:Wms
- Elementary school:Woburn St
Utilities
- Water:Public
- Sewer:Private Sewer
Finances and disclosures
- Price:$699,900
- Price per sq. ft.:$546.8
- Tax amount:$5,489 (2026)
Features and amenities
- Appliances:Dishwasher, Dryer, Range, Refrigerator, Washer
- Laundry features:Dryer, Electric Dryer Hookup, First Floor, In Unit, Washer, Washer Hookup
Parking
- Total parking spaces:6
- Parking description:Driveway, Off Street, Paved
New listings near 603 Woburn St #2
- New
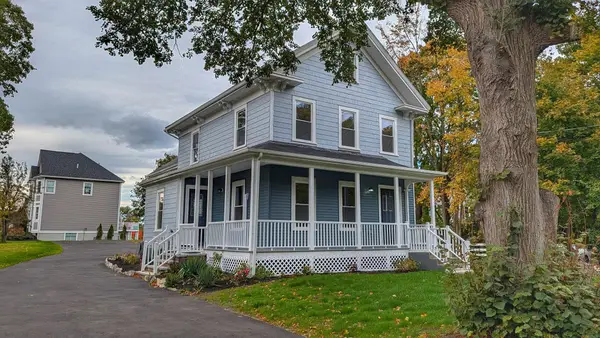 $799,900Active2 beds 2 baths1,538 sq. ft.
603 Woburn St #1, Wilmington, MA 01887
MLS# 73591989Listed by: eXp Realty LLC - New
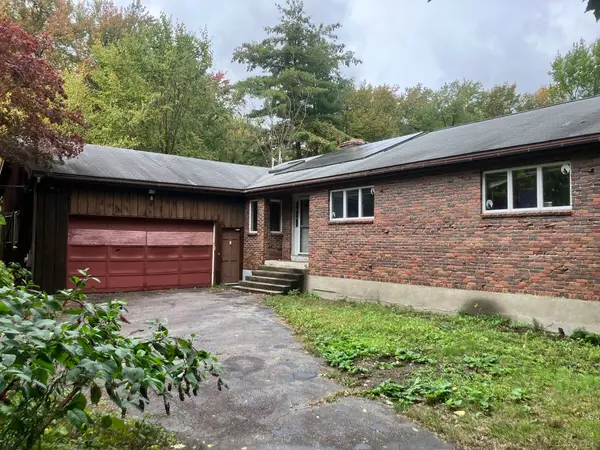 $799,900Active5 beds 3 baths2,720 sq. ft.
5 Clinton St, Wilmington, MA 01887
MLS# 73591890Listed by: Paul R. Marino - Open Sun, 11am to 1pmNew
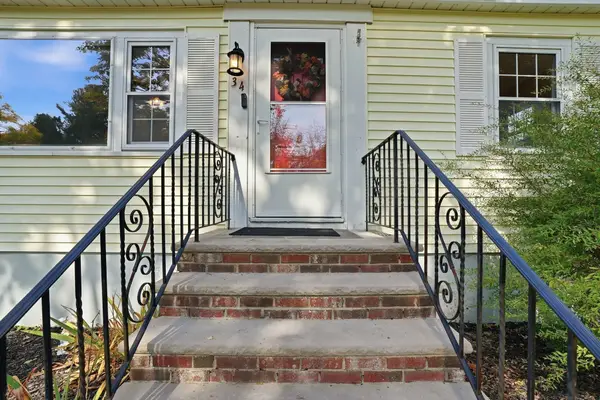 $649,900Active3 beds 3 baths1,780 sq. ft.
34 Andover St, Wilmington, MA 01887
MLS# 73591254Listed by: Compass - Open Sun, 11:30am to 1pmNew
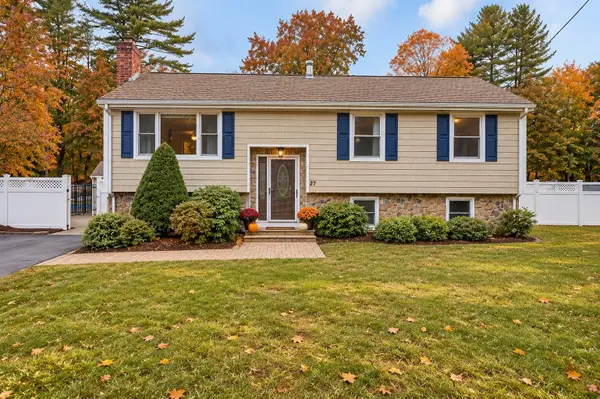 $700,000Active3 beds 2 baths1,870 sq. ft.
27 Mystic Ave, Wilmington, MA 01887
MLS# 73591218Listed by: New England Classic Properties - Open Sat, 2 to 3:30pmNew
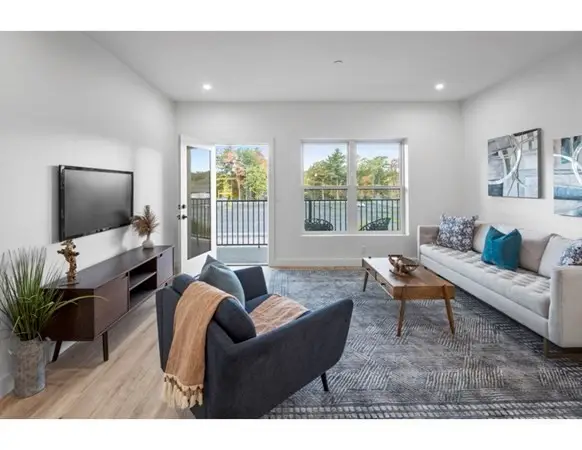 $549,900Active2 beds 2 baths1,007 sq. ft.
635 Main St. #107, Wilmington, MA 01887
MLS# 73590794Listed by: Right Way Realty LLC - Open Sun, 1:30 to 3pmNew
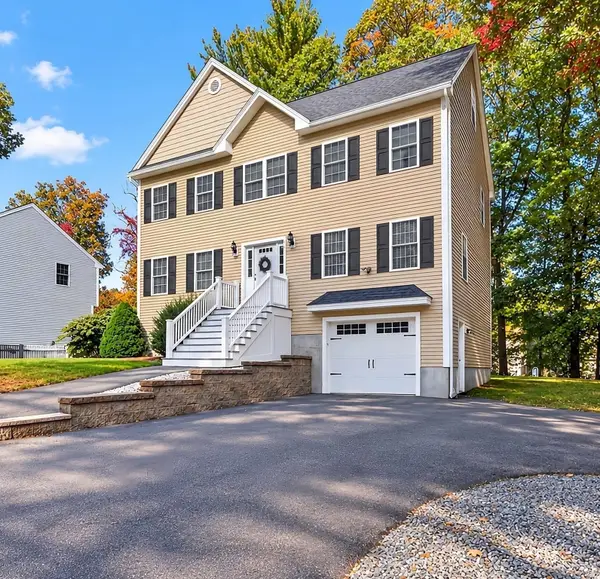 $925,000Active3 beds 3 baths2,128 sq. ft.
271 Burlington Avenue, Wilmington, MA 01887
MLS# 73590246Listed by: Steve Bremis Realty Group - Open Sun, 11am to 1pmNew
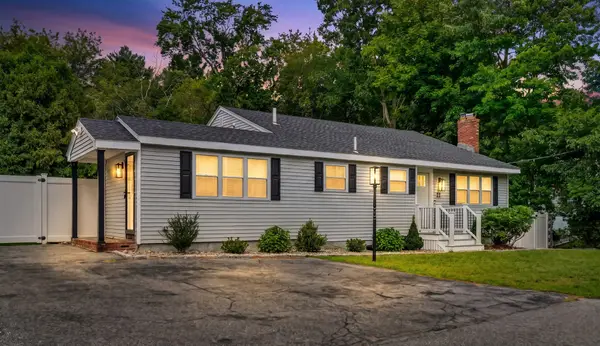 $749,900Active3 beds 2 baths1,649 sq. ft.
22 Hobson Ave., Wilmington, MA 01887
MLS# 73589535Listed by: Leading Edge Real Estate - Open Sun, 11am to 1pmNew
 $995,000Active4 beds 3 baths3,190 sq. ft.
12 Allen Park Dr, Wilmington, MA 01887
MLS# 73588700Listed by: William Raveis R.E. & Home Services - New
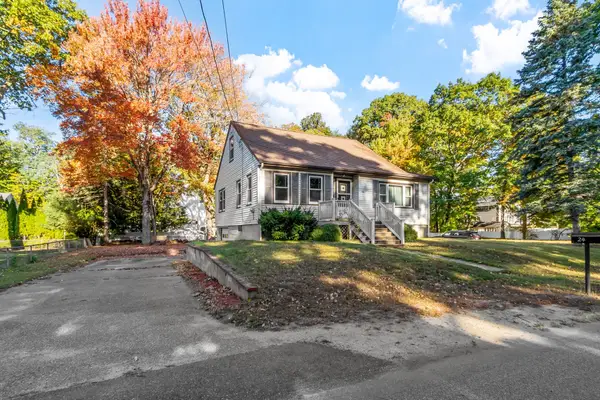 $624,900Active3 beds 2 baths1,595 sq. ft.
24 Faulkner Ave, Wilmington, MA 01887
MLS# 73588542Listed by: Coldwell Banker Realty - Wilmington


Protect your home and budget from life's surprises with an Assurant Home Warranty, backed by a partner that supports you through every step of homeownership. Explore Plans.
© 2026 Better Homes and Gardens Real Estate LLC. An Anywhere Real Estate company. All rights reserved. Better Homes and Gardens® Real Estate is a registered trademark owned by Meredith Operations Corporation, licensed to Better Homes and Gardens Real Estate LLC and used with permission. Better Homes and Gardens Real Estate LLC fully supports the principles of the Fair Housing Act and the Equal Opportunity Act. Listing information is deemed reliable but is not guaranteed accurate.
Each office is independently owned and operated.
Any services or products provided by third parties are not provided by, affiliated with or related to Better Homes and Gardens Real Estate LLC, or its affiliated companies.