
271 Burlington Avenue, Wilmington, MA 01887
Local realty services provided by:Better Homes and Gardens Real Estate The Masiello Group
271 Burlington Avenue,Wilmington, MA 01887
$925,000
- 3 Beds
- 3 Baths
- 2,128 sq. ft.
- Single family
- Active
Upcoming open houses
- Sun, Oct 1801:30 pm - 03:00 pm
Listed by: the digiorgio team, gregory digiorgio
Office: steve bremis realty group
MLS#:73590246
Source:MLSPIN
Price summary
- Price:$925,000
- Price per sq. ft.:$434.68
About this home
Classic center entrance Colonial built in 2016 offers 3 bedrooms, 2.5 baths, a dedicated home office, and plenty of room to grow. From the detailed finish work to the practical everyday features, and expansion possibilities, there’s a lot this home has to offer. Hardwood floors and crown molding run throughout the first floor. The eat-in kitchen features Shaker-style cabinets, granite countertops, stainless steel appliances, a gas stove, a brand-new Bosch dishwasher, and recessed lights. A breakfast island w/pendant lighting provides a great spot for morning coffee, a quick meal, or gathering while dinner is cooking. The living room’s gas fireplace creates a welcoming place to unwind, while the formal dining room is finished with wainscoting, crown molding and is perfect for everyday dinners to holiday gatherings. A half bath with ceramic tile flooring and main-floor laundry make daily routines easier. Upstairs, the primary suite offers a large walk-in closet and a private bath with a double vanity, ceramic tile flooring, a stand-up shower, and a linen closet. Two additional bedrooms and a dedicated home office give you flexibility. The additional full bath features ceramic tile and a granite-topped vanity. Want more space down the road? The expansive unfinished attic and walkout lower level offer potential to add over 1,000 square feet of finished living area. The poured-concrete basement features full-size windows and a sliding glass door, providing natural light and direct outdoor access. A mudroom with ceramic tile flooring and custom built-ins helps keep coats, shoes, and everyday gear organized, with convenient access to the one-car garage featuring a myQ smart opener. Additional highlights include central air, two-zone climate control with a Nest thermostat, on-demand hot water, and 200-amp electrical service. Outside, vinyl siding and Trex front stairs complement the home, while the rear wood deck offers space to relax, grill, or entertain. Off-street parking for six vehicles including 1 garage space. A classic layout, modern conveniences, and real potential to expand. This home offers comfortable living today with options for tomorrow. Open Houses this Saturday 10/17 from 11:30-1 and Sunday 10/18 from 1:30-3pm!...
Contact an agent
Home facts
- Year built:2016
- Listing ID #:73590246
- Updated:October 17, 2026 at 01:29 PM
Rooms and interior
- Bedrooms:3
- Total bathrooms:3
- Full bathrooms:2
- Half bathrooms:1
- Rooms Total:7
- Flooring:Carpet, Flooring - Stone/Ceramic Tile, Flooring - Wall to Wall Carpet, Hardwood, Tile
- Dining Description:Crown Molding, Hardwood, Wainscoting
- Kitchen Description:Balcony / Deck, Cabinets - Upgraded, Countertops - Stone/Granite/Solid, Crown Molding, Dishwasher, Exterior Access, Flooring - Hardwood, Kitchen Island, Lighting - Pendant, Microwave, Open Floorplan, Range, Recessed Lighting, Refrigerator
- Basement Description:Concrete, Garage Access, Interior Entry, Partially Finished, Walk-Out Access
- Living area:2,128 sq. ft.
Heating and cooling
- Cooling:2 Cooling Zones, Central Air
- Heating:Forced Air, Propane
- Central air:Yes
Structure and exterior
- Roof:Shingle
- Year built:2016
- Building area:2,128 sq. ft.
- Lot area:0.19 Acres
- Architectural Style:Colonial
- Construction Materials:Frame
- Foundation Description:Concrete Perimeter
Schools
- High school:Whs
- Middle school:Wms
- Elementary school:Shawsheen
Utilities
- Water:Public
- Sewer:Private Sewer
Finances and disclosures
- Price:$925,000
- Price per sq. ft.:$434.68
- Tax amount:$9,704 (2026)
Features and amenities
- Appliances:Dishwasher, Dryer, Microwave, Range, Refrigerator, Washer
- Laundry features:Dryer, Electric Dryer Hookup, Washer, Washer Hookup
- Amenities:Closet/Cabinets - Custom Built
Parking
- Total parking spaces:6
- Parking description:Garage Door Opener, Off Street, Paved, Paved Drive, Stone/Gravel, Under
- Garage:Yes
- Garage spaces:1
New listings near 271 Burlington Avenue
- New
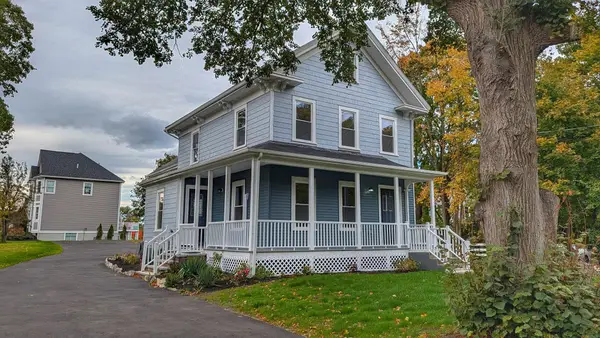 $799,900Active2 beds 2 baths1,538 sq. ft.
603 Woburn St #1, Wilmington, MA 01887
MLS# 73591989Listed by: eXp Realty LLC - New
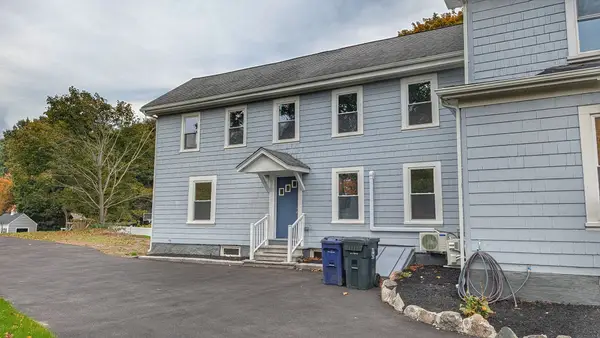 $699,900Active3 beds 2 baths1,280 sq. ft.
603 Woburn St #2, Wilmington, MA 01887
MLS# 73591990Listed by: eXp Realty LLC - New
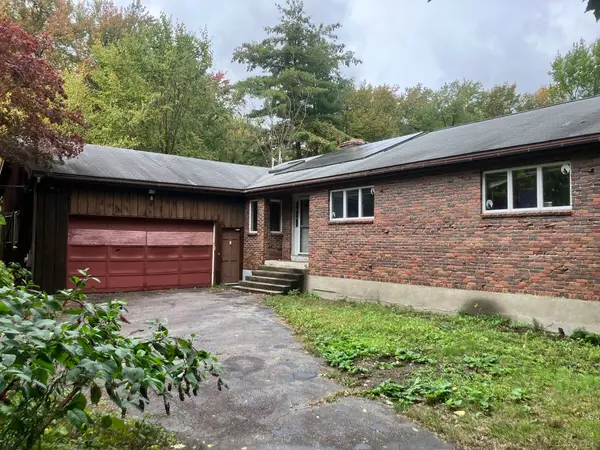 $799,900Active5 beds 3 baths2,720 sq. ft.
5 Clinton St, Wilmington, MA 01887
MLS# 73591890Listed by: Paul R. Marino - Open Sun, 11am to 1pmNew
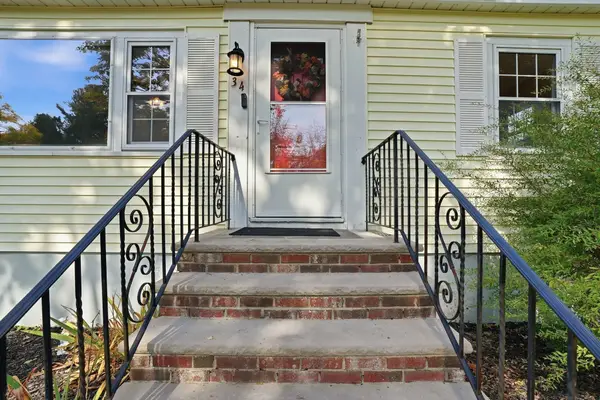 $649,900Active3 beds 3 baths1,780 sq. ft.
34 Andover St, Wilmington, MA 01887
MLS# 73591254Listed by: Compass - Open Sun, 11:30am to 1pmNew
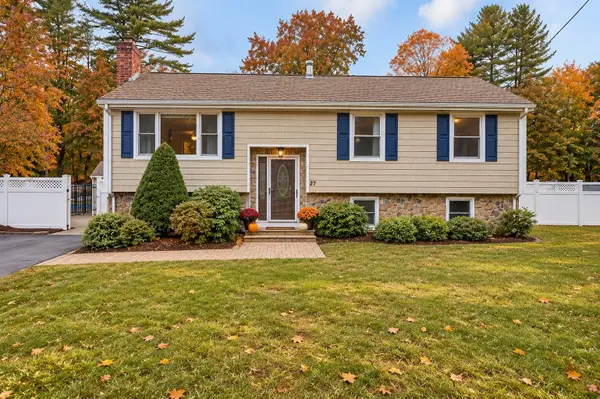 $700,000Active3 beds 2 baths1,870 sq. ft.
27 Mystic Ave, Wilmington, MA 01887
MLS# 73591218Listed by: New England Classic Properties - Open Sat, 2 to 3:30pmNew
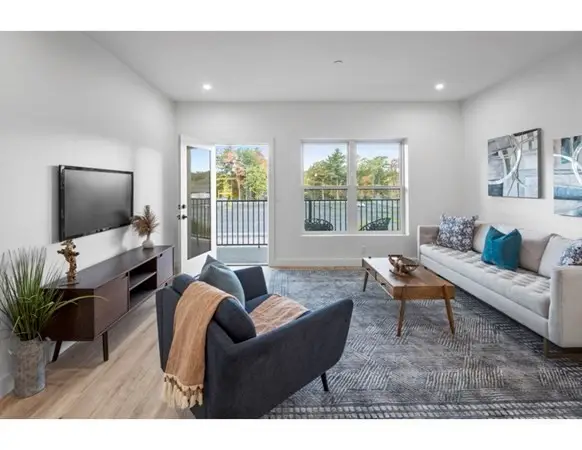 $549,900Active2 beds 2 baths1,007 sq. ft.
635 Main St. #107, Wilmington, MA 01887
MLS# 73590794Listed by: Right Way Realty LLC - Open Sun, 11am to 1pmNew
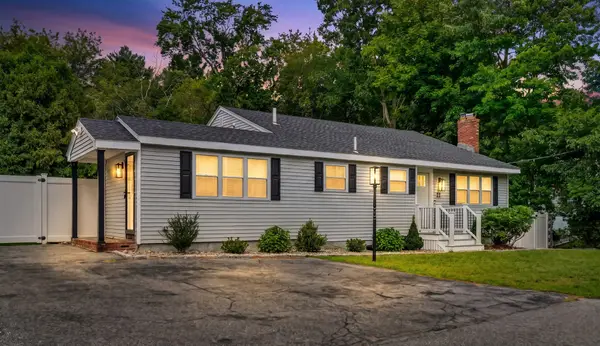 $749,900Active3 beds 2 baths1,649 sq. ft.
22 Hobson Ave., Wilmington, MA 01887
MLS# 73589535Listed by: Leading Edge Real Estate - Open Sun, 11am to 1pmNew
 $995,000Active4 beds 3 baths3,190 sq. ft.
12 Allen Park Dr, Wilmington, MA 01887
MLS# 73588700Listed by: William Raveis R.E. & Home Services - New
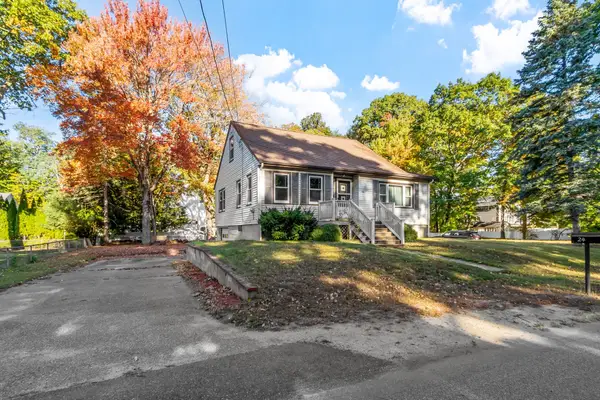 $624,900Active3 beds 2 baths1,595 sq. ft.
24 Faulkner Ave, Wilmington, MA 01887
MLS# 73588542Listed by: Coldwell Banker Realty - Wilmington


Protect your home and budget from life's surprises with an Assurant Home Warranty, backed by a partner that supports you through every step of homeownership. Explore Plans.
© 2026 Better Homes and Gardens Real Estate LLC. An Anywhere Real Estate company. All rights reserved. Better Homes and Gardens® Real Estate is a registered trademark owned by Meredith Operations Corporation, licensed to Better Homes and Gardens Real Estate LLC and used with permission. Better Homes and Gardens Real Estate LLC fully supports the principles of the Fair Housing Act and the Equal Opportunity Act. Listing information is deemed reliable but is not guaranteed accurate.
Each office is independently owned and operated.
Any services or products provided by third parties are not provided by, affiliated with or related to Better Homes and Gardens Real Estate LLC, or its affiliated companies.