
34 Andover St, Wilmington, MA 01887
Local realty services provided by:Better Homes and Gardens Real Estate The Masiello Group
34 Andover St,Wilmington, MA 01887
$649,900
- 3 Beds
- 3 Baths
- 1,780 sq. ft.
- Single family
- Active
Upcoming open houses
- Sun, Oct 1811:00 am - 01:00 pm
Listed by: pamela downs
Office: compass
MLS#:73591254
Source:MLSPIN
Price summary
- Price:$649,900
- Price per sq. ft.:$365.11
About this home
Beautifully refreshed featuring gleaming refinished hardwood floors and a crisp, neutral interior palette The main level is designed with flexibility in mind, offering a seamless flow between the eat-in kitchen and the inviting living room. This floor features three additional rooms that can be tailored to your specific lifestyle, including a convenient first-floor bedroom with an en suite, an additional bedroom with access to a full bath and a home office or guest space. Upstairs, the second level provides two more distinct rooms, including a primary bedroom and a nursery equipped with a walk-in closet. A well-placed half bath completes this floor, offering a private retreat with a layout that adapts to your needs. For those dreaming of even more room, the basement presents an incredible opportunity to finish approximately 720 square feet of additional living area—ideal for a private gym, a secondary office, or a media room. Peace of mind comes standard here, with a brand-new three-bedroom septic system and new windows on the 2nd floor recently installed. Located in North Wilmington the property is a commuter’s dream, situated minutes from the North Wilmington T station and Route 93 for easy commuter access. Yo will enjoy the convenience of having the Elias Country Store nearby for local essentials, and the new elementary school currently under construction at the end of the street adds to the long-term appeal of this vibrant neighborhood. With its blend of thoughtful upgrades and a prime location, 34 Andover Street is ready for its next chapter....
Contact an agent
Home facts
- Year built:1956
- Listing ID #:73591254
- Updated:October 17, 2026 at 10:55 PM
Rooms and interior
- Bedrooms:3
- Total bathrooms:3
- Full bathrooms:2
- Half bathrooms:1
- Rooms Total:8
- Flooring:Engineered Hardwood, Flooring - Hardwood, Hardwood, Tile, Vinyl
- Kitchen Description:Dining Area, Dishwasher, Range, Recessed Lighting, Refrigerator
- Basement Description:Concrete, Interior Entry, Partial, Partially Finished
- Living area:1,780 sq. ft.
Heating and cooling
- Cooling:Window Unit(s)
- Heating:Baseboard, Electric Baseboard, Oil
Structure and exterior
- Year built:1956
- Building area:1,780 sq. ft.
- Lot area:0.31 Acres
- Architectural Style:Cape
- Foundation Description:Concrete Perimeter
Utilities
- Water:Public
- Sewer:Private Sewer
Finances and disclosures
- Price:$649,900
- Price per sq. ft.:$365.11
- Tax amount:$6,698 (2026)
Features and amenities
- Appliances:Dishwasher, Dryer, Range, Refrigerator, Washer
- Laundry features:Dryer, Electric Dryer Hookup, First Floor, Washer, Washer Hookup
- Amenities:Closet, Storage
Parking
- Total parking spaces:3
- Parking description:Off Street, Paved, Paved Drive
New listings near 34 Andover St
- New
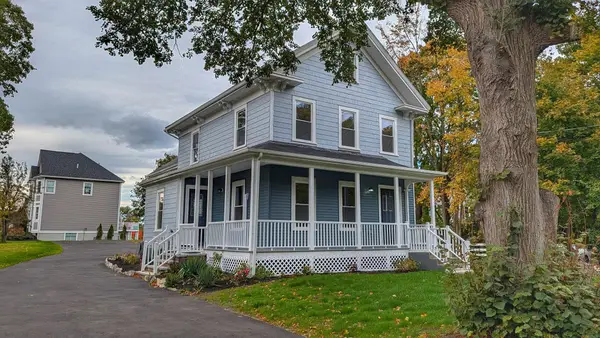 $799,900Active2 beds 2 baths1,538 sq. ft.
603 Woburn St #1, Wilmington, MA 01887
MLS# 73591989Listed by: eXp Realty LLC - New
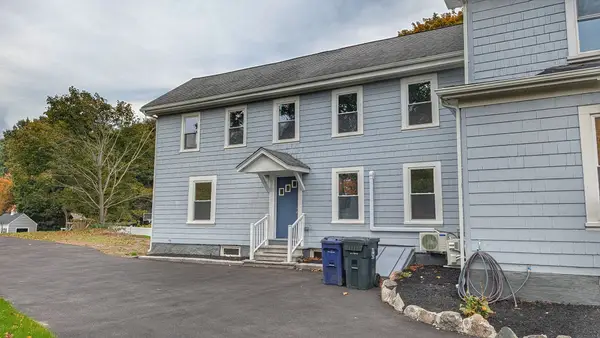 $699,900Active3 beds 2 baths1,280 sq. ft.
603 Woburn St #2, Wilmington, MA 01887
MLS# 73591990Listed by: eXp Realty LLC - New
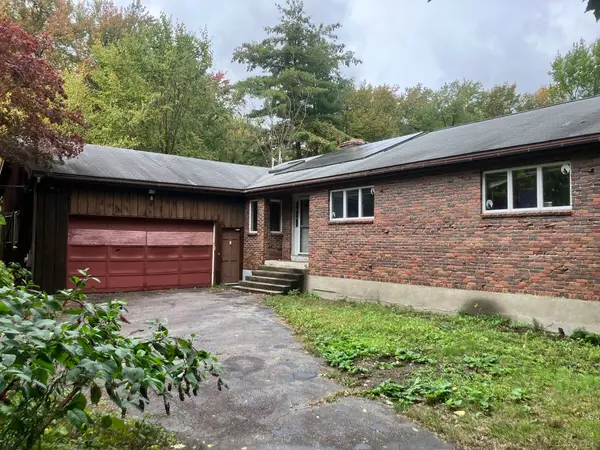 $799,900Active5 beds 3 baths2,720 sq. ft.
5 Clinton St, Wilmington, MA 01887
MLS# 73591890Listed by: Paul R. Marino - Open Sun, 11:30am to 1pmNew
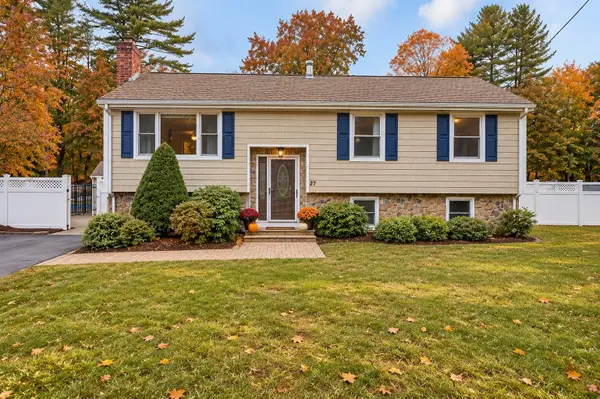 $700,000Active3 beds 2 baths1,870 sq. ft.
27 Mystic Ave, Wilmington, MA 01887
MLS# 73591218Listed by: New England Classic Properties - Open Sat, 2 to 3:30pmNew
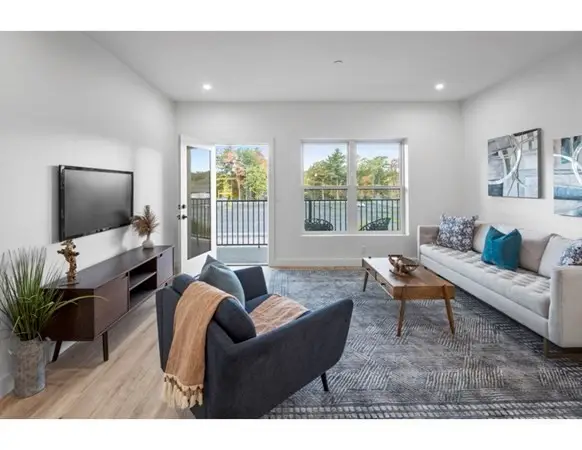 $549,900Active2 beds 2 baths1,007 sq. ft.
635 Main St. #107, Wilmington, MA 01887
MLS# 73590794Listed by: Right Way Realty LLC - Open Sun, 1:30 to 3pmNew
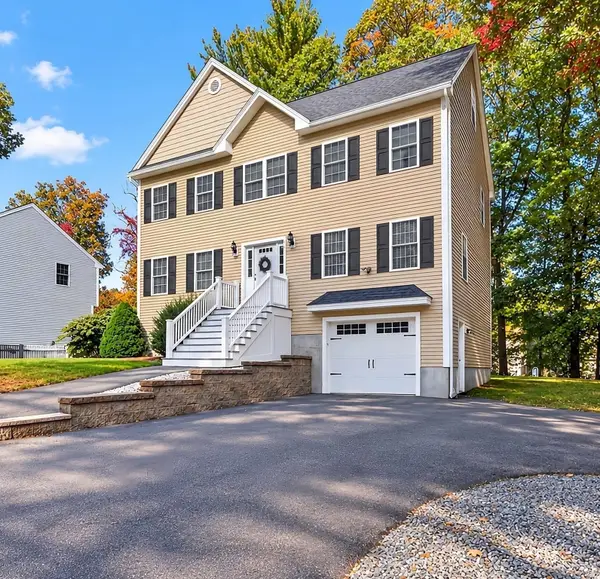 $925,000Active3 beds 3 baths2,128 sq. ft.
271 Burlington Avenue, Wilmington, MA 01887
MLS# 73590246Listed by: Steve Bremis Realty Group - Open Sun, 11am to 1pmNew
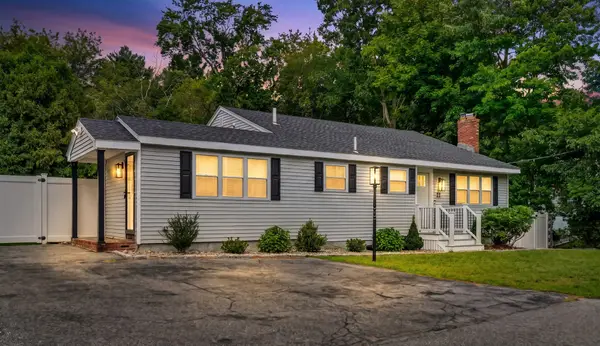 $749,900Active3 beds 2 baths1,649 sq. ft.
22 Hobson Ave., Wilmington, MA 01887
MLS# 73589535Listed by: Leading Edge Real Estate - Open Sun, 11am to 1pmNew
 $995,000Active4 beds 3 baths3,190 sq. ft.
12 Allen Park Dr, Wilmington, MA 01887
MLS# 73588700Listed by: William Raveis R.E. & Home Services - New
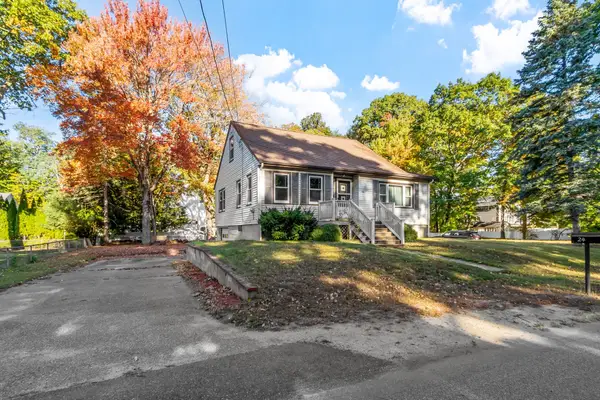 $624,900Active3 beds 2 baths1,595 sq. ft.
24 Faulkner Ave, Wilmington, MA 01887
MLS# 73588542Listed by: Coldwell Banker Realty - Wilmington


Protect your home and budget from life's surprises with an Assurant Home Warranty, backed by a partner that supports you through every step of homeownership. Explore Plans.
© 2026 Better Homes and Gardens Real Estate LLC. An Anywhere Real Estate company. All rights reserved. Better Homes and Gardens® Real Estate is a registered trademark owned by Meredith Operations Corporation, licensed to Better Homes and Gardens Real Estate LLC and used with permission. Better Homes and Gardens Real Estate LLC fully supports the principles of the Fair Housing Act and the Equal Opportunity Act. Listing information is deemed reliable but is not guaranteed accurate.
Each office is independently owned and operated.
Any services or products provided by third parties are not provided by, affiliated with or related to Better Homes and Gardens Real Estate LLC, or its affiliated companies.