
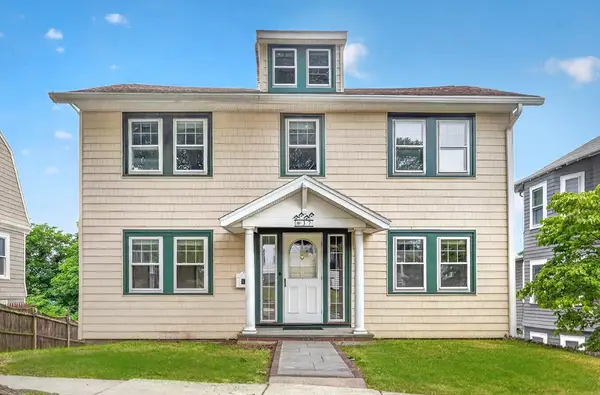
38 Nahant Ave, Winthrop, MA 02152
Local realty services provided by:Better Homes and Gardens Real Estate The Shanahan Group
38 Nahant Ave,Winthrop, MA 02152
$1,475,000
- 4 Beds
- 3 Baths
- 3,056 sq. ft.
- Single family
- Active
Upcoming open houses
- Sat, Jul 1811:00 am - 02:00 pm
Listed by: reserve team, seth williams
Office: reference real estate
MLS#:73549582
Source:MLSPIN
Price summary
- Price:$1,475,000
- Price per sq. ft.:$482.66
About this home
Custom built in 2021, 38 Nahant Avenue was put together with real attention to detail and the finishes back it up. This home runs on Savant for full smart home control, plus Ring cameras for security. The kitchen is built around a full Thermador appliance package, including three Thermador columns: a full fridge, a full freezer, and a wine fridge. The exterior is Hardie plank with a 7 inch exposure, oversized black Pella windows, a paver driveway and a rear covered deck for year round use. Inside you get 9 foot ceilings on the main level and 10 foot ceilings on the second floor, with 17 in ceiling speakers wired throughout the first floor alone. The primary suite has its own bath with a walk in shower, freestanding tub, and dual vanity. A first floor master suite and an upstairs office with ocean views wrap the the floor plan on the main living levels. Downstairs there is a fully framed out and roughed basement ready for your finishing touches.
Contact an agent
Home facts
- Year built:2021
- Listing ID #:73549582
- Updated:July 16, 2026 at 06:15 PM
Rooms and interior
- Bedrooms:4
- Total bathrooms:3
- Full bathrooms:3
- Rooms Total:9
- Flooring:Flooring - Hardwood, Tile, Wood
- Dining Description:Balcony / Deck, Deck - Exterior, Exterior Access, Hardwood, Open Floorplan, Recessed Lighting, Slider
- Kitchen Description:Cabinets - Upgraded, Countertops - Stone/Granite/Solid, Dining Area, Disposal, ENERGY STAR Qualified Dishwasher, ENERGY STAR Qualified Refrigerator, Energy Star Rangetop, Freezer, Kitchen Island, Microwave, Open Floorplan, Oven, Plumbed For Ice Maker, Pot Filler Faucet, Range, Range Hood, Stainless Steel Appliances
- Basement Description:Concrete, Full, Interior Entry, Partially Finished, Walk-Out Access
- Living area:3,056 sq. ft.
Heating and cooling
- Cooling:2 Cooling Zones, Central Air
- Heating:ENERGY STAR Qualified Equipment, Forced Air, Hydro Air, Natural Gas
- Central air:Yes
Structure and exterior
- Roof:Shingle
- Year built:2021
- Building area:3,056 sq. ft.
- Lot area:0.12 Acres
- Architectural Style:Contemporary
- Construction Materials:Frame
- Exterior Features:Balcony, Covered, Deck - Composite
- Foundation Description:Concrete Perimeter
Schools
- High school:Winthrop High
- Middle school:Winthrop Middle
- Elementary school:Fort Banks
Utilities
- Water:Public
- Sewer:Public Sewer
Finances and disclosures
- Price:$1,475,000
- Price per sq. ft.:$482.66
- Tax amount:$10,746 (2026)
Features and amenities
- Appliances:Disposal, Dryer, ENERGY STAR Qualified Dishwasher, ENERGY STAR Qualified Refrigerator, ENERGY STAR Qualified Washer, Freezer, Microwave, Range, Range Hood, Washer
- Laundry features:Dryer, ENERGY STAR Qualified Washer, Electric Dryer Hookup, Second Floor, Washer, Washer Hookup
- Amenities:Gas Water Heater, Internet Available - Broadband, Wired For Sound
- Smart home:Yes
Parking
- Total parking spaces:4
- Parking description:Off Street, On Street, Paved, Paved Drive
New listings near 38 Nahant Ave
- New
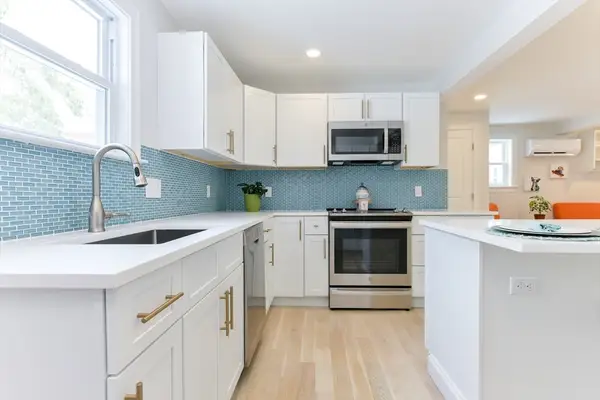 $495,000Active2 beds 2 baths879 sq. ft.
34R Underhill St #3, Winthrop, MA 02152
MLS# 73550972Listed by: Reference Real Estate - Open Sat, 11am to 12:30pmNew
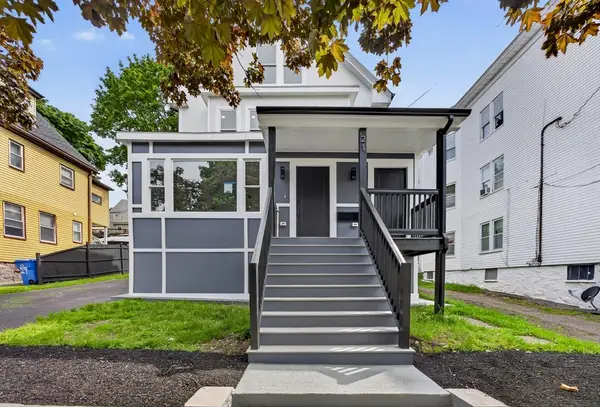 $1,260,000Active4 beds 6 baths3,150 sq. ft.
21 Hutchinson Street, Winthrop, MA 02152
MLS# 73550792Listed by: Gallego Realty - Open Sat, 12 to 2pmNew
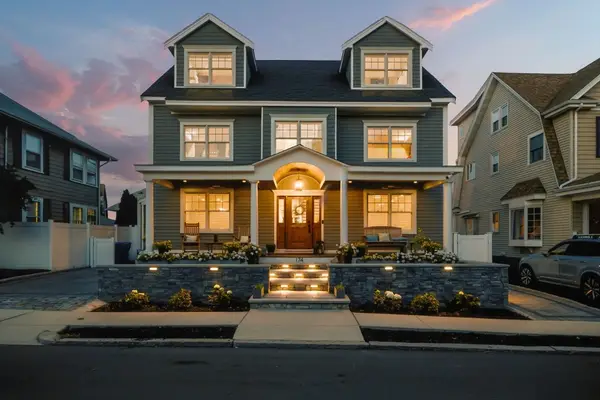 $2,380,000Active5 beds 6 baths6,224 sq. ft.
174 Bartlett Road, Winthrop, MA 02152
MLS# 73550891Listed by: Blue Sky Realty - Open Sat, 12 to 2pmNew
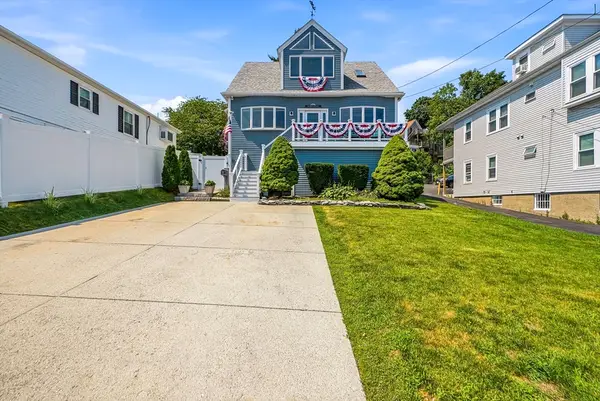 $950,000Active3 beds 3 baths1,749 sq. ft.
50 Floyd St, Winthrop, MA 02152
MLS# 73550478Listed by: LeighAnn Eruzione-Callinan - Open Sun, 11am to 12:30pmNew
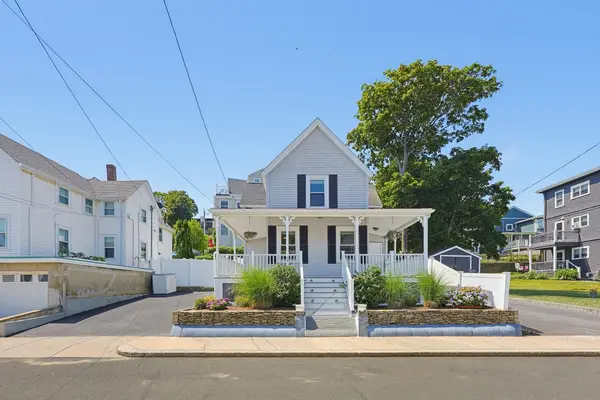 $899,900Active4 beds 2 baths1,590 sq. ft.
69 Crystal Cove Avenue, Winthrop, MA 02152
MLS# 73550227Listed by: Century 21 Mario Real Estate - Open Sun, 11am to 1pmNew
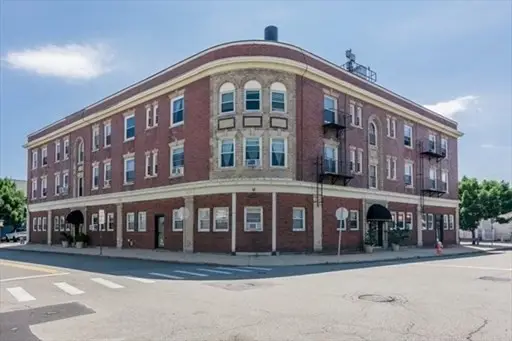 $299,900Active1 beds 1 baths800 sq. ft.
267 Washington Ave #6, Winthrop, MA 02152
MLS# 73549060Listed by: EWK Realty - New
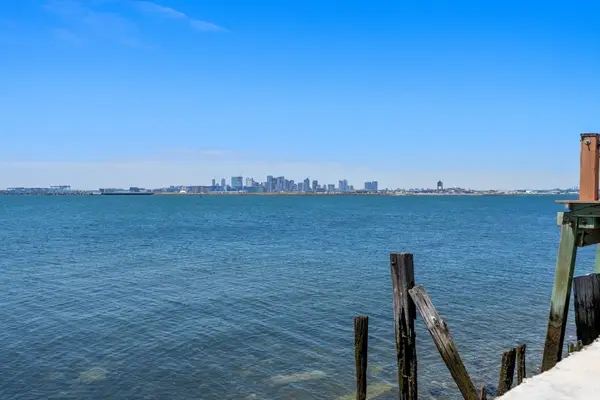 $729,900Active4 beds 2 baths1,586 sq. ft.
52 Pebble Ave, Winthrop, MA 02152
MLS# 73548082Listed by: Reference Real Estate - Open Sat, 11am to 12:30pmNew
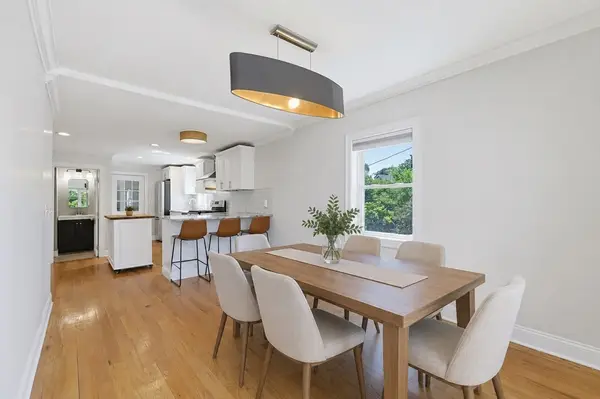 $629,000Active3 beds 2 baths1,962 sq. ft.
82 Putnam St #2, Winthrop, MA 02152
MLS# 73547219Listed by: RE/MAX Harmony - Open Sun, 11am to 12:30pmNew
 $899,900Active3 beds 3 baths2,125 sq. ft.
37 Loring Rd., Winthrop, MA 02152
MLS# 73546996Listed by: Compass


Protect your home and budget from life's surprises with an Assurant Home Warranty, backed by a partner that supports you through every step of homeownership. Explore Plans.
© 2026 Better Homes and Gardens Real Estate LLC. An Anywhere Real Estate company. All rights reserved. Better Homes and Gardens® Real Estate is a registered trademark owned by Meredith Operations Corporation, licensed to Better Homes and Gardens Real Estate LLC and used with permission. Better Homes and Gardens Real Estate LLC fully supports the principles of the Fair Housing Act and the Equal Opportunity Act. Listing information is deemed reliable but is not guaranteed accurate.
Each office is independently owned and operated.
Any services or products provided by third parties are not provided by, affiliated with or related to Better Homes and Gardens Real Estate LLC, or its affiliated companies.