
69 Crystal Cove Avenue, Winthrop, MA 02152
Local realty services provided by:Better Homes and Gardens Real Estate The Shanahan Group
69 Crystal Cove Avenue,Winthrop, MA 02152
$899,900
- 4 Beds
- 2 Baths
- 1,590 sq. ft.
- Single family
- Active
Upcoming open houses
- Sun, Jul 1911:00 am - 12:30 pm
Listed by: edward deveau
Office: century 21 mario real estate
MLS#:73550227
Source:MLSPIN
Price summary
- Price:$899,900
- Price per sq. ft.:$565.97
About this home
If you've been waiting for the perfect opportunity to live near the ocean - this is it! Located between Winthrop Harbor and Winthrop Beach, with literal steps to the ocean in either direction, this beautiful, completely renovated single family home offers 4 bedrooms, 2 baths, an updated kitchen, hardwood floors, central air and much more! Great back yard, off-street parking and a beautiful wrap-around front porch with water views that New Englanders dream of. Incredible location - just steps to Winthrop Beach and Winthrop Landing with water ferry access to Downtown Boston. Close to restaurants, parks, shops, multiple yacht clubs, public transportation and much more. Minutes to Boston, Logan Airport and points north. Don't miss this amazing opportunity to find your seaside home this summer.
Contact an agent
Home facts
- Year built:1900
- Listing ID #:73550227
- Updated:July 16, 2026 at 02:15 PM
Rooms and interior
- Bedrooms:4
- Total bathrooms:2
- Full bathrooms:2
- Rooms Total:8
- Flooring:Hardwood, Tile
- Dining Description:Cable Hookup, Hardwood, High Speed Internet Hookup, Open Floorplan, Overhead, Recessed Lighting, Remodeled
- Kitchen Description:Cabinets - Upgraded, Cable Hookup, Closet, Countertops - Stone/Granite/Solid, Countertops - Upgraded, Deck - Exterior, Dining Area, Dishwasher, Disposal, Exterior Access, Flooring - Hardwood, Freezer, Gas Stove, Kitchen Island, Lighting - Pendant, Lighting - Sconce, Microwave, Open Floorplan, Pantry, Plumbed For Ice Maker, Range, Recessed Lighting, Refrigerator, Stainless Steel Appliances
- Basement Description:Concrete, Full, Interior Entry, Sump Pump, Unfinished
- Living area:1,590 sq. ft.
Heating and cooling
- Cooling:2 Cooling Zones, Central Air
- Heating:Central, Forced Air
- Central air:Yes
Structure and exterior
- Roof:Shingle
- Year built:1900
- Building area:1,590 sq. ft.
- Lot area:0.08 Acres
- Architectural Style:Colonial
- Construction Materials:Frame
- Exterior Features:Decorative Lighting, Garden, Patio, Porch, Professional Landscaping, Rain Gutters, Stone Wall, Storage
- Foundation Description:Block, Stone
Schools
- High school:Whs
- Middle school:Wms
- Elementary school:Banks
Utilities
- Water:Public
- Sewer:Public Sewer
Finances and disclosures
- Price:$899,900
- Price per sq. ft.:$565.97
- Tax amount:$8,323 (2026)
Features and amenities
- Appliances:Dishwasher, Disposal, Dryer, Freezer, Microwave, Range, Refrigerator, Washer
- Laundry features:Dryer, Electric Dryer Hookup, In Basement, Washer, Washer Hookup
- Amenities:Gas Water Heater, Wired For Sound
Parking
- Total parking spaces:2
- Parking description:Driveway, Off Street, Paved, Paved Drive
New listings near 69 Crystal Cove Avenue
- Open Sat, 1:30 to 3pmNew
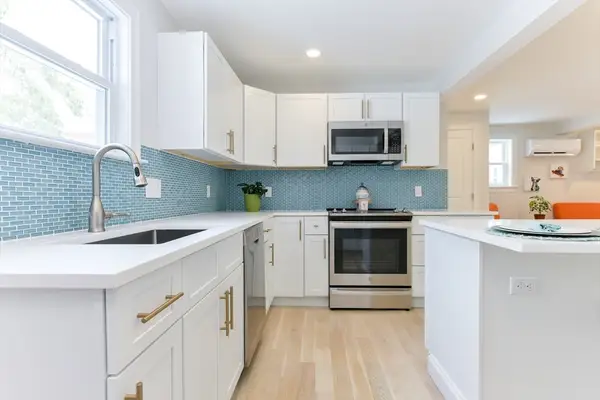 $495,000Active2 beds 2 baths879 sq. ft.
34R Underhill St #3, Winthrop, MA 02152
MLS# 73550972Listed by: Reference Real Estate - Open Sat, 11am to 12:30pmNew
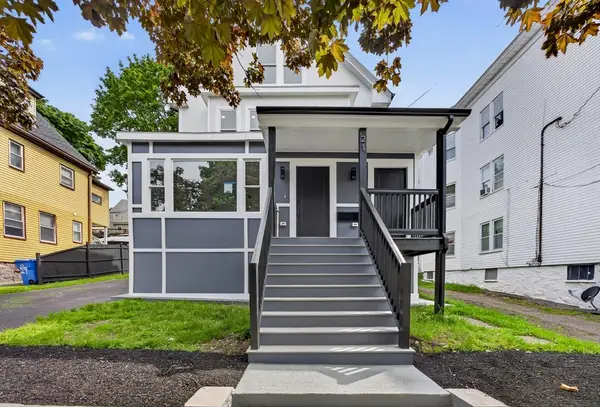 $1,260,000Active4 beds 6 baths3,150 sq. ft.
21 Hutchinson Street, Winthrop, MA 02152
MLS# 73550792Listed by: Gallego Realty - Open Sat, 12 to 2pmNew
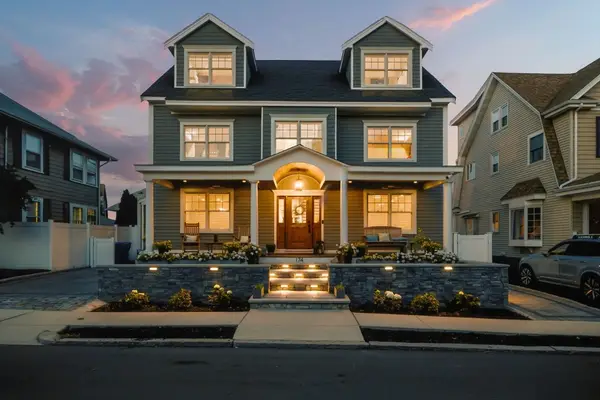 $2,380,000Active5 beds 6 baths6,224 sq. ft.
174 Bartlett Road, Winthrop, MA 02152
MLS# 73550891Listed by: Blue Sky Realty - Open Sat, 12 to 2pmNew
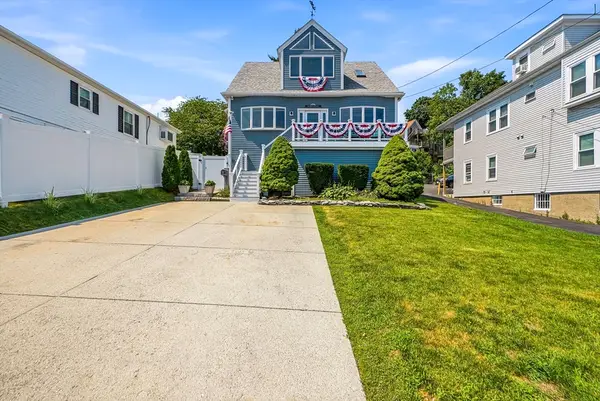 $950,000Active3 beds 3 baths1,749 sq. ft.
50 Floyd St, Winthrop, MA 02152
MLS# 73550478Listed by: LeighAnn Eruzione-Callinan - Open Sat, 11am to 2pmNew
 $1,475,000Active4 beds 3 baths3,056 sq. ft.
38 Nahant Ave, Winthrop, MA 02152
MLS# 73549582Listed by: Reference Real Estate - Open Sun, 11am to 1pmNew
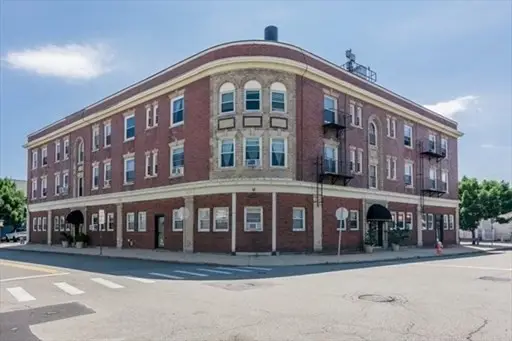 $299,900Active1 beds 1 baths800 sq. ft.
267 Washington Ave #6, Winthrop, MA 02152
MLS# 73549060Listed by: EWK Realty - Open Sat, 11am to 1pmNew
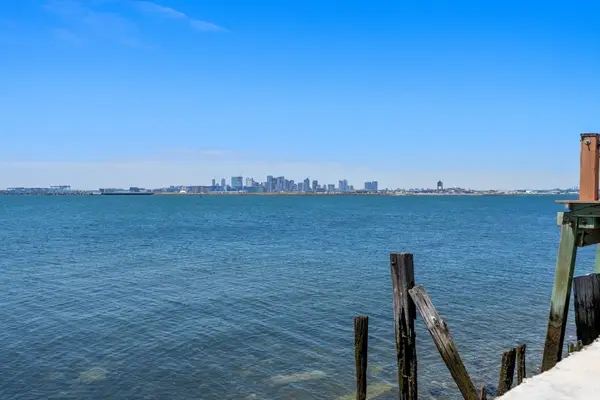 $729,900Active4 beds 2 baths1,586 sq. ft.
52 Pebble Ave, Winthrop, MA 02152
MLS# 73548082Listed by: Reference Real Estate - Open Sat, 11am to 12:30pmNew
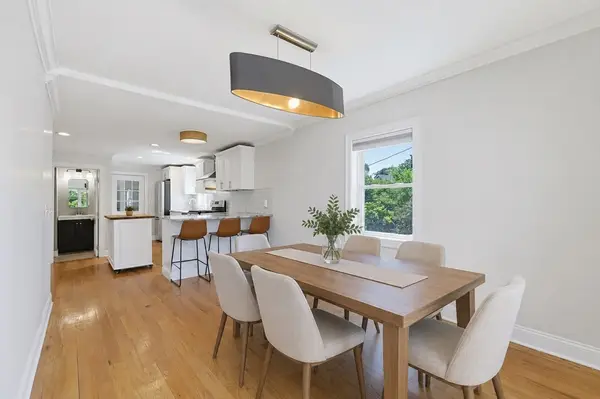 $629,000Active3 beds 2 baths1,962 sq. ft.
82 Putnam St #2, Winthrop, MA 02152
MLS# 73547219Listed by: RE/MAX Harmony - Open Sun, 11am to 12:30pmNew
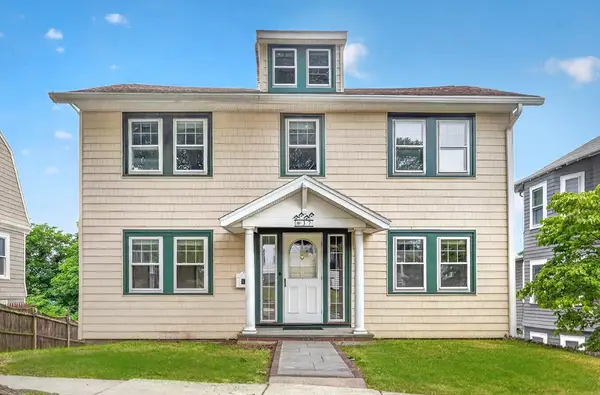 $899,900Active3 beds 3 baths2,125 sq. ft.
37 Loring Rd., Winthrop, MA 02152
MLS# 73546996Listed by: Compass


Protect your home and budget from life's surprises with an Assurant Home Warranty, backed by a partner that supports you through every step of homeownership. Explore Plans.
© 2026 Better Homes and Gardens Real Estate LLC. An Anywhere Real Estate company. All rights reserved. Better Homes and Gardens® Real Estate is a registered trademark owned by Meredith Operations Corporation, licensed to Better Homes and Gardens Real Estate LLC and used with permission. Better Homes and Gardens Real Estate LLC fully supports the principles of the Fair Housing Act and the Equal Opportunity Act. Listing information is deemed reliable but is not guaranteed accurate.
Each office is independently owned and operated.
Any services or products provided by third parties are not provided by, affiliated with or related to Better Homes and Gardens Real Estate LLC, or its affiliated companies.