
50 Floyd St, Winthrop, MA 02152
Local realty services provided by:Better Homes and Gardens Real Estate The Shanahan Group
50 Floyd St,Winthrop, MA 02152
$950,000
- 3 Beds
- 3 Baths
- 1,749 sq. ft.
- Single family
- Active
Upcoming open houses
- Sat, Jul 1812:00 pm - 02:00 pm
- Sun, Jul 1912:00 pm - 02:00 pm
Listed by: leighann eruzione
Office: leighann eruzione-callinan
MLS#:73550478
Source:MLSPIN
Price summary
- Price:$950,000
- Price per sq. ft.:$543.17
About this home
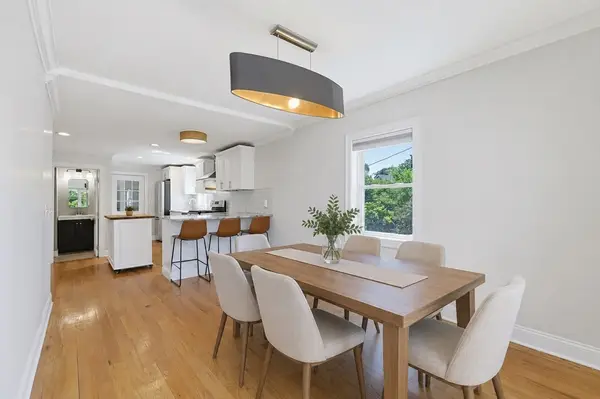
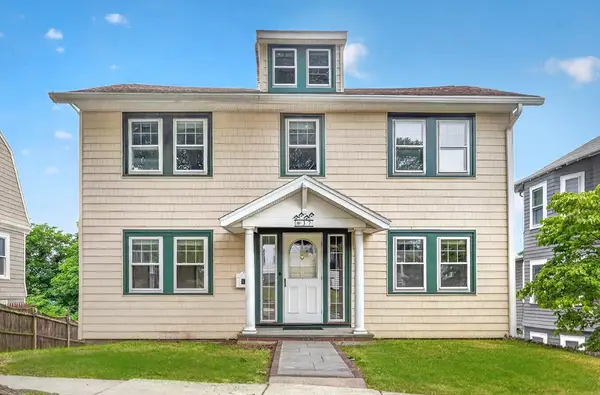
Welcome to the Highlands, where coastal living meets modern comfort. This beautifully maintained single-family home offers water views, thoughtfully updated living spaces, and the flexibility today's buyers desire. The sun-filled main level features gleaming hardwood floors throughout, an upgraded kitchen, and an open layout that flows seamlessly to the spacious rear deck overlooking the fenced backyard with a private hot tub—perfect for entertaining or relaxing. Upstairs, the spacious primary suite offers a generous walk-in closet, while two additional bedrooms provide comfortable accommodations. The finished lower level provides versatile bonus living space ideal for a family room, home office, gym, or guest suite. Enjoy the best of indoor-outdoor living with inviting spaces designed for both everyday comfort and effortless entertaining. Just moments from the beach, this move-in-ready home combines modern updates, flexible living space, and an exceptional Highlands location.
Contact an agent
Home facts
- Year built:1880
- Listing ID #:73550478
- Updated:July 16, 2026 at 06:58 PM
Rooms and interior
- Bedrooms:3
- Total bathrooms:3
- Full bathrooms:2
- Half bathrooms:1
- Rooms Total:6
- Flooring:Carpet, Flooring - Hardwood, Tile, Wood
- Dining Description:Hardwood
- Bathrooms Description:Bathroom - With Tub & Shower
- Kitchen Description:Balcony / Deck, Bathroom - Half, Breakfast Bar / Nook, Cabinets - Upgraded, Countertops - Stone/Granite/Solid, Dishwasher, Disposal, Exterior Access, Flooring - Hardwood, Gas Stove, Kitchen Island, Lighting - Pendant, Microwave, Plumbed For Ice Maker, Range, Recessed Lighting, Refrigerator, Stainless Steel Appliances
- Basement Description:Full, Interior Entry, Partially Finished, Walk-Out Access
- Living area:1,749 sq. ft.
Heating and cooling
- Cooling:Ductless, Wall Unit(s)
- Heating:Baseboard
Structure and exterior
- Roof:Shingle
- Year built:1880
- Building area:1,749 sq. ft.
- Lot area:0.11 Acres
- Architectural Style:Colonial
- Construction Materials:Frame
- Exterior Features:Deck, Porch, Storage
- Foundation Description:Stone
Utilities
- Water:Public
- Sewer:Public Sewer
Finances and disclosures
- Price:$950,000
- Price per sq. ft.:$543.17
- Tax amount:$9,311 (2026)
Features and amenities
- Appliances:Dishwasher, Disposal, Dryer, Microwave, Range, Refrigerator, Washer
- Laundry features:Dryer, Dryer Hookup - Gas, Gas Dryer Hookup, Washer, Washer Hookup
- Amenities:Cabinets - Upgraded, Foyer, Gas Water Heater, Open Floorplan, Recessed Lighting, Storage, Wainscoting
Parking
- Total parking spaces:4
- Parking description:Off Street, Paved Drive
New listings near 50 Floyd St
- New
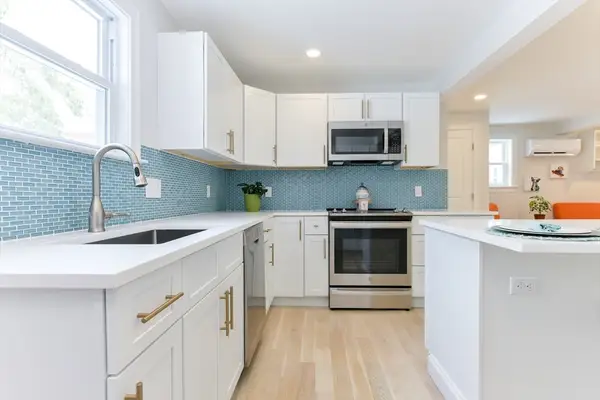 $495,000Active2 beds 2 baths879 sq. ft.
34R Underhill St #3, Winthrop, MA 02152
MLS# 73550972Listed by: Reference Real Estate - Open Sat, 11am to 12:30pmNew
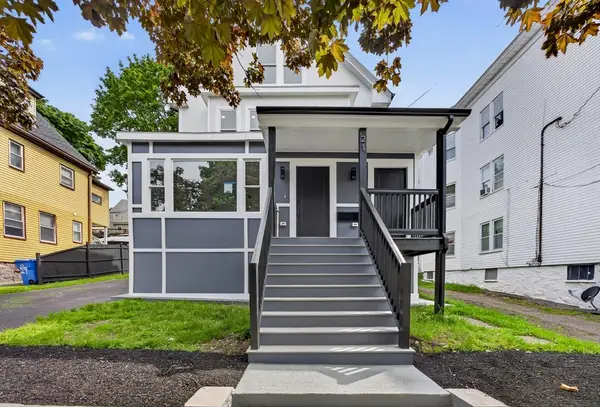 $1,260,000Active4 beds 6 baths3,150 sq. ft.
21 Hutchinson Street, Winthrop, MA 02152
MLS# 73550792Listed by: Gallego Realty - Open Sat, 12 to 2pmNew
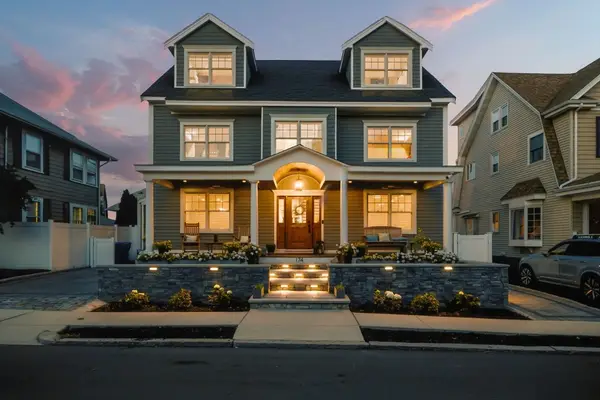 $2,380,000Active5 beds 6 baths6,224 sq. ft.
174 Bartlett Road, Winthrop, MA 02152
MLS# 73550891Listed by: Blue Sky Realty - Open Sun, 11am to 12:30pmNew
 $899,900Active4 beds 2 baths1,590 sq. ft.
69 Crystal Cove Avenue, Winthrop, MA 02152
MLS# 73550227Listed by: Century 21 Mario Real Estate - Open Sat, 11am to 2pmNew
 $1,475,000Active4 beds 3 baths3,056 sq. ft.
38 Nahant Ave, Winthrop, MA 02152
MLS# 73549582Listed by: Reference Real Estate - Open Sun, 11am to 1pmNew
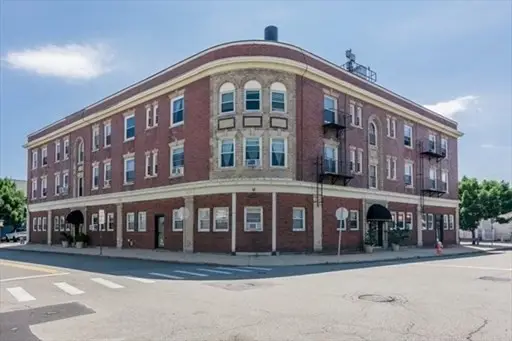 $299,900Active1 beds 1 baths800 sq. ft.
267 Washington Ave #6, Winthrop, MA 02152
MLS# 73549060Listed by: EWK Realty - New
 $729,900Active4 beds 2 baths1,586 sq. ft.
52 Pebble Ave, Winthrop, MA 02152
MLS# 73548082Listed by: Reference Real Estate - Open Sat, 11am to 12:30pmNew
 $629,000Active3 beds 2 baths1,962 sq. ft.
82 Putnam St #2, Winthrop, MA 02152
MLS# 73547219Listed by: RE/MAX Harmony - Open Sun, 11am to 12:30pmNew
 $899,900Active3 beds 3 baths2,125 sq. ft.
37 Loring Rd., Winthrop, MA 02152
MLS# 73546996Listed by: Compass


Protect your home and budget from life's surprises with an Assurant Home Warranty, backed by a partner that supports you through every step of homeownership. Explore Plans.
© 2026 Better Homes and Gardens Real Estate LLC. An Anywhere Real Estate company. All rights reserved. Better Homes and Gardens® Real Estate is a registered trademark owned by Meredith Operations Corporation, licensed to Better Homes and Gardens Real Estate LLC and used with permission. Better Homes and Gardens Real Estate LLC fully supports the principles of the Fair Housing Act and the Equal Opportunity Act. Listing information is deemed reliable but is not guaranteed accurate.
Each office is independently owned and operated.
Any services or products provided by third parties are not provided by, affiliated with or related to Better Homes and Gardens Real Estate LLC, or its affiliated companies.