
36 Bittersweet Blvd, Worcester, MA 01607
Local realty services provided by:Better Homes and Gardens Real Estate The Masiello Group
36 Bittersweet Blvd,Worcester, MA 01607
$450,000
- 2 Beds
- 3 Baths
- 1,234 sq. ft.
- Single family
- Active
Listed by: david stead
Office: re/max partners
MLS#:73522978
Source:MLSPIN
Price summary
- Price:$450,000
- Price per sq. ft.:$364.67
About this home
Set on College Hill in the sought after Arboretum Estates neighborhood on the Worcester/Auburn line, this sophisticated half-duplex offers the perfect blend of style, comfort, and low-maintenance living. The beautifully designed granite kitchen features stainless steel appliances, abundant cabinetry, and a dramatic two-tier breakfast bar that opens seamlessly to the spacious living and dining area, creating an ideal layout for entertaining. Step outside to a private deck with sweeping views, or unwind on the custom stone patio enhanced by an electric retractable awning. Upstairs offers two generously sized bedrooms, including a luxurious primary suite with full ensuite bath and oversized walk-in closet. The second full bath features an effervescent soaking tub with custom tile surround. Natural gas heat, central air, garage, and quick access to schools, shopping, restaurants, and major routes complete this exceptional home.
Contact an agent
Home facts
- Year built:2017
- Listing ID #:73522978
- Updated:May 27, 2026 at 01:19 PM
Rooms and interior
- Bedrooms:2
- Total bathrooms:3
- Full bathrooms:2
- Half bathrooms:1
- Rooms Total:5
- Flooring:Carpet, Hardwood, Tile
- Dining Description:Deck - Exterior, Exterior Access, Hardwood, Open Floorplan, Overhead
- Kitchen Description:Breakfast Bar / Nook, Cabinets - Upgraded, Countertops - Stone/Granite/Solid, Dishwasher, Disposal, Flooring - Stone/Ceramic Tile, Microwave, Pantry, Range, Refrigerator, Stainless Steel Appliances, Window(s) - Picture
- Basement Description:Full
- Living area:1,234 sq. ft.
Heating and cooling
- Cooling:1 Cooling Zone, Central Air
- Heating:Forced Air, Natural Gas
- Central air:Yes
Structure and exterior
- Roof:Shingle
- Year built:2017
- Building area:1,234 sq. ft.
- Lot area:0.09 Acres
- Architectural Style:Colonial
- Construction Materials:Frame
- Exterior Features:Covered, Deck, Patio, Rain Gutters
- Foundation Description:Concrete Perimeter
Utilities
- Water:Public
- Sewer:Public Sewer
Finances and disclosures
- Price:$450,000
- Price per sq. ft.:$364.67
- Tax amount:$5,445 (2025)
Features and amenities
- Appliances:Dishwasher, Disposal, Microwave, Range, Refrigerator
- Laundry features:In Basement, Washer Hookup
- Amenities:Internet Available - Broadband
Parking
- Total parking spaces:3
- Parking description:Garage Door Opener, Off Street, Paved, Paved Drive, Under
- Garage:Yes
- Garage spaces:1
New listings near 36 Bittersweet Blvd
- New
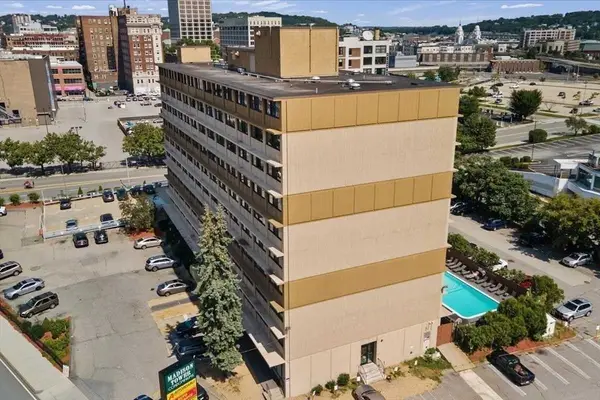 $169,900Active1 beds 1 baths575 sq. ft.
70 Southbridge St #313, Worcester, MA 01608
MLS# 73524566Listed by: Media Realty Group Inc. - New
 $399,900Active3 beds 1 baths1,608 sq. ft.
3 Wallace St, Worcester, MA 01605
MLS# 73524567Listed by: Media Realty Group Inc. - New
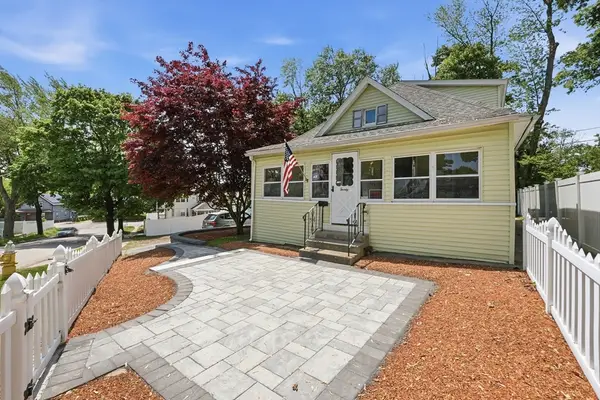 $359,900Active3 beds 1 baths1,483 sq. ft.
20 Lamar Ave, Worcester, MA 01604
MLS# 73524485Listed by: Sposato Realty Group - New
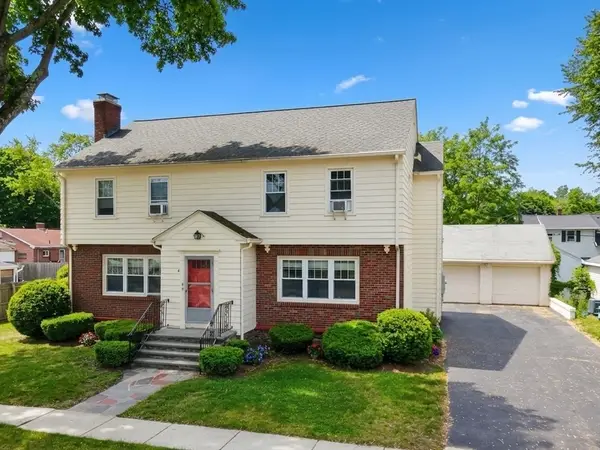 $699,900Active6 beds 2 baths2,525 sq. ft.
4 Palisades St, Worcester, MA 01604
MLS# 73523009Listed by: RE/MAX Partners - Open Sat, 11am to 1pmNew
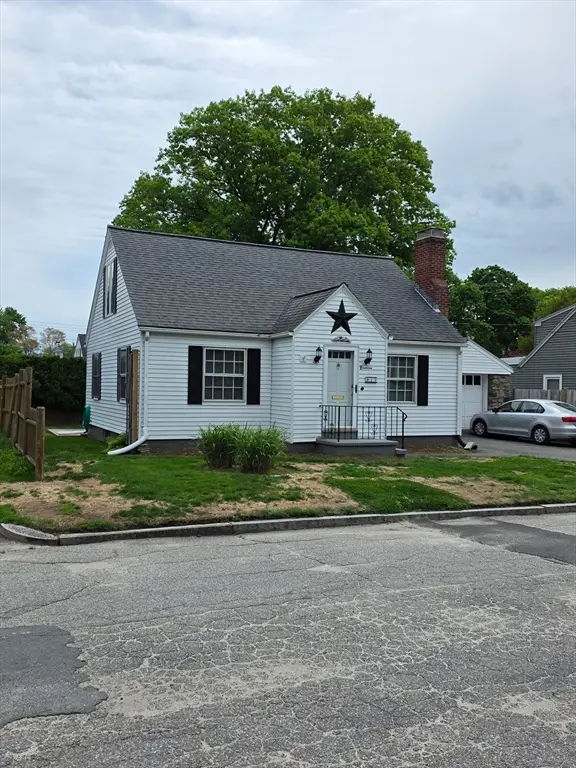 $380,000Active2 beds 1 baths1,166 sq. ft.
19 Calumet Ave, Worcester, MA 01606
MLS# 73524289Listed by: Keller Williams Pinnacle Central - Open Thu, 4:30 to 6:30pmNew
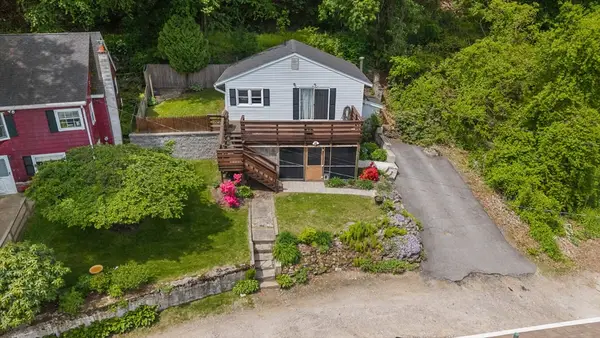 $299,000Active2 beds 1 baths728 sq. ft.
95 Natural History Dr, Worcester, MA 01605
MLS# 73524290Listed by: Castinetti Realty Group - New
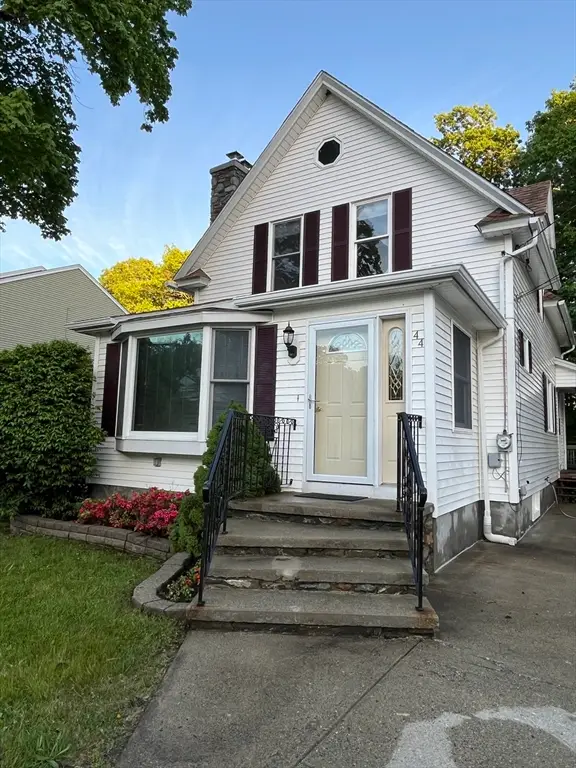 $399,999Active3 beds 2 baths1,509 sq. ft.
44 Pine Hill Road, Worcester, MA 01604
MLS# 73524221Listed by: Berkshire Hathaway HomeServices Commonwealth Real Estate - Open Sat, 11am to 12:30pmNew
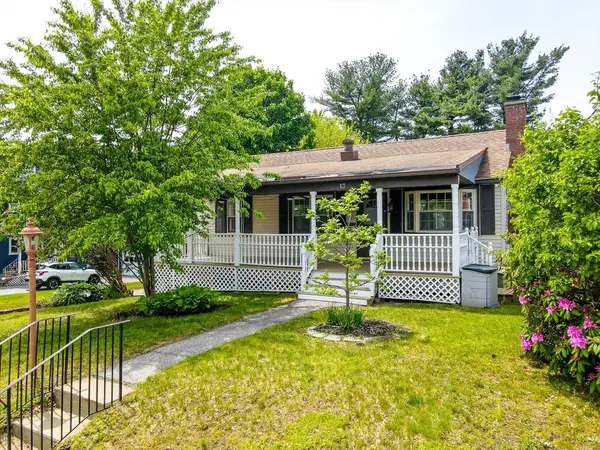 $469,000Active3 beds 2 baths1,548 sq. ft.
13 Mount Ave, Worcester, MA 01606
MLS# 73523996Listed by: Cameron Real Estate Group - Open Sat, 12 to 2pmNew
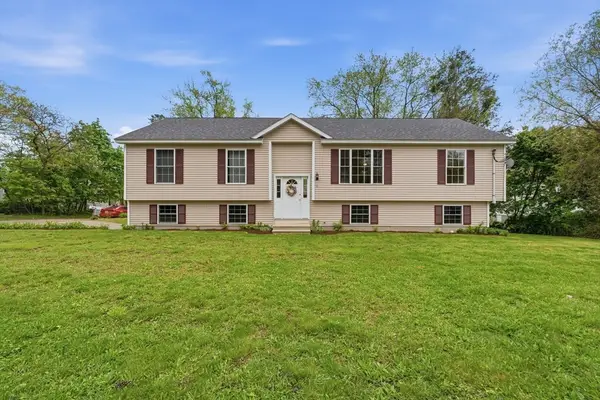 $450,000Active3 beds 2 baths1,443 sq. ft.
6 White Birch Dr, Worcester, MA 01602
MLS# 73524009Listed by: Christopher Group


Protect your home and budget from life's surprises with an Assurant Home Warranty, backed by a partner that supports you through every step of homeownership. Explore Plans.
© 2026 Better Homes and Gardens Real Estate LLC. An Anywhere Real Estate company. All rights reserved. Better Homes and Gardens® Real Estate is a registered trademark owned by Meredith Operations Corporation, licensed to Better Homes and Gardens Real Estate LLC and used with permission. Better Homes and Gardens Real Estate LLC fully supports the principles of the Fair Housing Act and the Equal Opportunity Act. Listing information is deemed reliable but is not guaranteed accurate.
Each office is independently owned and operated.
Any services or products provided by third parties are not provided by, affiliated with or related to Better Homes and Gardens Real Estate LLC, or its affiliated companies.