
70 Southbridge St #313, Worcester, MA 01608
Local realty services provided by:Better Homes and Gardens Real Estate The Masiello Group
70 Southbridge St #313,Worcester, MA 01608
$169,900
- 1 Beds
- 1 Baths
- 575 sq. ft.
- Condominium
- Active
Listed by: the best buy team, sheri a. barrette
Office: media realty group inc.
MLS#:73524566
Source:MLSPIN
Price summary
- Price:$169,900
- Price per sq. ft.:$295.48
- Monthly HOA dues:$678
About this home
You will fall in love with this sun-drenched open concept one bedroom at Madison Tower, one of the larger 1-bedroom units in the building at 575 sq ft. Hardwood floors flow throughout, oversized windows flood the space with natural light and city views. Stainless steel appliances, updated bath with shower stall and a breakfast bar perfect for morning coffee or entertaining. Your condo fee covers everything. Heat, A/C, electric, cable, WiFi with HBO, water, sewer, master insurance, landscaping and snow removal all included. Enjoy resort style amenities including an inground pool, fitness center, on site laundry and deeded parking. Step outside and you are in the heart of it all. Stroll to Polar Park, Union Station, the theater district, restaurants, bars and parks. Easy I-290 access makes commuting effortless. Commuter rail right at your doorstep connects you to Boston and beyond. This is low maintenance, move in ready urban living at its best.
Contact an agent
Home facts
- Year built:1979
- Listing ID #:73524566
- Updated:May 27, 2026 at 01:19 PM
Rooms and interior
- Bedrooms:1
- Total bathrooms:1
- Full bathrooms:1
- Rooms Total:3
- Flooring:Hardwood
- Kitchen Description:Breakfast Bar / Nook, Cable Hookup, Dishwasher, Disposal, Exterior Access, Flooring - Hardwood, Kitchen Island, Lighting - Overhead, Lighting - Pendant, Open Floorplan, Range, Refrigerator, Stainless Steel Appliances, Window(s) - Bay/Bow/Box
- Living area:575 sq. ft.
Heating and cooling
- Cooling:2 Cooling Zones, Central Air
- Heating:Forced Air
- Central air:Yes
Structure and exterior
- Roof:Rubber
- Year built:1979
- Building area:575 sq. ft.
- Construction Materials:Stone
- Exterior Features:Professional Landscaping
Utilities
- Water:Public
- Sewer:Public Sewer
Finances and disclosures
- Price:$169,900
- Price per sq. ft.:$295.48
- Tax amount:$1,989 (2025)
Features and amenities
- Appliances:Dishwasher, Disposal, Range, Refrigerator
- Laundry features:In Building
- Amenities:Elevator, Elevator(s)
- Pool features:Association, In Ground
Parking
- Total parking spaces:1
- Parking description:Assigned, Deeded, Off Street, Paved
New listings near 70 Southbridge St #313
- New
 $399,900Active3 beds 1 baths1,608 sq. ft.
3 Wallace St, Worcester, MA 01605
MLS# 73524567Listed by: Media Realty Group Inc. - New
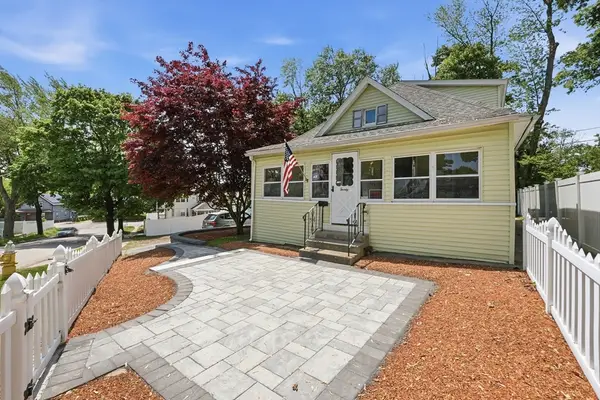 $359,900Active3 beds 1 baths1,483 sq. ft.
20 Lamar Ave, Worcester, MA 01604
MLS# 73524485Listed by: Sposato Realty Group - New
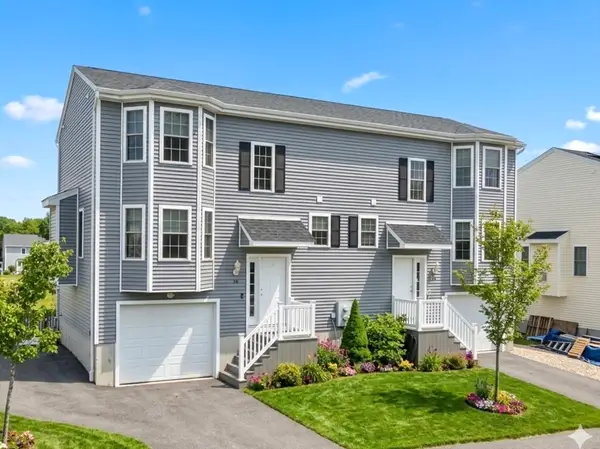 $450,000Active2 beds 3 baths1,234 sq. ft.
36 Bittersweet Blvd, Worcester, MA 01607
MLS# 73522978Listed by: RE/MAX Partners - New
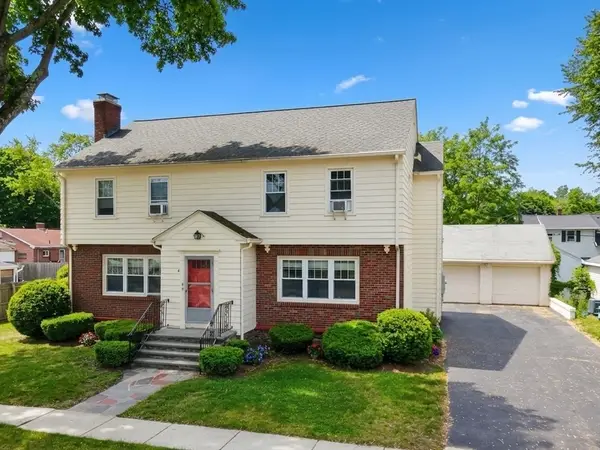 $699,900Active6 beds 2 baths2,525 sq. ft.
4 Palisades St, Worcester, MA 01604
MLS# 73523009Listed by: RE/MAX Partners - Open Sat, 11am to 1pmNew
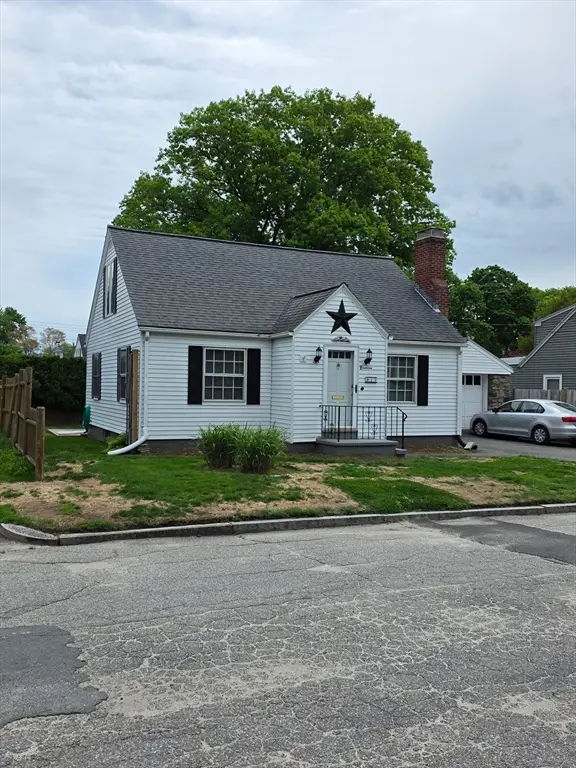 $380,000Active2 beds 1 baths1,166 sq. ft.
19 Calumet Ave, Worcester, MA 01606
MLS# 73524289Listed by: Keller Williams Pinnacle Central - Open Thu, 4:30 to 6:30pmNew
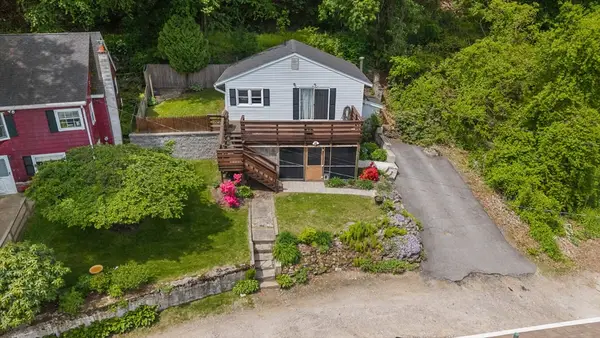 $299,000Active2 beds 1 baths728 sq. ft.
95 Natural History Dr, Worcester, MA 01605
MLS# 73524290Listed by: Castinetti Realty Group - New
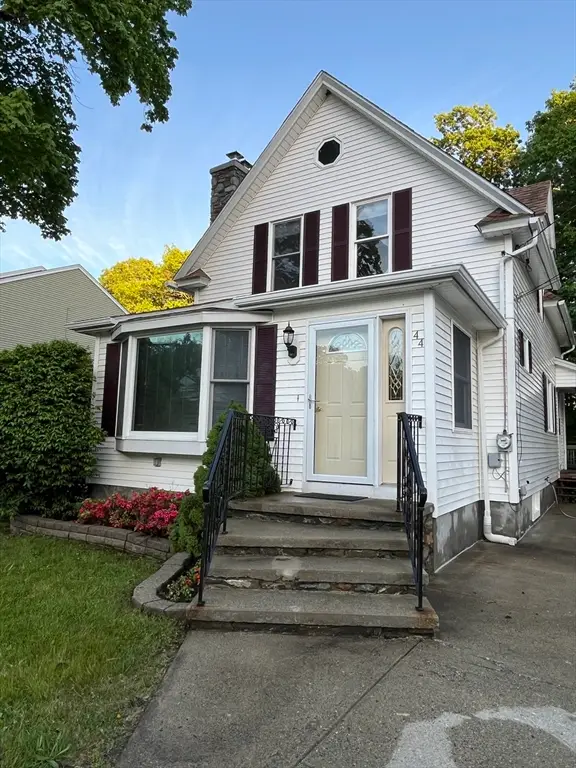 $399,999Active3 beds 2 baths1,509 sq. ft.
44 Pine Hill Road, Worcester, MA 01604
MLS# 73524221Listed by: Berkshire Hathaway HomeServices Commonwealth Real Estate - Open Sat, 11am to 12:30pmNew
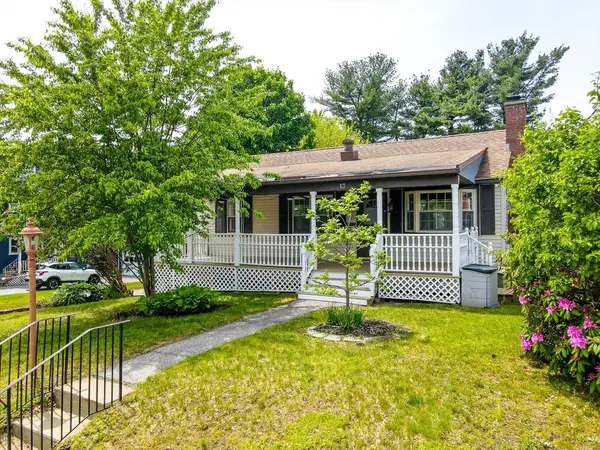 $469,000Active3 beds 2 baths1,548 sq. ft.
13 Mount Ave, Worcester, MA 01606
MLS# 73523996Listed by: Cameron Real Estate Group - Open Sat, 12 to 2pmNew
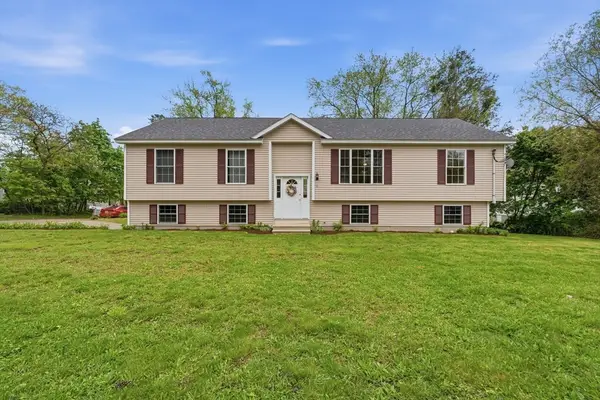 $450,000Active3 beds 2 baths1,443 sq. ft.
6 White Birch Dr, Worcester, MA 01602
MLS# 73524009Listed by: Christopher Group


Protect your home and budget from life's surprises with an Assurant Home Warranty, backed by a partner that supports you through every step of homeownership. Explore Plans.
© 2026 Better Homes and Gardens Real Estate LLC. An Anywhere Real Estate company. All rights reserved. Better Homes and Gardens® Real Estate is a registered trademark owned by Meredith Operations Corporation, licensed to Better Homes and Gardens Real Estate LLC and used with permission. Better Homes and Gardens Real Estate LLC fully supports the principles of the Fair Housing Act and the Equal Opportunity Act. Listing information is deemed reliable but is not guaranteed accurate.
Each office is independently owned and operated.
Any services or products provided by third parties are not provided by, affiliated with or related to Better Homes and Gardens Real Estate LLC, or its affiliated companies.