
1505 Riverdale Dr, Annapolis, MD 21409
Local realty services provided by:Better Homes and Gardens Real Estate Valley Partners
1505 Riverdale Dr,Annapolis, MD 21409
$680,000
- 3 Beds
- 2 Baths
- 2,200 sq. ft.
- Single family
- Coming Soon
Listed by: bradley r kappel, kristin luca
Office: ttr sotheby's international realty
MLS#:MDAA2155150
Source:BRIGHTMLS
Price summary
- Price:$680,000
- Price per sq. ft.:$309.09
About this home
Don't miss this incredible opportunity to own a piece of one of the area's most coveted neighborhoods - Winchester on the Severn! From the moment you arrive, you'll feel right at home. Step onto the charming wrap-around front deck, perfect for relaxing and taking in the neighborhood's beautiful surroundings.
Inside, the spacious family room is anchored by a classic brick-front fireplace, setting a warm and welcoming tone throughout. The open layout flows seamlessly from the living room into the dining area and sitting room, making it ideal for everyday living and entertaining alike. The kitchen features stainless steel appliances, granite countertops, and gas cooking. Three generous bedrooms, including the owner's suite, are all conveniently located on the main level. The lower level offers the perfect flex space, whether you need a family room, home office, or den, complete with a full bath, laundry room, and direct entry into the garage. Head outside to enjoy a private patio with a fire pit, the perfect spot for unwinding under the stars, and a dedicated woodworking shed ready for your next project. The community amenities include a private beach on the spectacular Severn River with a pavilion, a pier ideal for fishing and crabbing, kayak and paddle board storage, a neighborhood pool and swim club, a dog-friendly beach, and a playground. All of this just minutes from major commuter routes 50 & 97 and close to downtown Annapolis, by car or by boat....
Contact an agent
Home facts
- Year built:1956
- Subdivision & Development:WINCHESTER ON THE SEVERN
- Listing ID #:MDAA2155150
- Updated:August 26, 2026 at 10:44 PM
Rooms and interior
- Bedrooms:3
- Total bathrooms:2
- Full bathrooms:2
- Flooring:Hardwood
- Dining Description:Dining Area
- Kitchen Description:Dishwasher, Kitchen - Galley, Microwave, Oven/Range - Gas, Recessed Lighting, Refrigerator, Upgraded Countertops
- Bedroom Description:Entry Level Bedroom
- Basement:Yes
- Basement Description:Fully Finished, Outside Entrance
- Living area:2,200 sq. ft.
Heating and cooling
- Cooling:Central A/C
- Heating:Baseboard - Electric, Forced Air, Natural Gas
Structure and exterior
- Year built:1956
- Building area:2,200 sq. ft.
- Lot area:0.27 Acres
- Architectural Style:Ranch/Rambler
- Construction Materials:Brick, Combination
- Exterior Features:Deck(s), Extensive Hardscape, Gutter System, Patio(s), Secure Storage
- Foundation Description:Block
- Levels:2 Stories
Schools
- High school:BROADNECK
- Middle school:SEVERN RIVER
- Elementary school:ARNOLD
Utilities
- Water:Public
- Sewer:On Site Septic, Private Septic Tank
Finances and disclosures
- Price:$680,000
- Price per sq. ft.:$309.09
- Tax amount:$5,274 (2025)
Features and amenities
- Laundry features:Dryer, Washer
- Amenities:Ceiling Fan(s), Recessed Lighting, Window Treatments
Parking
- Parking description:Attached Garage, Garage - Front Entry, Garage Door Opener, Off Street
- Garage:Yes
- Garage spaces:1
New listings near 1505 Riverdale Dr
- Coming SoonOpen Thu, 4 to 6pm
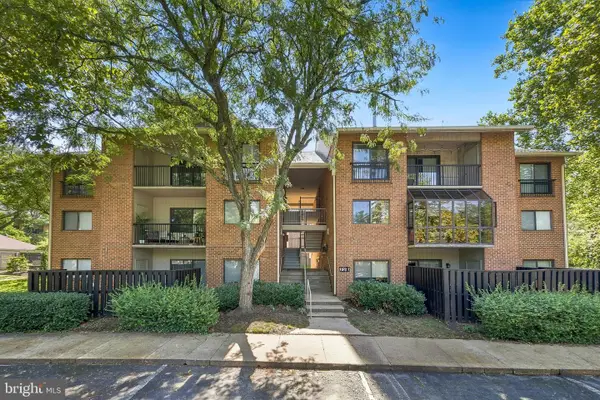 $275,000Coming Soon2 beds 2 baths1,394 sq. ft.
1227-i Gemini Dr #1227-i, ANNAPOLIS, MD 21403
MLS# MDAA2154458Listed by: COMPASS - Coming SoonOpen Sat, 1 to 3pm
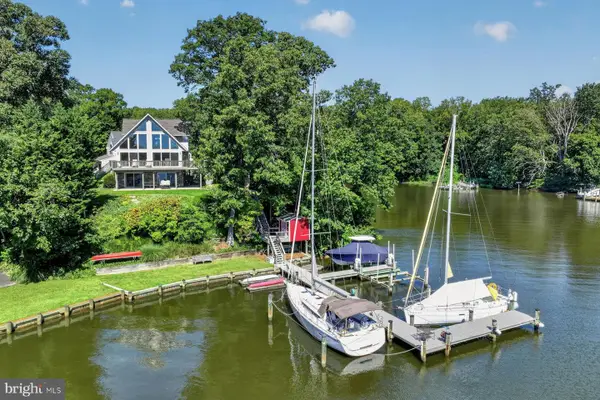 $1,795,000Coming Soon3 beds 3 baths2,834 sq. ft.
2246 Mulberry Hill Rd, ANNAPOLIS, MD 21409
MLS# MDAA2155142Listed by: LONG & FOSTER REAL ESTATE, INC. - Coming Soon
 $595,000Coming Soon2 beds 2 baths1,267 sq. ft.
2123 Beach Village Ct #t2, ANNAPOLIS, MD 21403
MLS# MDAA2154658Listed by: COMPASS - Coming Soon
 $540,000Coming Soon4 beds 2 baths1,926 sq. ft.
1164 Latrobe Dr, ANNAPOLIS, MD 21409
MLS# MDAA2155218Listed by: ANNE ARUNDEL PROPERTIES, INC. - Coming Soon
 $1,250,000Coming Soon5 beds 6 baths6,244 sq. ft.
912 Plattner Ct, ANNAPOLIS, MD 21401
MLS# MDAA2155286Listed by: LONG & FOSTER REAL ESTATE, INC. - Coming Soon
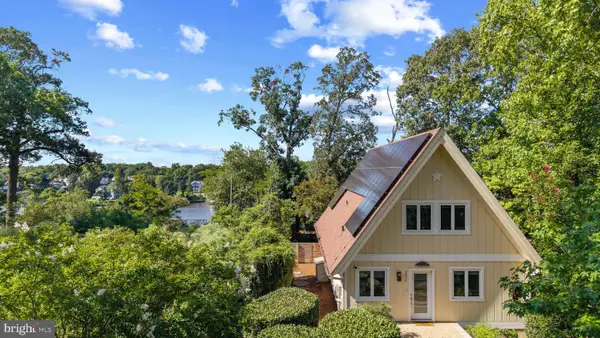 $1,295,000Coming Soon2 beds 2 baths1,744 sq. ft.
2915 South Ct, ANNAPOLIS, MD 21401
MLS# MDAA2155152Listed by: TTR SOTHEBY'S INTERNATIONAL REALTY - Coming Soon
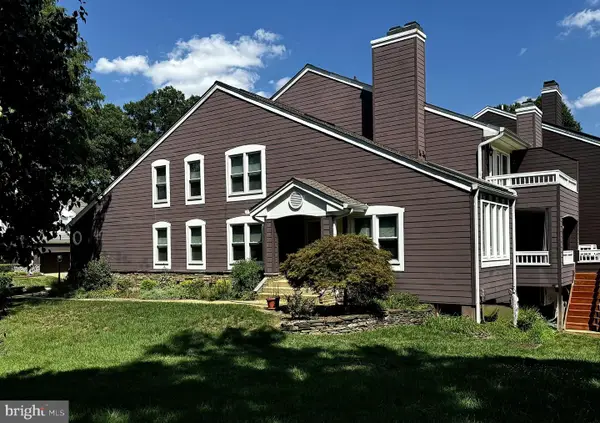 $775,000Coming Soon3 beds 5 baths3,560 sq. ft.
141 Summer Village Dr, ANNAPOLIS, MD 21401
MLS# MDAA2155168Listed by: LONG & FOSTER REAL ESTATE, INC. - Coming Soon
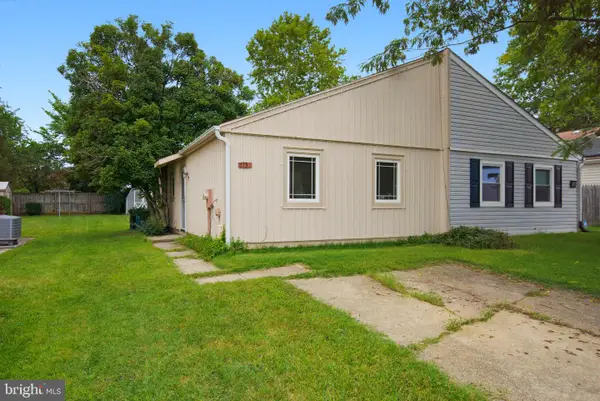 $325,000Coming Soon2 beds 2 baths800 sq. ft.
1136 Tyler Ave, ANNAPOLIS, MD 21403
MLS# MDAA2154860Listed by: ENGEL & VOLKERS WASHINGTON, DC - Coming Soon
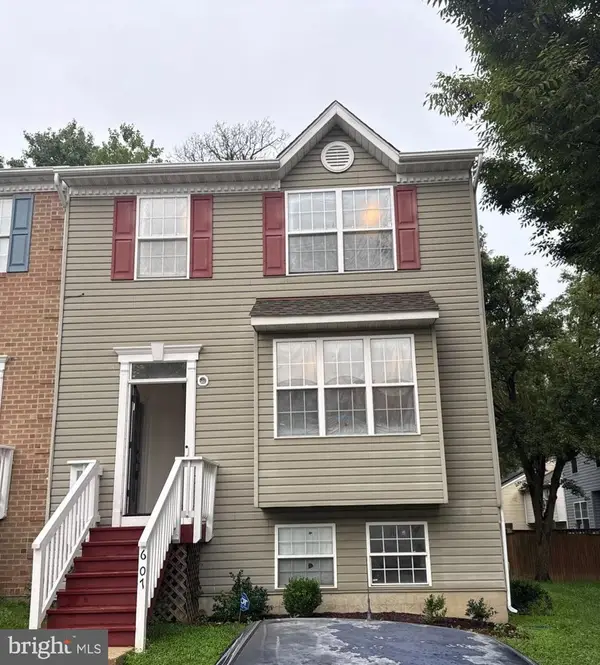 $399,900Coming Soon4 beds 4 baths1,382 sq. ft.
607 Wye Island Ct, ANNAPOLIS, MD 21401
MLS# MDAA2155078Listed by: WINNING EDGE


Protect your home and budget from life's surprises with an Assurant Home Warranty, backed by a partner that supports you through every step of homeownership. Explore Plans.
© 2026 Better Homes and Gardens Real Estate LLC. An Anywhere Real Estate company. All rights reserved. Better Homes and Gardens® Real Estate is a registered trademark owned by Meredith Operations Corporation, licensed to Better Homes and Gardens Real Estate LLC and used with permission. Better Homes and Gardens Real Estate LLC fully supports the principles of the Fair Housing Act and the Equal Opportunity Act. Listing information is deemed reliable but is not guaranteed accurate.
Each office is independently owned and operated.
Any services or products provided by third parties are not provided by, affiliated with or related to Better Homes and Gardens Real Estate LLC, or its affiliated companies.