
415 Cedarcroft Rd, Baltimore, MD 21212
Local realty services provided by:Better Homes and Gardens Real Estate Reserve
415 Cedarcroft Rd,Baltimore, MD 21212
$899,000
- 4 Beds
- 4 Baths
- 2,432 sq. ft.
- Single family
- Coming Soon
Listed by: barbara j cox
Office: cummings & co realtors
MLS#:MDBA2237370
Source:BRIGHTMLS
Price summary
- Price:$899,000
- Price per sq. ft.:$369.65
- Monthly HOA dues:$8.83
About this home
Interior Photos coming 11/17.
This signature home is one of historic Cedarcroft’s most recognized and desired properties. You know it by its signature orange door and huge, welcoming wraparound covered porch that you will live on all year long. This is a porch that was built in an era when people used their porches as living rooms, dining rooms, inviting gathering areas and the absolute best place to host a party! You simply do not find spaces like this anymore, and it is the perfect introduction to this home that has honored its original architectural details while incorporating all the modern conveniences that we value in the way we live today.
Step into the gracious entry foyer with its checkerboard floor and lovely staircase. To the right is the enormous living room with large windows, an original fireplace that has been converted to gas, and a large built-in with bookshelves and custom lighting. So much space, yet so cozy and inviting! To the left of the entry foyer is the loveliest dining room you have ever seen. Hardwood floors, huge windows, and a stunning, original built-in china cabinet with leaded glass doors, plus custom lighting complete this formal dining room. Off of the dining room, the kitchen is an absolute dream. Beautiful painted cabinets with uppers that mimic the dining room’s glass-fronted china cabinet, gourmet appliances, and a very unique antique cabinet that is the most charming addition to this kitchen. Modern in every way (heated floors!), yet the kitchen also feels like it would have been right at home in the original house. At the end of the kitchen is a dining area with glass doors that lead out to an enormous composite deck. One end of this deck (which runs the length of the back of the house) is screened in. I am tempted to tell you about the yard now, but first let’s finish the inside of this one-of-a-kind home. Tucked into the back corner of the main level is a room that the current owners use as a family room, but could also be a main level bedroom. This generously-sized space has hardwood floors, beautiful built-ins, and an attached full bath.
Make your way up the impressive staircase, and to the right you will find the primary suite. The primary features a modern bathroom at one end and a walk-in closet with laundry at the other end. Lovely original hardwood floors grace the entire second floor. There are two additional large bedrooms and a hall bath on this floor. Plenty of storage in the floored attic, which is accessible from the primary bedroom’s walk-in closet, which has a pull-down stairway.
The lower level features a large room with exposed stone walls, utility room, and a half bath. Access is from the kitchen, but there is also a hatch in the deck that allows you to use the original exterior stairs. Bonus space galore!
Okay, now out to this beautiful yard which includes a renovated 2-car detached garage with electric and an EV charger. For convenience, there is a parking pad off of the driveway and in front of the garage that provides additional parking for you or your guests. The flat yard has lovely gardens with lots of perennials that come back year after year, and an easily accessible garden shed. It feels like you are in the countryside when you are in this garden. Your front garden also features mature landscaping with graceful hydrangeas lining the front porch. There is nothing else you could ask for – it is all here....
Contact an agent
Home facts
- Year built:1915
- Subdivision & Development:CEDARCROFT HISTORIC DISTRICT
- Listing ID #:MDBA2237370
- Updated:November 09, 2026 at 09:43 PM
Rooms and interior
- Bedrooms:4
- Total bathrooms:4
- Full bathrooms:3
- Half bathrooms:1
- Dining Description:Dining Room
- Bathrooms Description:Bathroom 2, Primary Bathroom
- Bedroom Description:Primary Bedroom
- Basement:Yes
- Basement Description:Connecting Stairway, Poured Concrete, Unfinished
- Living area:2,432 sq. ft.
Heating and cooling
- Cooling:Central A/C
- Heating:Natural Gas, Radiator
Structure and exterior
- Year built:1915
- Building area:2,432 sq. ft.
- Lot area:0.28 Acres
- Architectural Style:Traditional
- Construction Materials:Wood Siding
- Foundation Description:Stone
- Levels:3 Story
Schools
- Middle school:ROLAND PARK
- Elementary school:ROLAND PARK ELEMENTARY-MIDDLE SCHOOL
Utilities
- Water:Public
- Sewer:Public Sewer
Finances and disclosures
- Price:$899,000
- Price per sq. ft.:$369.65
- Tax amount:$10,662 (2026)
Features and amenities
- Laundry features:Laundry
Parking
- Parking description:Detached Garage, Garage - Front Entry
- Garage:Yes
- Garage spaces:2
New listings near 415 Cedarcroft Rd
- Coming Soon
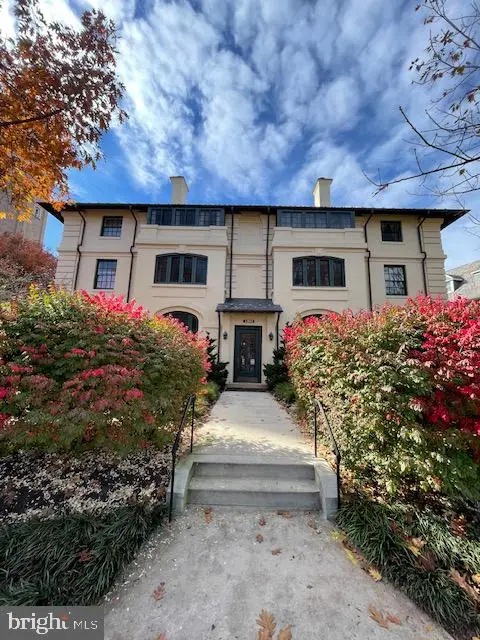 $270,000Coming Soon2 beds 1 baths1,156 sq. ft.
4300 Roland Ave #304, BALTIMORE, MD 21210
MLS# MDBA2237438Listed by: KELLER WILLIAMS LUCIDO AGENCY - Coming Soon
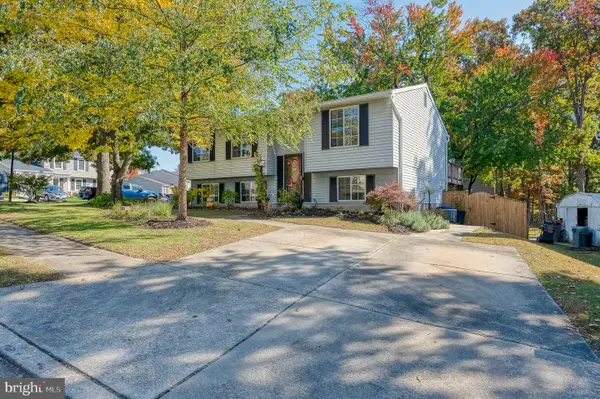 $395,000Coming Soon4 beds 3 baths1,464 sq. ft.
8419 Tachbrook Rd, BALTIMORE, MD 21236
MLS# MDBC2180458Listed by: EXP REALTY, LLC - Coming Soon
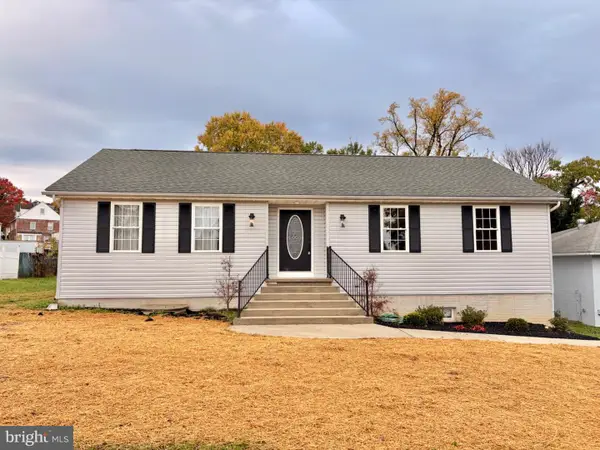 $400,000Coming Soon3 beds 2 baths1,588 sq. ft.
4514-a Kenwood Ave, BALTIMORE, MD 21206
MLS# MDBC2180776Listed by: KELLER WILLIAMS GATEWAY LLC - Coming SoonOpen Sat, 9:30 to 11:30am
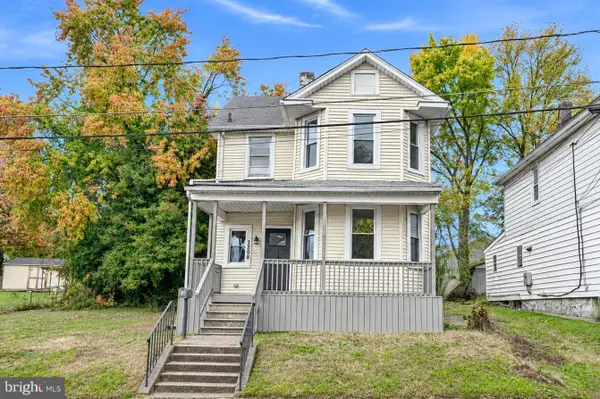 $365,000Coming Soon3 beds 2 baths1,520 sq. ft.
7308 Linden Ave, BALTIMORE, MD 21206
MLS# MDBC2180800Listed by: CUMMINGS & CO. REALTORS - Coming Soon
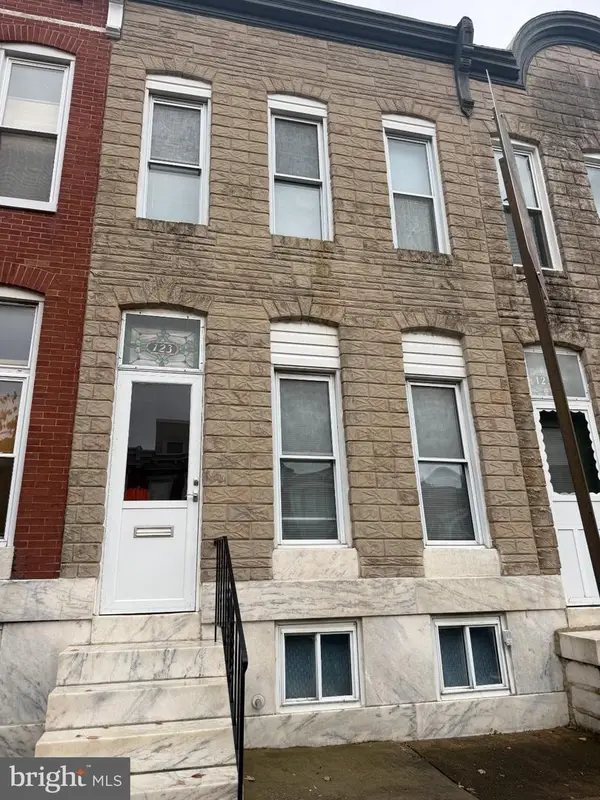 $199,000Coming Soon3 beds 1 baths1,388 sq. ft.
123 W Ostend St, BALTIMORE, MD 21230
MLS# MDBA2237392Listed by: LONG & FOSTER REAL ESTATE, INC. - Coming Soon
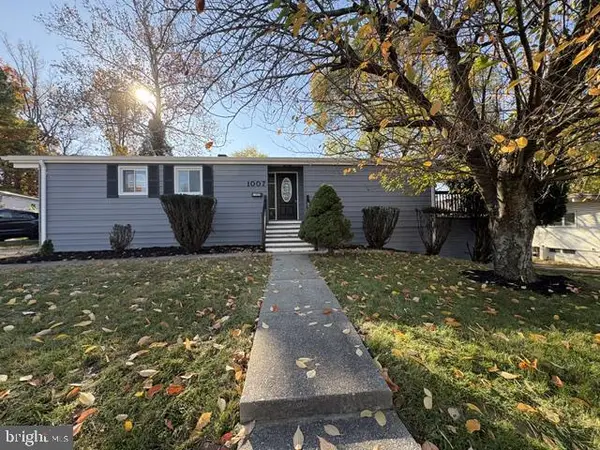 $449,000Coming Soon3 beds 2 baths2,150 sq. ft.
1007 Flagtree Ln, BALTIMORE, MD 21208
MLS# MDBC2180784Listed by: KELLER WILLIAMS CAPITAL PROPERTIES - Coming Soon
 $185,000Coming Soon5 beds 2 baths1,400 sq. ft.
212 N Payson St, BALTIMORE, MD 21223
MLS# MDBA2231788Listed by: EXECUHOME REALTY - Coming Soon
 $259,000Coming Soon2 beds 2 baths1,362 sq. ft.
113 N Belnord Ave, BALTIMORE, MD 21224
MLS# MDBA2237362Listed by: CUMMINGS & CO. REALTORS - Coming Soon
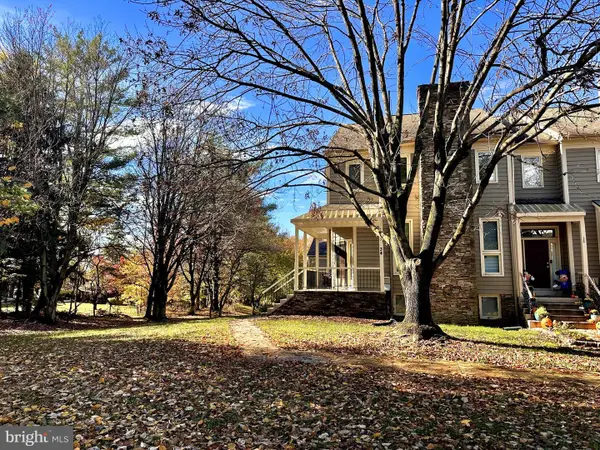 $550,000Coming Soon4 beds 4 baths2,301 sq. ft.
34 Stablemere Ct, BALTIMORE, MD 21209
MLS# MDBC2180728Listed by: LONG & FOSTER REAL ESTATE, INC. - Coming Soon
 $149,000Coming Soon3 beds 2 baths1,584 sq. ft.
524 Radnor Ave, BALTIMORE, MD 21212
MLS# MDBA2237358Listed by: MULAN REALTY, CORP


Protect your home and budget from life's surprises with an Assurant Home Warranty, backed by a partner that supports you through every step of homeownership. Explore Plans.
© 2026 Better Homes and Gardens Real Estate LLC. An Anywhere Real Estate company. All rights reserved. Better Homes and Gardens® Real Estate is a registered trademark owned by Meredith Operations Corporation, licensed to Better Homes and Gardens Real Estate LLC and used with permission. Better Homes and Gardens Real Estate LLC fully supports the principles of the Fair Housing Act and the Equal Opportunity Act. Listing information is deemed reliable but is not guaranteed accurate.
Each office is independently owned and operated.
Any services or products provided by third parties are not provided by, affiliated with or related to Better Homes and Gardens Real Estate LLC, or its affiliated companies.