
822 Faraway Ct, Bowie, MD 20721
Local realty services provided by:Better Homes and Gardens Real Estate Cassidon Realty
822 Faraway Ct,Bowie, MD 20721
$450,000
- 4 Beds
- 4 Baths
- 1,352 sq. ft.
- Townhouse
- Active
Listed by: nwabueze kenneth okwodu
Office: samson properties
MLS#:MDPG2205022
Source:BRIGHTMLS
Price summary
- Price:$450,000
- Price per sq. ft.:$332.84
- Monthly HOA dues:$125
About this home
Welcome to this beautiful townhouse in one of Bowie’s sought-after communities, offering the perfect blend of comfort, space, and convenience.
This spacious home features 4 bedrooms and 3.5 bathrooms, including a relaxing primary bedroom designed for comfort. Inside, you’ll find a warm and inviting layout with high ceilings, a skylight that brings in natural light, and two cozy gas fireplaces that add charm throughout the home.
The eat-in kitchen provides a welcoming space for everyday meals, while the deck and patio offer a great place to unwind, entertain, or enjoy your own private outdoor retreat. The basement adds even more flexibility and can be used as a home office, gym, recreation room, or additional living space.
Recent updates include a roof from 2017 and a new hot water heater scheduled for installation in 2024, giving buyers added peace of mind.
Conveniently located near Central Avenue and Kettering Drive, this home offers easy access to commuting routes, shopping, dining, and nearby outdoor attractions like Watkins Nature Center.
With its spacious layout, thoughtful features, and prime Bowie location, this townhouse is ready to welcome its next owner....
Contact an agent
Home facts
- Year built:1993
- Listing ID #:MDPG2205022
- Added:1 day(s) ago
- Updated:May 29, 2026 at 01:40 PM
Rooms and interior
- Bedrooms:4
- Total bathrooms:4
- Full bathrooms:3
- Half bathrooms:1
- Bathrooms Description:Primary Bath(s)
- Kitchen Description:Dishwasher, Disposal, Exhaust Fan, Icemaker, Kitchen - Eat-In, Kitchen - Table Space, Oven/Range - Gas, Pantry, Refrigerator
- Bedroom Description:Walk In Closet(s)
- Basement:Yes
- Basement Description:Heated, Outside Entrance, Partially Finished, Rear Entrance, Sump Pump, Walkout Level
- Living area:1,352 sq. ft.
Heating and cooling
- Cooling:Central A/C
- Heating:Forced Air, Natural Gas
Structure and exterior
- Year built:1993
- Building area:1,352 sq. ft.
- Lot area:0.03 Acres
- Architectural Style:Colonial
- Construction Materials:Brick
- Foundation Description:Concrete Perimeter
- Levels:3 Story
Schools
- High school:CHARLES HERBERT FLOWERS
Utilities
- Water:Public
- Sewer:Public Sewer
Finances and disclosures
- Price:$450,000
- Price per sq. ft.:$332.84
- Tax amount:$5,254 (2026)
Features and amenities
- Laundry features:Dryer, Washer
- Amenities:Cable TV Available, Carbon Monoxide Detector(s), Ceiling Fan(s), Electric Available, Intercom, Natural Gas Available, Phone Available, Skylight(s), Smoke Detector, Sprinkler System
New listings near 822 Faraway Ct
- New
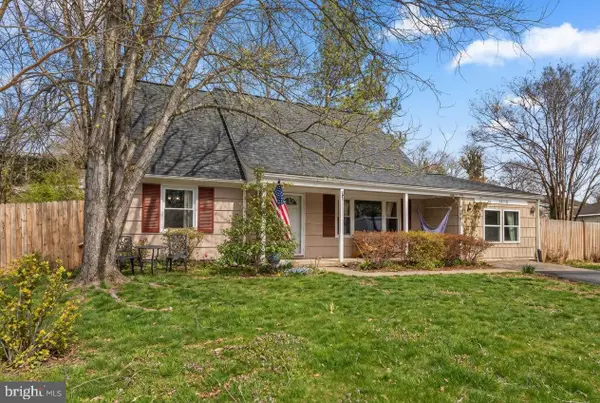 $450,000Active4 beds 2 baths1,845 sq. ft.
12316 Melling Ln, BOWIE, MD 20715
MLS# MDPG2204716Listed by: COMPASS - Open Sat, 1 to 3pmNew
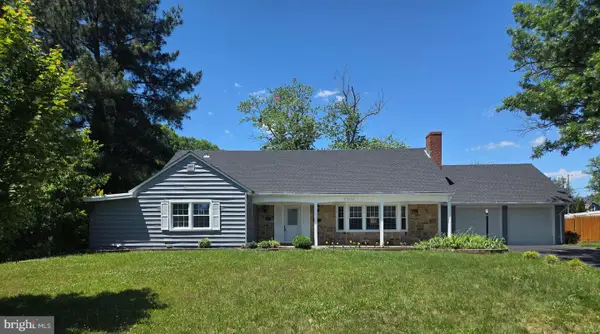 $648,800Active5 beds 3 baths3,548 sq. ft.
2702 Spindle Ln, BOWIE, MD 20715
MLS# MDPG2204888Listed by: RE/MAX ONE SOLUTIONS - Coming Soon
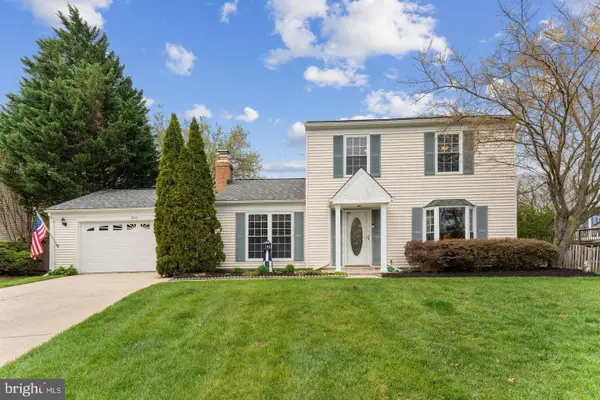 $549,900Coming Soon3 beds 3 baths
4110 Nesconset Dr, BOWIE, MD 20716
MLS# MDPG2204142Listed by: SAMSON PROPERTIES - Coming Soon
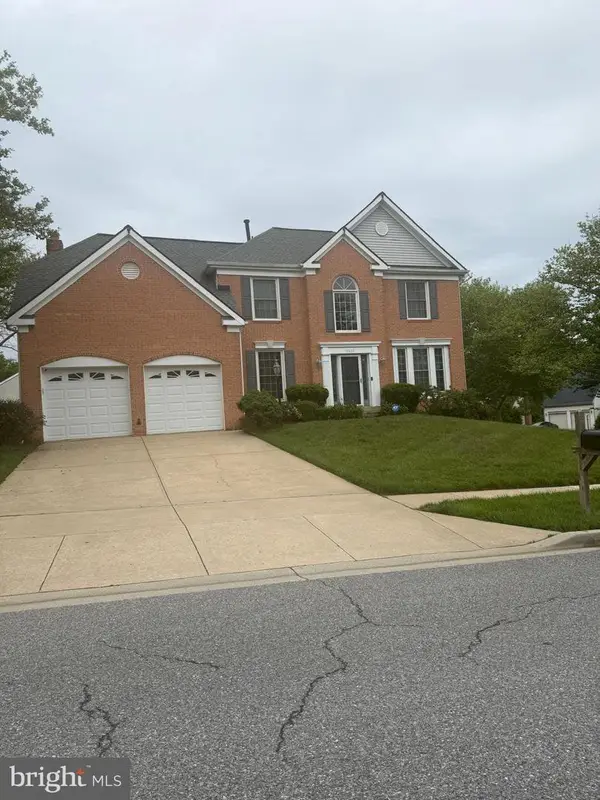 $599,999Coming Soon4 beds 4 baths
10620 Vista Linda Dr, BOWIE, MD 20721
MLS# MDPG2204702Listed by: RE/MAX GALAXY - New
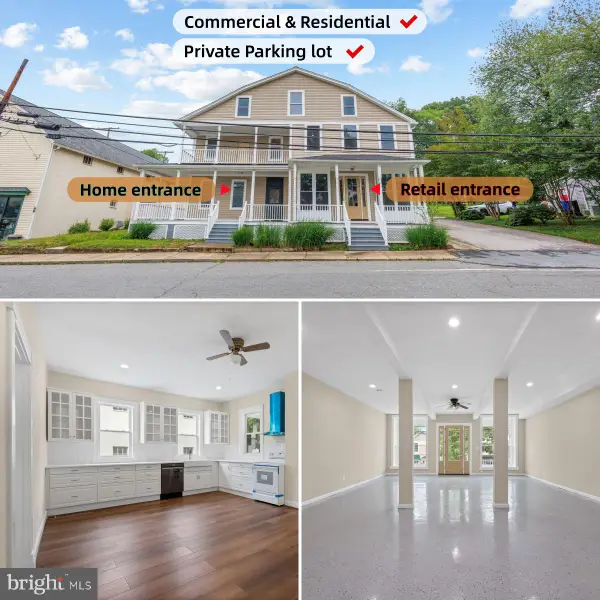 $1,299,000Active6 beds 4 baths6,055 sq. ft.
8519 Chestnut Ave, BOWIE, MD 20715
MLS# MDPG2204736Listed by: INDEPENDENT REALTY, INC - Coming Soon
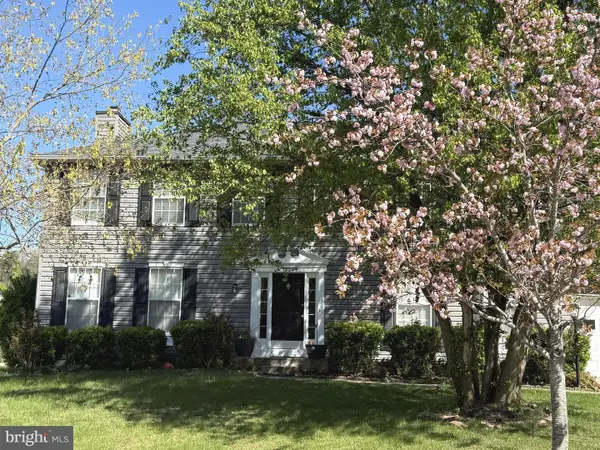 $675,000Coming Soon5 beds 4 baths
12204 Stanfield Ct, BOWIE, MD 20720
MLS# MDPG2204546Listed by: KELLER WILLIAMS LUCIDO AGENCY - Open Sat, 1 to 3pmNew
 $725,000Active5 beds 5 baths4,920 sq. ft.
4301 Hickory Leaf Ct, BOWIE, MD 20716
MLS# MDPG2204768Listed by: REDFIN CORP - New
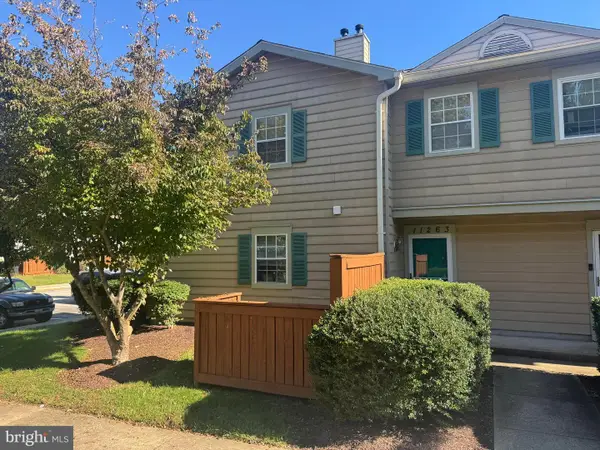 $299,900Active2 beds 2 baths1,300 sq. ft.
11263 Raging Brook Dr #253, BOWIE, MD 20720
MLS# MDPG2204714Listed by: HOMESMART - New
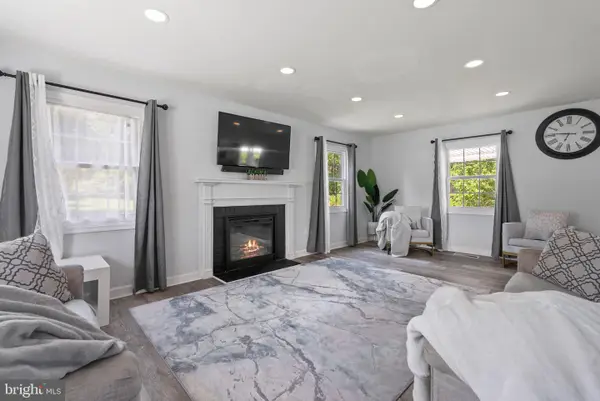 $599,000Active5 beds 4 baths2,400 sq. ft.
12328 Melody Turn, BOWIE, MD 20715
MLS# MDPG2204020Listed by: 4J REAL ESTATE, LLC


Protect your home and budget from life's surprises with an Assurant Home Warranty, backed by a partner that supports you through every step of homeownership. Explore Plans.
© 2026 Better Homes and Gardens Real Estate LLC. An Anywhere Real Estate company. All rights reserved. Better Homes and Gardens® Real Estate is a registered trademark owned by Meredith Operations Corporation, licensed to Better Homes and Gardens Real Estate LLC and used with permission. Better Homes and Gardens Real Estate LLC fully supports the principles of the Fair Housing Act and the Equal Opportunity Act. Listing information is deemed reliable but is not guaranteed accurate.
Each office is independently owned and operated.
Any services or products provided by third parties are not provided by, affiliated with or related to Better Homes and Gardens Real Estate LLC, or its affiliated companies.