
1223 Black Friars, Catonsville, MD 21228
Local realty services provided by:Better Homes and Gardens Real Estate Realty Connect
1223 Black Friars,Catonsville, MD 21228
$399,900
- 3 Beds
- 2 Baths
- 2,100 sq. ft.
- Single family
- Pending
Listed by: jeffrey s mohler
Office: mohler and gary realtors llc.
MLS#:MDBC2172348
Source:BRIGHTMLS
Price summary
- Price:$399,900
- Price per sq. ft.:$190.43
About this home
Welcome home to 1223 Black Friars Road in Catonsville! This spacious ranch-style home offers an abundance of living space both inside and out, along with the peace of mind that comes from numerous major system updates. Recent improvements include a new roof (2025), new HVAC system (2025), new windows (2023), and a new water heater, allowing you to move in with confidence.
The main level features comfortable living spaces and flows into a bright sunroom overlooking the backyard. Step outside to the covered patio and enjoy the beautifully landscaped, oversized yard, offering plenty of space for entertaining, gardening, or simply enjoying the outdoors.
The finished lower level adds exceptional versatility with a spacious recreation room featuring a cozy gas fireplace, a built-in bar for entertaining, a full second bathroom, and abundant storage space.
Contact an agent
Home facts
- Year built:1961
- Subdivision & Development:WESTVIEW PARK
- Listing ID #:MDBC2172348
- Added:51 day(s) ago
- Updated:September 28, 2026 at 08:36 AM
Rooms and interior
- Bedrooms:3
- Total bathrooms:2
- Full bathrooms:2
- Dining Description:Dining Area
- Kitchen Description:Cooktop, Dishwasher, Disposal, Icemaker, Kitchen - Eat-In, Kitchen - Table Space, Microwave, Oven - Wall, Refrigerator
- Basement:Yes
- Basement Description:Connecting Stairway, Daylight, Fully Finished, Heated, Improved, Outside Entrance, Partial, Rear Entrance, Space For Rooms, Sump Pump, Walkout Stairs
- Living area:2,100 sq. ft.
Heating and cooling
- Cooling:Central A/C
- Heating:Forced Air, Natural Gas
Structure and exterior
- Year built:1961
- Building area:2,100 sq. ft.
- Lot area:0.25 Acres
- Architectural Style:Ranch/Rambler
- Construction Materials:Brick, Combination
- Levels:2 Stories
Utilities
- Water:Public
- Sewer:Public Sewer
Finances and disclosures
- Price:$399,900
- Price per sq. ft.:$190.43
- Tax amount:$3,449 (2025)
Features and amenities
- Laundry features:Dryer, Washer
Parking
- Parking description:Off Street
New listings near 1223 Black Friars
- Coming Soon
 $375,000Coming Soon4 beds 2 baths1,828 sq. ft.
17 Delrey Ave, CATONSVILLE, MD 21228
MLS# MDBC2177128Listed by: RE/MAX SOLUTIONS - Coming Soon
 $449,000Coming Soon3 beds 2 baths1,111 sq. ft.
66 N Prospect Ave, CATONSVILLE, MD 21228
MLS# MDBC2176902Listed by: TAYLOR PROPERTIES - Coming SoonOpen Sat, 12 to 2pm
 $585,000Coming Soon4 beds 2 baths2,533 sq. ft.
114 Melvin Ave, BALTIMORE, MD 21228
MLS# MDBC2170620Listed by: CUMMINGS & CO. REALTORS - Coming Soon
 $370,000Coming Soon3 beds 3 baths2,038 sq. ft.
10 Sanford Ave, CATONSVILLE, MD 21228
MLS# MDBC2176530Listed by: REAL BROKER, LLC - Coming SoonOpen Thu, 4 to 6pm
 $585,000Coming Soon4 beds 3 baths2,016 sq. ft.
1909 Tadcaster Rd, CATONSVILLE, MD 21228
MLS# MDBC2175628Listed by: EXP REALTY, LLC - Coming Soon
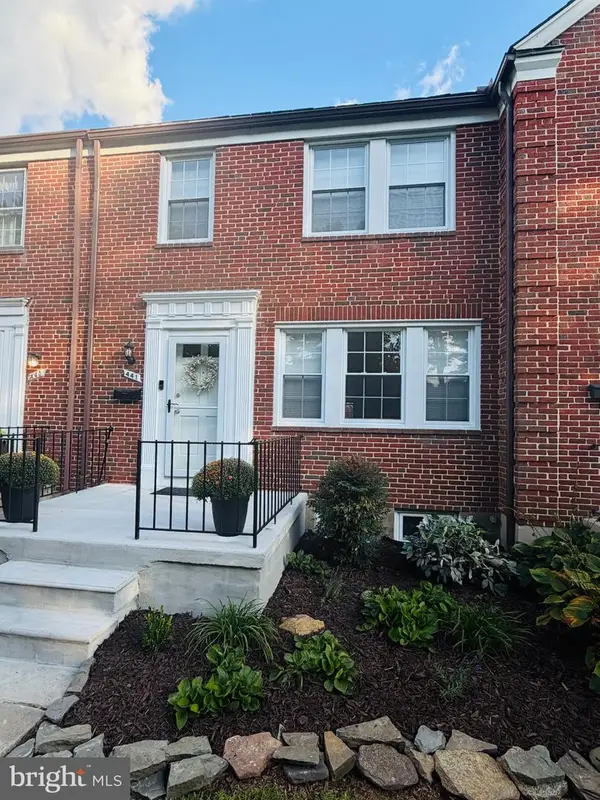 $365,000Coming Soon3 beds 2 baths1,700 sq. ft.
441 Whitfield Rd, CATONSVILLE, MD 21228
MLS# MDBC2174034Listed by: MR. LISTER REALTY - Coming Soon
 $299,900Coming Soon3 beds 2 baths1,752 sq. ft.
53 Garden Ridge Rd, CATONSVILLE, MD 21228
MLS# MDBC2175268Listed by: LONG & FOSTER REAL ESTATE, INC. - Coming Soon
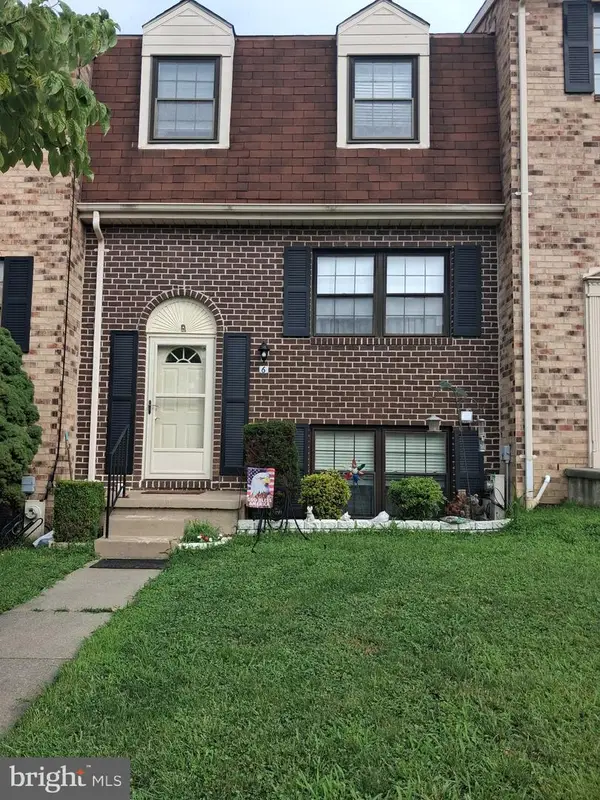 $410,000Coming Soon4 beds 3 baths2,160 sq. ft.
6 Keen Mill Ct, CATONSVILLE, MD 21228
MLS# MDBC2169478Listed by: EXECUHOME REALTY - Open Sat, 1 to 3pmNew
 $424,900Active3 beds 4 baths1,790 sq. ft.
731 Wilton Farm Dr, CATONSVILLE, MD 21228
MLS# MDBC2177100Listed by: SAMSON PROPERTIES - New
 $469,900Active3 beds 2 baths1,785 sq. ft.
1510 Adamsview Rd, CATONSVILLE, MD 21228
MLS# MDBC2176952Listed by: BEST HOME REALTY


Protect your home and budget from life's surprises with an Assurant Home Warranty, backed by a partner that supports you through every step of homeownership. Explore Plans.
© 2026 Better Homes and Gardens Real Estate LLC. An Anywhere Real Estate company. All rights reserved. Better Homes and Gardens® Real Estate is a registered trademark owned by Meredith Operations Corporation, licensed to Better Homes and Gardens Real Estate LLC and used with permission. Better Homes and Gardens Real Estate LLC fully supports the principles of the Fair Housing Act and the Equal Opportunity Act. Listing information is deemed reliable but is not guaranteed accurate.
Each office is independently owned and operated.
Any services or products provided by third parties are not provided by, affiliated with or related to Better Homes and Gardens Real Estate LLC, or its affiliated companies.