
409 Neepier Rd, Catonsville, MD 21228
Local realty services provided by:Better Homes and Gardens Real Estate Community Realty
409 Neepier Rd,Catonsville, MD 21228
$585,000
- 3 Beds
- 4 Baths
- 1,898 sq. ft.
- Single family
- Active
Listed by: samson fridrich
Office: re/max solutions
MLS#:MDBC2176898
Source:BRIGHTMLS
Price summary
- Price:$585,000
- Price per sq. ft.:$308.22
About this home
Wow! The owners have taken incredible care of this home, and the list of additional features and improvements is truly impressive. There are so many extras that you’ll want to check out the Property Feature Sheet to see them all!
Inside, you’ll find beautifully refinished hardwood floors throughout, a remodeled kitchen, and a spacious family room addition just off the kitchen. The addition also features a convenient wet bathroom with handicap accessibility!
And there’s so much more to love! The upper level features three spacious bedrooms, with both the primary bath and hall bath beautifully upgraded. The lower level offers a gorgeous family room with a built-in wall unit, plus a separate laundry room and convenient half bath.
The owners dug out an additional fourth level, creating a fantastic space currently used as an office with plenty of additional storage.
Step outside and you’ll be wowed by the beautifully landscaped and lighted backyard, complete with outdoor furniture and a fire pit that the buyers may have the option to keep. The oversized shed is truly a handyman’s dream, offering plenty of room for tools, equipment, and projects.
AND THEN THERE’S THE ELEVATOR! 🚨 It takes you right up to an observatory on the roof—yes, you read that correctly! 🔭✨
Great house, great location and move in ready! Come and take a look, no disappointments here!...
Contact an agent
Home facts
- Year built:1962
- Subdivision & Development:ROCKWELL
- Listing ID #:MDBC2176898
- Added:1 day(s) ago
- Updated:September 25, 2026 at 11:49 PM
Rooms and interior
- Bedrooms:3
- Total bathrooms:4
- Full bathrooms:3
- Half bathrooms:1
- Flooring:Hardwood
- Dining Description:Combination Kitchen/Dining
- Bathrooms Description:Primary Bath(s)
- Kitchen Description:Built-In Microwave, Crown Moldings, Dishwasher, Disposal, Extra Refrigerator/Freezer, Oven - Single, Oven/Range - Gas, Recessed Lighting, Refrigerator, Stainless Steel Appliances, Water Heater
- Living area:1,898 sq. ft.
Heating and cooling
- Cooling:Ceiling Fan(s), Central A/C
- Heating:Forced Air, Natural Gas
Structure and exterior
- Roof:Asphalt
- Year built:1962
- Building area:1,898 sq. ft.
- Lot area:0.18 Acres
- Lot Features:Landscaping, Rear Yard
- Architectural Style:Split Level
- Construction Materials:Brick Front
- Exterior Features:Awning(s), BBQ Grill, Extensive Hardscape, Exterior Lighting, Outbuilding(s), Patio(s), Stone Retaining Walls
- Foundation Description:Concrete Perimeter, Crawl Space
- Levels:2 Stories
Schools
- High school:CATONSVILLE
- Middle school:CATONSVILLE
- Elementary school:WESTCHESTER
Utilities
- Water:Public
- Sewer:Public Sewer
Finances and disclosures
- Price:$585,000
- Price per sq. ft.:$308.22
- Tax amount:$5,017 (2026)
Features and amenities
- Laundry features:Dryer, Washer
- Amenities:Bay/Bow Windows, Crown Moldings, Double Pane Windows, Recessed Lighting, Window Treatments
New listings near 409 Neepier Rd
- Coming Soon
 $585,000Coming Soon4 beds 2 baths2,533 sq. ft.
114 Melvin Ave, BALTIMORE, MD 21228
MLS# MDBC2170620Listed by: CUMMINGS & CO. REALTORS - Coming Soon
 $370,000Coming Soon3 beds 3 baths2,038 sq. ft.
10 Sanford Ave, CATONSVILLE, MD 21228
MLS# MDBC2176530Listed by: REAL BROKER, LLC - Coming SoonOpen Thu, 4 to 6pm
 $585,000Coming Soon4 beds 3 baths2,016 sq. ft.
1909 Tadcaster Rd, CATONSVILLE, MD 21228
MLS# MDBC2175628Listed by: EXP REALTY, LLC - Coming Soon
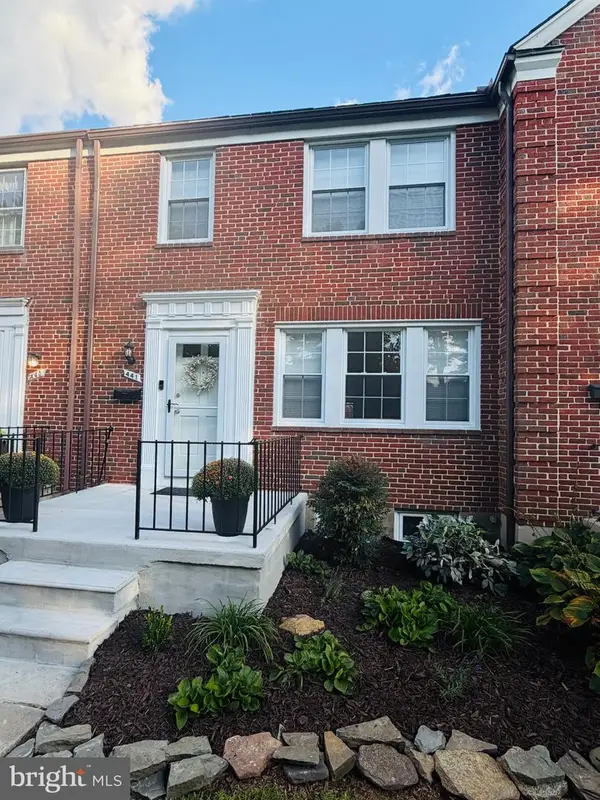 $365,000Coming Soon3 beds 2 baths1,700 sq. ft.
441 Whitfield Rd, CATONSVILLE, MD 21228
MLS# MDBC2174034Listed by: MR. LISTER REALTY - Coming Soon
 $299,900Coming Soon3 beds 2 baths1,752 sq. ft.
53 Garden Ridge Rd, CATONSVILLE, MD 21228
MLS# MDBC2175268Listed by: LONG & FOSTER REAL ESTATE, INC. - Coming Soon
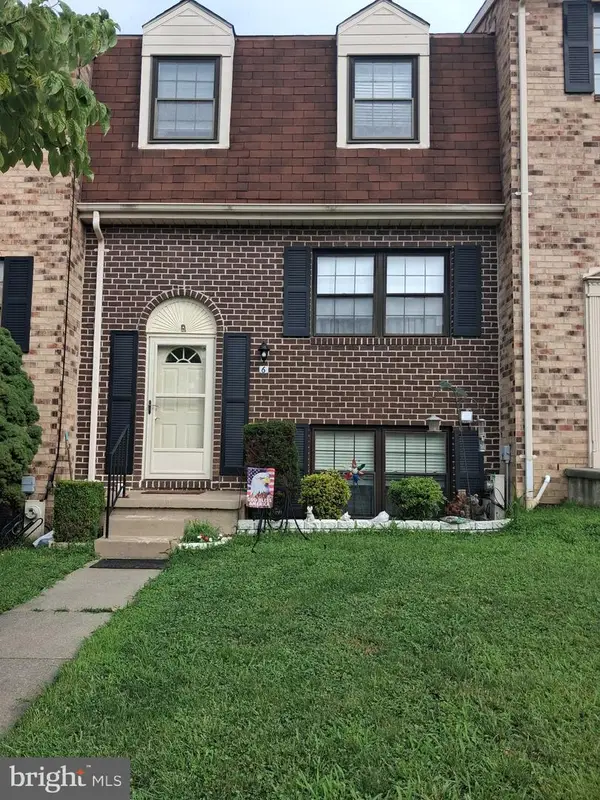 $410,000Coming Soon4 beds 3 baths2,160 sq. ft.
6 Keen Mill Ct, CATONSVILLE, MD 21228
MLS# MDBC2169478Listed by: EXECUHOME REALTY - New
 $495,000Active4 beds 2 baths1,992 sq. ft.
9 N Hilltop Rd, CATONSVILLE, MD 21228
MLS# MDBC2176644Listed by: CUMMINGS & CO. REALTORS - New
 $499,000Active5 beds 3 baths1,507 sq. ft.
574 Edmondson, BALTIMORE, MD 21228
MLS# MDBC2176088Listed by: TAYLOR PROPERTIES - Open Sat, 12 to 2pmNew
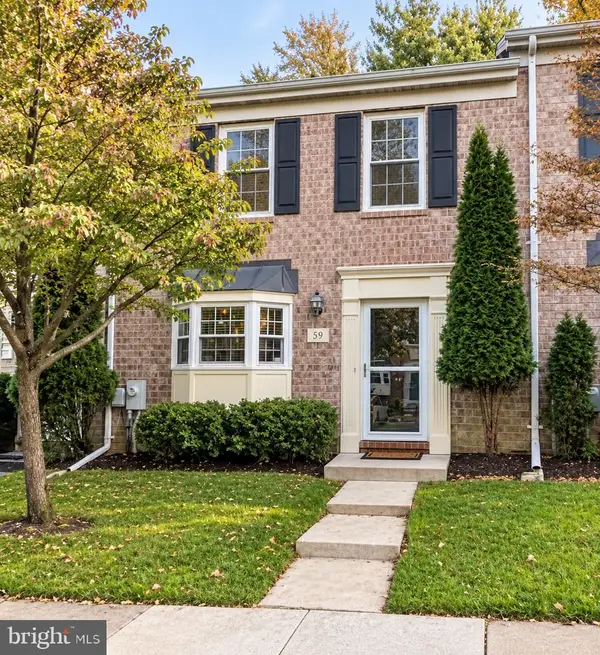 $424,900Active3 beds 3 baths1,792 sq. ft.
59 Bryans Mill Way, BALTIMORE, MD 21228
MLS# MDBC2176444Listed by: KELLER WILLIAMS GATEWAY LLC


Protect your home and budget from life's surprises with an Assurant Home Warranty, backed by a partner that supports you through every step of homeownership. Explore Plans.
© 2026 Better Homes and Gardens Real Estate LLC. An Anywhere Real Estate company. All rights reserved. Better Homes and Gardens® Real Estate is a registered trademark owned by Meredith Operations Corporation, licensed to Better Homes and Gardens Real Estate LLC and used with permission. Better Homes and Gardens Real Estate LLC fully supports the principles of the Fair Housing Act and the Equal Opportunity Act. Listing information is deemed reliable but is not guaranteed accurate.
Each office is independently owned and operated.
Any services or products provided by third parties are not provided by, affiliated with or related to Better Homes and Gardens Real Estate LLC, or its affiliated companies.