
8 Slate Mills Ct, Catonsville, MD 21228
Local realty services provided by:Better Homes and Gardens Real Estate Reserve
8 Slate Mills Ct,Catonsville, MD 21228
$339,000
- 4 Beds
- 3 Baths
- 1,632 sq. ft.
- Single family
- Active
Listed by: matthew frederick sieber
Office: valkenet brokerage, llc.
MLS#:MDBC2171028
Source:BRIGHTMLS
Price summary
- Price:$339,000
- Price per sq. ft.:$207.72
- Monthly HOA dues:$2.08
About this home
Opportunity awaits in this conveniently located spacious home offering a flexible and functional floor plan with tremendous potential.
The main level features a generous living and dining room combination, a spacious kitchen, abundant natural light, three well-sized bedrooms, and two full bathrooms, including a private ensuite bath in the primary bedroom.
The lower level offers an expansive family room with classic wood paneling, a powder room, an additional bedroom, a laundry area, and direct access to the attached one-car garage.
Outdoor amenities include a flat backyard and a spacious deck with an awning, providing an ideal setting for relaxing or entertaining.
Priced to reflect its current condition, this property presents an excellent opportunity for buyers to customize the home to their own tastes and preferences. Whether you are an investor, renovator, or homeowner looking for a project, this property offers significant potential in an established neighborhood.
Contact an agent
Home facts
- Year built:1976
- Subdivision & Development:WOODBRIDGE VALLEY
- Listing ID #:MDBC2171028
- Added:2 day(s) ago
- Updated:September 19, 2026 at 01:11 PM
Rooms and interior
- Bedrooms:4
- Total bathrooms:3
- Full bathrooms:2
- Half bathrooms:1
- Basement:Yes
- Basement Description:Daylight, Full, Garage Access, Outside Entrance, Sump Pump, Windows
- Living area:1,632 sq. ft.
Heating and cooling
- Cooling:Central A/C, Window Unit(s)
- Heating:Electric, Heat Pump(s)
Structure and exterior
- Year built:1976
- Building area:1,632 sq. ft.
- Lot area:0.19 Acres
- Architectural Style:Split Level
- Construction Materials:Brick, Combination, Vinyl Siding
- Foundation Description:Block
- Levels:2 Stories
Utilities
- Water:Public
- Sewer:Public Sewer
Finances and disclosures
- Price:$339,000
- Price per sq. ft.:$207.72
- Tax amount:$3,939 (2026)
Parking
- Parking description:Attached Garage, Garage - Front Entry
- Garage:Yes
- Garage spaces:1
New listings near 8 Slate Mills Ct
- Coming Soon
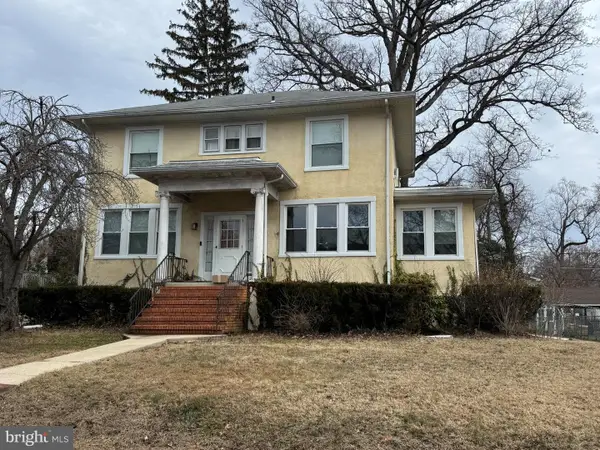 $449,000Coming Soon3 beds 2 baths2,072 sq. ft.
306 N Beechwood Ave, BALTIMORE, MD 21228
MLS# MDBC2175440Listed by: EXP REALTY, LLC - Coming Soon
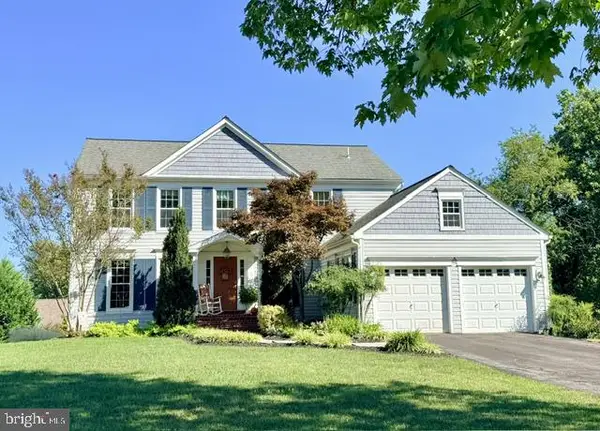 $825,000Coming Soon5 beds 4 baths3,350 sq. ft.
7 Apple Tree Ct, BALTIMORE, MD 21228
MLS# MDBC2175942Listed by: NORTHROP REALTY - Coming Soon
 $585,000Coming Soon4 beds 3 baths2,016 sq. ft.
1909 Tadcaster Rd, CATONSVILLE, MD 21228
MLS# MDBC2175628Listed by: EXP REALTY, LLC - Coming Soon
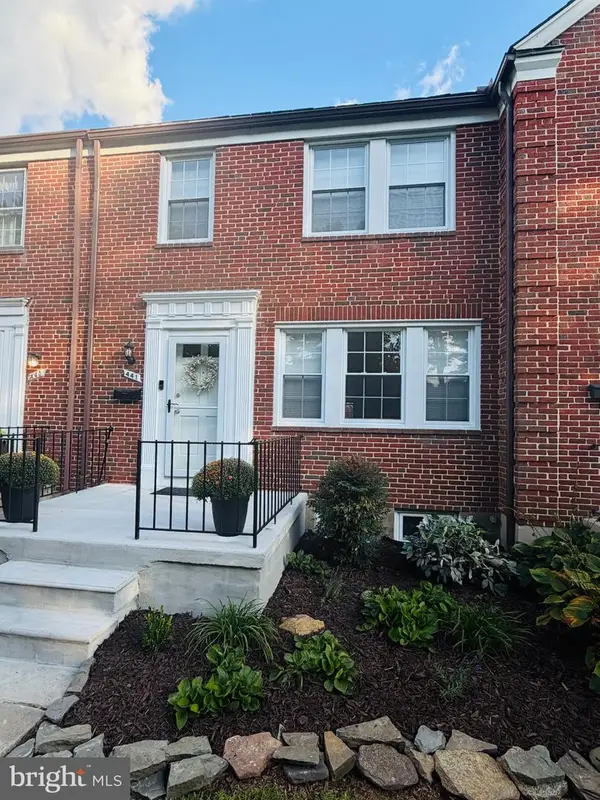 $365,000Coming Soon3 beds 2 baths1,700 sq. ft.
441 Whitfield Rd, CATONSVILLE, MD 21228
MLS# MDBC2174034Listed by: MR. LISTER REALTY - Coming Soon
 $299,900Coming Soon3 beds 2 baths1,752 sq. ft.
53 Garden Ridge Rd, CATONSVILLE, MD 21228
MLS# MDBC2175268Listed by: LONG & FOSTER REAL ESTATE, INC. - Coming Soon
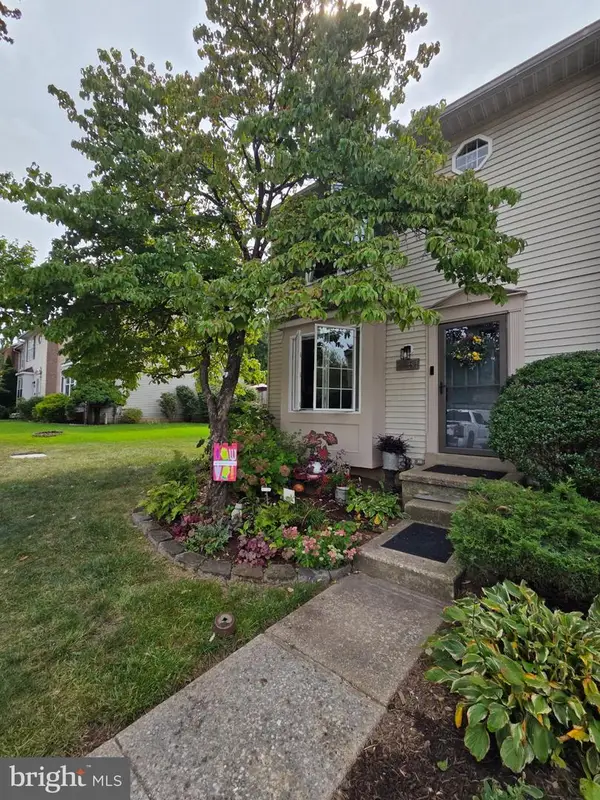 $345,000Coming Soon3 beds 2 baths1,510 sq. ft.
51 Walden Mill Way, CATONSVILLE, MD 21228
MLS# MDBC2174738Listed by: SAMSON PROPERTIES - Coming Soon
 $585,000Coming Soon4 beds 3 baths2,547 sq. ft.
1104 Alexander Ave, CATONSVILLE, MD 21228
MLS# MDBC2173144Listed by: REDFIN CORP - Coming Soon
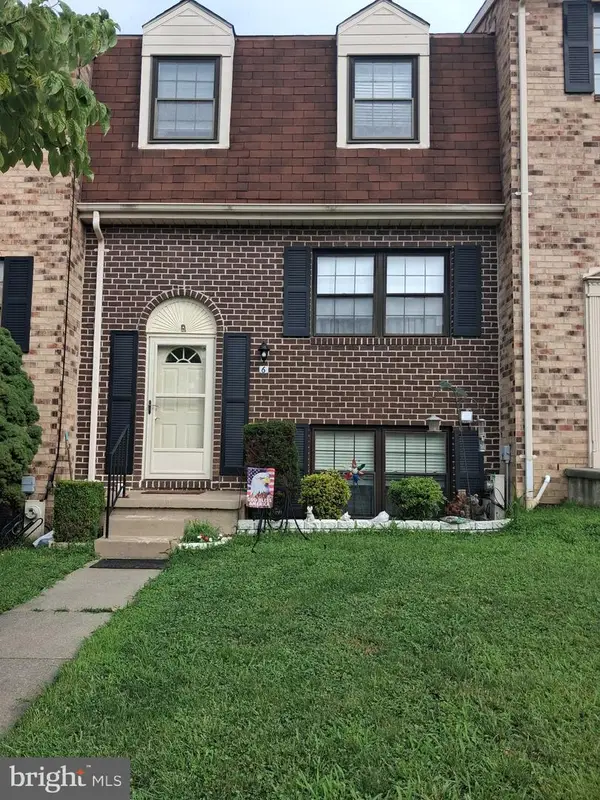 $410,000Coming Soon4 beds 3 baths2,160 sq. ft.
6 Keen Mill Ct, CATONSVILLE, MD 21228
MLS# MDBC2169478Listed by: EXECUHOME REALTY - New
 $779,000Active5 beds 5 baths3,848 sq. ft.
1019 Cummings Ave, CATONSVILLE, MD 21228
MLS# MDBC2176330Listed by: LPT REALTY, LLC - Open Sun, 11am to 1pmNew
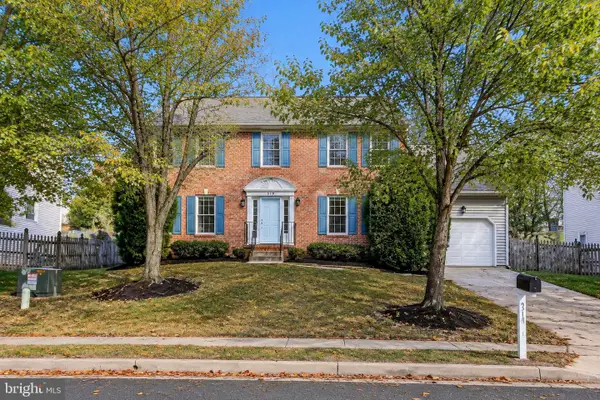 $629,900Active4 beds 3 baths2,716 sq. ft.
519 Westside Blvd, BALTIMORE, MD 21228
MLS# MDBC2176284Listed by: RED CEDAR REAL ESTATE, LLC


Protect your home and budget from life's surprises with an Assurant Home Warranty, backed by a partner that supports you through every step of homeownership. Explore Plans.
© 2026 Better Homes and Gardens Real Estate LLC. An Anywhere Real Estate company. All rights reserved. Better Homes and Gardens® Real Estate is a registered trademark owned by Meredith Operations Corporation, licensed to Better Homes and Gardens Real Estate LLC and used with permission. Better Homes and Gardens Real Estate LLC fully supports the principles of the Fair Housing Act and the Equal Opportunity Act. Listing information is deemed reliable but is not guaranteed accurate.
Each office is independently owned and operated.
Any services or products provided by third parties are not provided by, affiliated with or related to Better Homes and Gardens Real Estate LLC, or its affiliated companies.