
8709 Cherrybark Rd, Clinton, MD 20735
Local realty services provided by:Better Homes and Gardens Real Estate Murphy & Co.
8709 Cherrybark Rd,Clinton, MD 20735
$464,900
- 3 Beds
- 3 Baths
- 2,000 sq. ft.
- Townhouse
- Active
Listed by: raghava r pallapolu
Office: fairfax realty
MLS#:MDPG2212682
Source:BRIGHTMLS
Price summary
- Price:$464,900
- Price per sq. ft.:$232.45
- Monthly HOA dues:$100
About this home
Excellent 3 level townhome in Woodyard station community with 3 bedrooms,2.5 baths, & 2-car garage,2000 sq feet of living space! Kitchen and all bathrooms includes Quartz counters, Gray maple cabinetry & stainless steel appliances.Hardwood floors on entire main living level.Large master Bedroom with upgraged tile floors and dual vanities,Quartz counters and large walk-in shower.Convenient laundry on bedroom level.Enjoy beautiful common area in the front, as well as a deck off the living room.
Contact an agent
Home facts
- Year built:2024
- Listing ID #:MDPG2212682
- Added:1 day(s) ago
- Updated:July 28, 2026 at 01:58 PM
Rooms and interior
- Bedrooms:3
- Total bathrooms:3
- Full bathrooms:2
- Half bathrooms:1
- Dining Description:Dining Area, Dining Room
- Kitchen Description:Crown Moldings, Dishwasher, Disposal, ENERGY STAR Refrigerator, Icemaker, Microwave, Oven/Range - Gas, Upgraded Countertops
- Bedroom Description:Primary Bedroom
- Living area:2,000 sq. ft.
Heating and cooling
- Cooling:Central A/C
- Heating:Forced Air, Natural Gas
Structure and exterior
- Year built:2024
- Building area:2,000 sq. ft.
- Lot area:0.04 Acres
- Architectural Style:Colonial
- Construction Materials:Frame
- Foundation Description:Brick/Mortar
- Levels:3 Story
Utilities
- Water:Public
- Sewer:Public Sewer
Finances and disclosures
- Price:$464,900
- Price per sq. ft.:$232.45
- Tax amount:$6,064 (2025)
Features and amenities
- Laundry features:Dryer, Washer
- Amenities:Crown Moldings, Window Treatments
Parking
- Parking description:Attached Garage, Concrete Driveway, Garage Door Opener
- Garage:Yes
- Garage spaces:2
New listings near 8709 Cherrybark Rd
- New
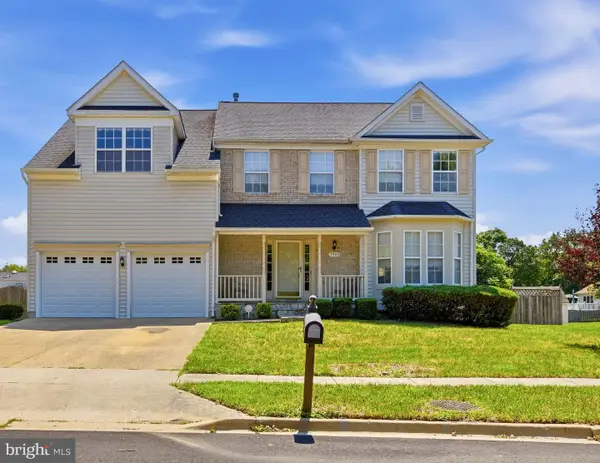 $590,000Active4 beds 4 baths3,650 sq. ft.
3508 Jervis Ct, CLINTON, MD 20735
MLS# MDPG2212734Listed by: GOLDMINE REALTY - New
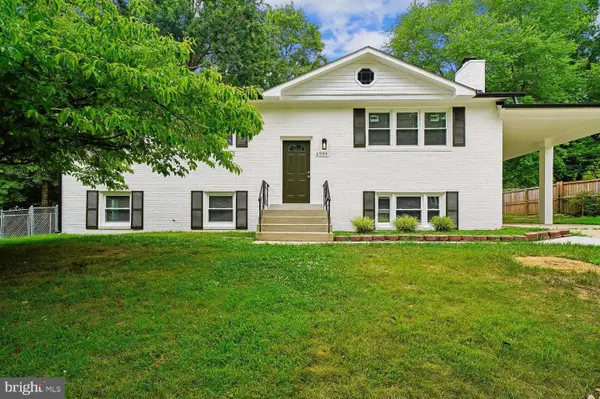 $479,900Active4 beds 3 baths1,125 sq. ft.
6904 Fulford St, CLINTON, MD 20735
MLS# MDPG2212628Listed by: TAYLOR PROPERTIES - New
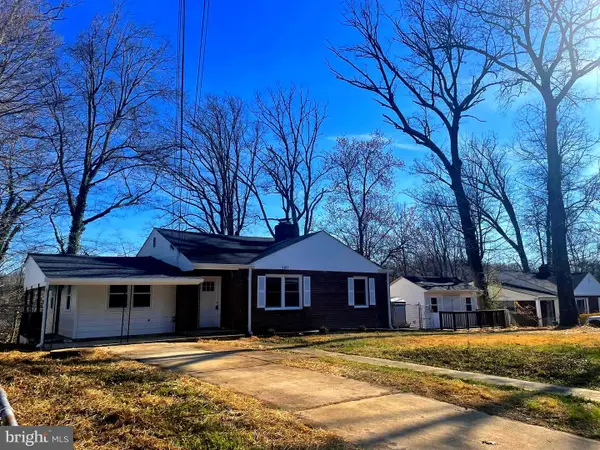 $434,900Active5 beds 3 baths1,349 sq. ft.
6107 Buckler Rd, CLINTON, MD 20735
MLS# MDPG2212606Listed by: FAIRFAX REALTY PREMIER - Coming Soon
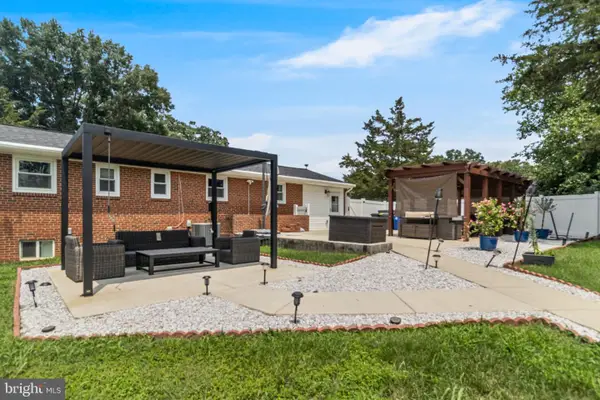 $475,000Coming Soon5 beds 3 baths
5709 Spruce Dr, CLINTON, MD 20735
MLS# MDPG2211932Listed by: FIVE STAR REAL ESTATE - Coming Soon
 $334,900Coming Soon5 beds 2 baths
6803 Louise Ln, CLINTON, MD 20735
MLS# MDPG2211878Listed by: CENTURY 21 NEW MILLENNIUM - New
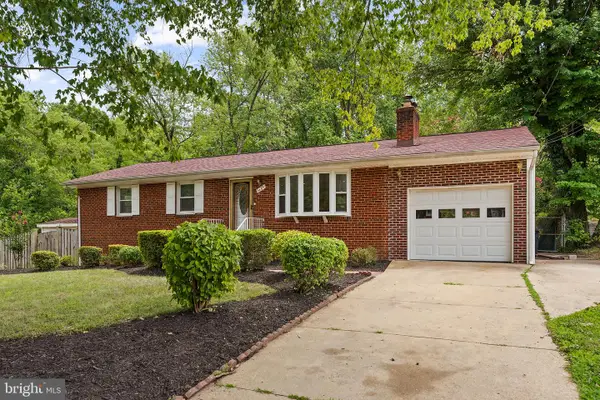 $494,600Active5 beds 3 baths2,200 sq. ft.
5609 San Juan Dr, CLINTON, MD 20735
MLS# MDPG2212370Listed by: SAMSON PROPERTIES - New
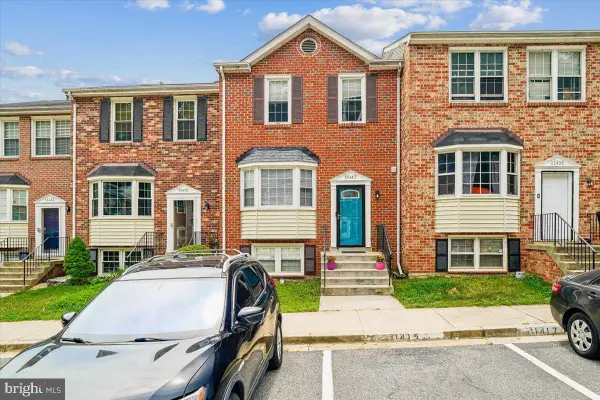 $349,990Active4 beds 4 baths1,328 sq. ft.
11417 Cosca Park Pl, CLINTON, MD 20735
MLS# MDPG2212326Listed by: COMPASS - New
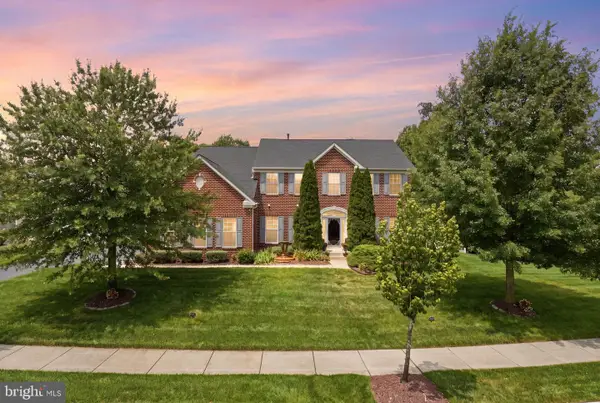 $825,000Active4 beds 4 baths3,381 sq. ft.
4706 Sir Woodburn Way, CLINTON, MD 20735
MLS# MDPG2211714Listed by: FAIRFAX REALTY PREMIER - New
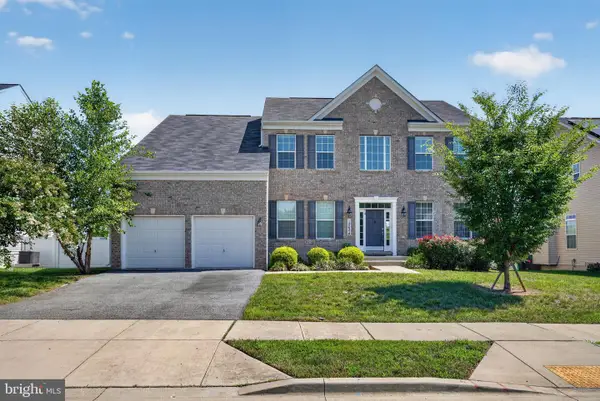 $830,000Active5 beds 5 baths3,820 sq. ft.
10604 Sir Brendan Ave, CLINTON, MD 20735
MLS# MDPG2212310Listed by: CLARK PREMIER REALTY GROUP


Protect your home and budget from life's surprises with an Assurant Home Warranty, backed by a partner that supports you through every step of homeownership. Explore Plans.
© 2026 Better Homes and Gardens Real Estate LLC. An Anywhere Real Estate company. All rights reserved. Better Homes and Gardens® Real Estate is a registered trademark owned by Meredith Operations Corporation, licensed to Better Homes and Gardens Real Estate LLC and used with permission. Better Homes and Gardens Real Estate LLC fully supports the principles of the Fair Housing Act and the Equal Opportunity Act. Listing information is deemed reliable but is not guaranteed accurate.
Each office is independently owned and operated.
Any services or products provided by third parties are not provided by, affiliated with or related to Better Homes and Gardens Real Estate LLC, or its affiliated companies.