
9409 Cheltenham Ave, Clinton, MD 20735
Local realty services provided by:Better Homes and Gardens Real Estate Valley Partners
9409 Cheltenham Ave,Clinton, MD 20735
$450,000
- 4 Beds
- 2 Baths
- - sq. ft.
- Single family
- Sold
Listed by: nancy v miranda
Office: re/max allegiance
MLS#:MDPG2204358
Source:BRIGHTMLS
Sorry, we are unable to map this address
Price summary
- Price:$450,000
About this home
9409 Cheltenham Avenue delivers the space buyers expect from Clinton paired with renovations and system upgrades that are rarely found at this price point.
Extensively updated throughout, the home features new electrical, plumbing, roofing, and finishes, offering the feel of new construction without sacrificing lot size or outdoor space. The layout provides 4 bedrooms, 2 full baths, multiple living areas, a fireplace, and quartz countertops. The lower level adds meaningful flexibility for guests, a home office, recreation, or multigenerational living and comes fully roughed-in for a second kitchen with plumbing, electrical, and exhaust already in place.
Natural light flows cleanly through the home, while the rear deck and covered patio create a seamless transition to the backyard. The fully fenced rear yard, detached shed, long private driveway, and nearly half-acre lot offer a level of functionality and space that is increasingly difficult to find this close to Washington, DC — supporting everything from everyday living to hobbies, storage, gardening, and outdoor entertaining.
Located near Joint Base Andrews, major commuter routes, and a full complement of shopping and dining, the property sits within a Prince George's County corridor experiencing continued investment — including infrastructure improvements, retail growth, and mixed-use redevelopment projects that are adding long-term momentum to the area....
Contact an agent
Home facts
- Year built:1964
- Listing ID #:MDPG2204358
- Added:55 day(s) ago
- Updated:July 23, 2026 at 05:56 AM
Rooms and interior
- Bedrooms:4
- Total bathrooms:2
- Full bathrooms:2
- Flooring:Wood
- Dining Description:Dining Area
- Kitchen Description:Cooktop, Dishwasher, Disposal, Freezer, Oven/Range - Electric, Refrigerator
- Basement:Yes
- Basement Description:Fully Finished
Heating and cooling
- Cooling:Ceiling Fan(s), Central A/C
- Heating:Forced Air, Oil
Structure and exterior
- Roof:Composite
- Year built:1964
- Lot Features:Backs to Trees, Rural
- Architectural Style:Split Foyer
- Construction Materials:Concrete
- Exterior Features:Deck(s), Exterior Lighting, Patio(s)
- Foundation Description:Slab
- Levels:2 Stories
Schools
- High school:FREDERICK DOUGLASS
- Middle school:JAMES MADISON
- Elementary school:MELWOOD
Utilities
- Water:Public
- Sewer:Public Sewer
Finances and disclosures
- Price:$450,000
- Tax amount:$5,148 (2026)
Features and amenities
- Laundry features:Dryer, Washer, Washer/Dryer Hookups Only
- Amenities:Electric Alarm, Electric Available
Parking
- Parking description:Off Street
New listings near 9409 Cheltenham Ave
- New
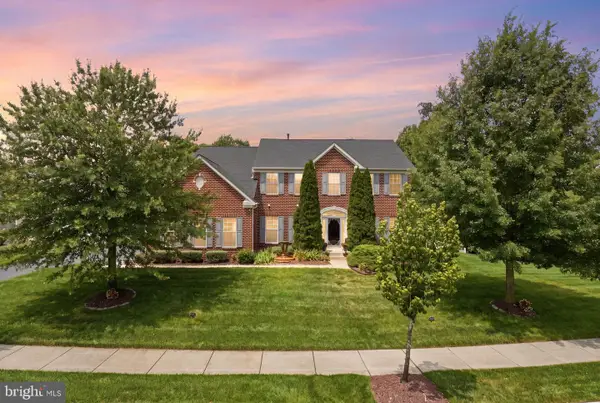 $825,000Active4 beds 4 baths3,381 sq. ft.
4706 Sir Woodburn Way, CLINTON, MD 20735
MLS# MDPG2211714Listed by: FAIRFAX REALTY PREMIER - New
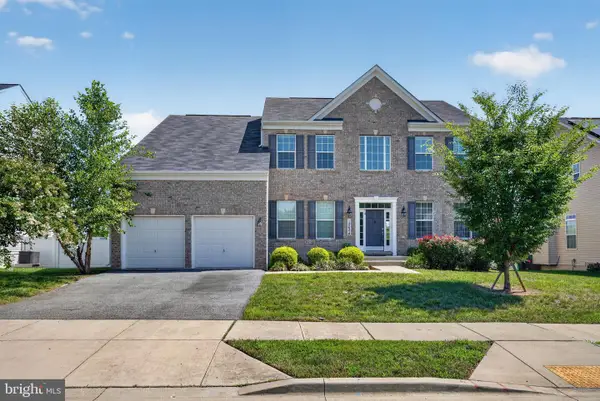 $830,000Active5 beds 5 baths3,820 sq. ft.
10604 Sir Brendan Ave, CLINTON, MD 20735
MLS# MDPG2212310Listed by: CLARK PREMIER REALTY GROUP - Open Sat, 11am to 1pmNew
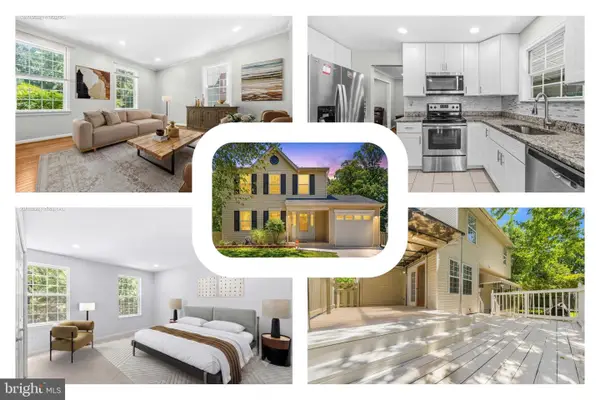 $475,000Active3 beds 4 baths2,084 sq. ft.
8707 Delphi Dr, CLINTON, MD 20735
MLS# MDPG2212066Listed by: REDFIN CORP - Coming SoonOpen Sat, 2 to 4pm
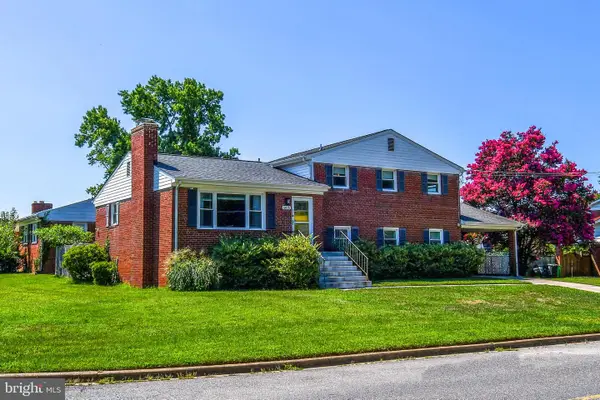 $475,000Coming Soon4 beds 3 baths
5815 Arbroath Dr, CLINTON, MD 20735
MLS# MDPG2211774Listed by: LONG & FOSTER REAL ESTATE, INC. - Coming Soon
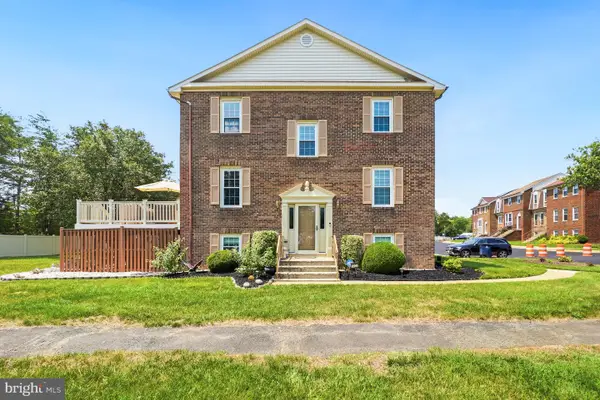 $425,000Coming Soon4 beds 4 baths
5935 Surratts Village Dr, CLINTON, MD 20735
MLS# MDPG2211912Listed by: RE/MAX ALLEGIANCE - Coming SoonOpen Sat, 1 to 3pm
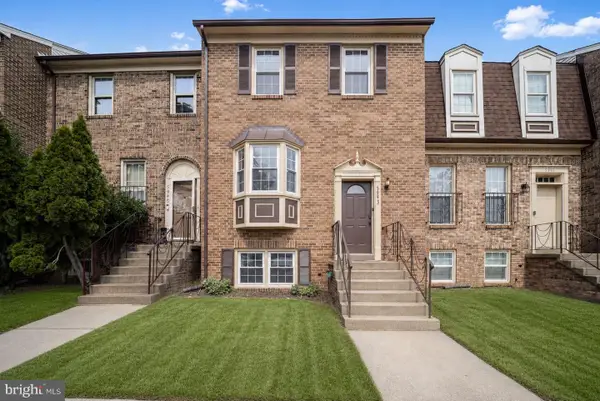 $385,000Coming Soon4 beds 4 baths
5943 Surratts Village Dr, CLINTON, MD 20735
MLS# MDPG2211810Listed by: NORTHROP REALTY - Open Sun, 1 to 3pmNew
 $675,000Active5 beds 4 baths4,694 sq. ft.
11709 Lauer Ct, CLINTON, MD 20735
MLS# MDPG2211670Listed by: SAMSON PROPERTIES - New
 $485,000Active3 beds 2 baths1,597 sq. ft.
9254 Piscataway Rd, CLINTON, MD 20735
MLS# MDPG2211656Listed by: METAS REALTY GROUP, LLC - New
 $525,000Active3 beds 1 baths1,594 sq. ft.
6614 Horseshoe Rd, CLINTON, MD 20735
MLS# MDPG2211454Listed by: RE/MAX UNITED REAL ESTATE - New
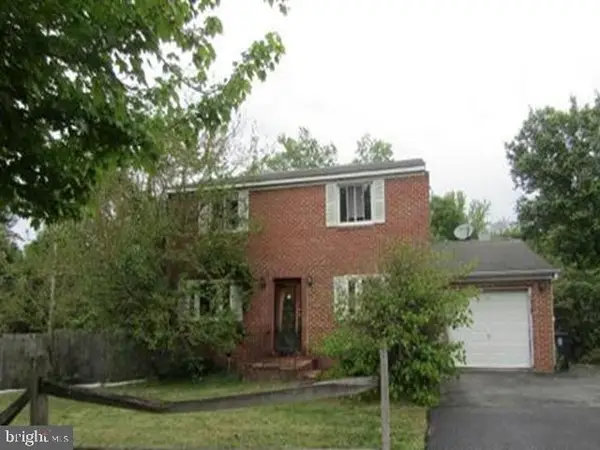 $372,600Active4 beds 3 baths1,560 sq. ft.
4700 Megan Dr, CLINTON, MD 20735
MLS# MDPG2211412Listed by: REALHOME SERVICES AND SOLUTIONS, INC.


Protect your home and budget from life's surprises with an Assurant Home Warranty, backed by a partner that supports you through every step of homeownership. Explore Plans.
© 2026 Better Homes and Gardens Real Estate LLC. An Anywhere Real Estate company. All rights reserved. Better Homes and Gardens® Real Estate is a registered trademark owned by Meredith Operations Corporation, licensed to Better Homes and Gardens Real Estate LLC and used with permission. Better Homes and Gardens Real Estate LLC fully supports the principles of the Fair Housing Act and the Equal Opportunity Act. Listing information is deemed reliable but is not guaranteed accurate.
Each office is independently owned and operated.
Any services or products provided by third parties are not provided by, affiliated with or related to Better Homes and Gardens Real Estate LLC, or its affiliated companies.