
10971 Trotting Ridge Way #12, Columbia, MD 21044
Local realty services provided by:Better Homes and Gardens Real Estate Murphy & Co.
10971 Trotting Ridge Way #12,Columbia, MD 21044
$379,900
- 4 Beds
- 3 Baths
- 2,544 sq. ft.
- Townhouse
- Pending
Listed by: juan c granados
Office: redfin corp
MLS#:MDHW2072418
Source:BRIGHTMLS
Price summary
- Price:$379,900
- Price per sq. ft.:$149.33
About this home
*Highest & Best Due Monday 8/17/26 @ 8pm*
Welcome to this beautifully maintained four level home offering 4 spacious bedrooms and 2.5 bathrooms in one of Columbia’s most desirable communities. Thoughtfully updated with a renovated kitchen, an updated primary bathroom, and fresh paint throughout, this home is truly move in ready.
The flexible four level layout provides plenty of space for everyday living, entertaining, working from home, or creating a recreation area to fit your lifestyle. The updated kitchen serves as the heart of the home with modern finishes and ample storage, while the renovated primary bath offers a fresh and inviting retreat.
Perfectly located just minutes from Howard County General Hospital, The Mall in Columbia, shopping, dining, parks, and everyday conveniences. Commuters will appreciate quick access to Routes 29, 32, 95, and 100, making travel throughout the region effortless. Baltimore is approximately 20 minutes away, while Washington, DC is about 35 to 45 minutes away, depending on traffic.
Living in Columbia means enjoying one of Maryland’s most sought after planned communities, known for its extensive trail system, beautiful lakes, abundant parks, award winning schools, community events, and vibrant village centers. Howard County consistently ranks among the best places to live thanks to its exceptional quality of life, strong schools, convenient location, and outstanding amenities.
This is an exceptional opportunity to own an updated home in a prime Columbia location with easy access to everything the Baltimore Washington corridor has to offer....
Contact an agent
Home facts
- Year built:1978
- Subdivision & Development:BARNSIDE
- Listing ID #:MDHW2072418
- Added:49 day(s) ago
- Updated:September 25, 2026 at 09:05 AM
Rooms and interior
- Bedrooms:4
- Total bathrooms:3
- Full bathrooms:2
- Half bathrooms:1
- Flooring:Hardwood
- Dining Description:Dining Room
- Bathrooms Description:Primary Bath(s)
- Kitchen Description:Breakfast Area, Built-In Microwave, Built-Ins, Carpet, Dishwasher, Disposal, Exhaust Fan, Kitchen - Eat-In, Oven - Self Cleaning, Oven/Range - Electric, Stove, Upgraded Countertops, Water Heater
- Bedroom Description:Carpet, Primary Bedroom, Walk In Closet(s)
- Basement:Yes
- Basement Description:Full
- Living area:2,544 sq. ft.
Heating and cooling
- Cooling:Central A/C
- Heating:Electric, Forced Air, Heat Pump(s)
Structure and exterior
- Year built:1978
- Building area:2,544 sq. ft.
- Architectural Style:Colonial
- Construction Materials:Combination
- Exterior Features:Enclosed, Patio(s)
- Levels:4 Story
Schools
- High school:WILDE LAKE
- Middle school:HARPER'S CHOICE
- Elementary school:SWANSFIELD
Utilities
- Water:Public
- Sewer:Public Sewer
Finances and disclosures
- Price:$379,900
- Price per sq. ft.:$149.33
- Tax amount:$5,273 (2026)
Features and amenities
- Laundry features:Dryer, Laundry, Washer
- Amenities:Attic, Built-Ins, Carpet, Ceiling Fan(s), Window Treatments
Parking
- Parking description:Unassigned
New listings near 10971 Trotting Ridge Way #12
- Coming Soon
 $980,000Coming Soon4 beds 3 baths2,826 sq. ft.
6437 Shannon Ct, CLARKSVILLE, MD 21029
MLS# MDHW2074606Listed by: HYATT & COMPANY REAL ESTATE, LLC - Coming Soon
 $745,000Coming Soon5 beds 4 baths3,108 sq. ft.
6005 Helen Dorsey Way, COLUMBIA, MD 21045
MLS# MDHW2074584Listed by: TESLA REALTY GROUP, LLC - Coming Soon
 $440,000Coming Soon2 beds 2 baths1,399 sq. ft.
6000 Same Voyage Way #401, CLARKSVILLE, MD 21029
MLS# MDHW2071226Listed by: NORTHROP REALTY - Coming Soon
 $485,000Coming Soon4 beds 3 baths2,081 sq. ft.
Address Withheld By Seller, COLUMBIA, MD 21045
MLS# MDHW2074556Listed by: 4TH COLONY REALTY - Coming Soon
 $485,000Coming Soon4 beds -- baths2,081 sq. ft.
9349 Reader Ln, COLUMBIA, MD 21045
MLS# MDHW2074562Listed by: 4TH COLONY REALTY - Coming Soon
 $295,000Coming Soon4 beds 2 baths1,346 sq. ft.
6009 Majors Ln #n19, COLUMBIA, MD 21045
MLS# MDHW2074450Listed by: ADVANTAGE REALTY OF MARYLAND - Coming Soon
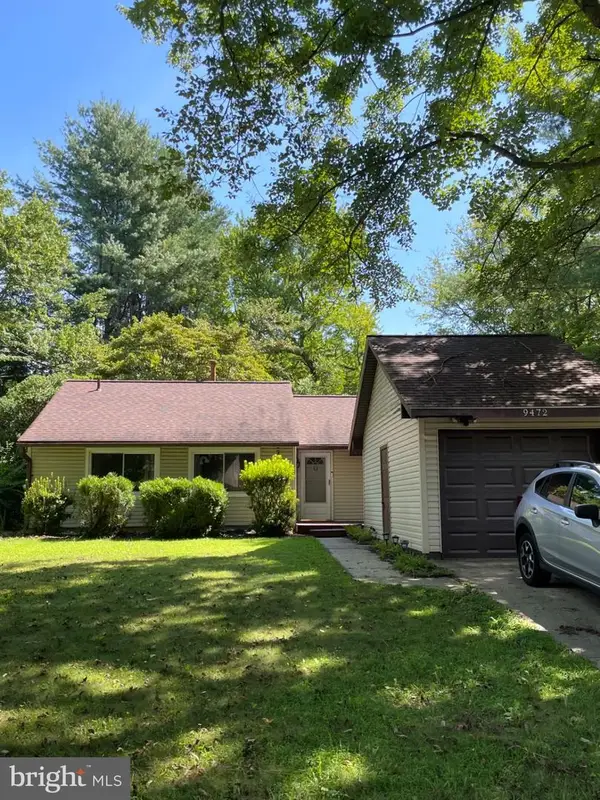 $435,000Coming Soon3 beds 2 baths976 sq. ft.
9472 Old Deep Ct, COLUMBIA, MD 21045
MLS# MDHW2074128Listed by: REAL BROKER, LLC - Coming Soon
 $975,000Coming Soon3 beds 4 baths3,894 sq. ft.
6184 Llanfair Dr, COLUMBIA, MD 21044
MLS# MDHW2074358Listed by: KELLER WILLIAMS LUCIDO AGENCY - Coming Soon
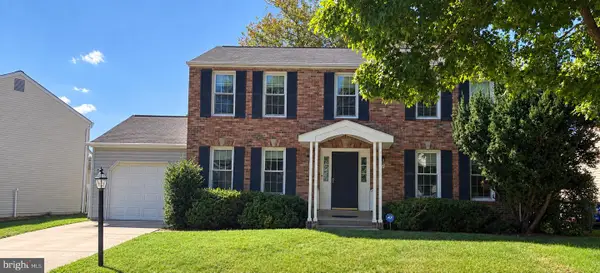 $575,000Coming Soon4 beds 3 baths2,124 sq. ft.
6252 Dawn Day Dr, COLUMBIA, MD 21045
MLS# MDHW2074010Listed by: KELLER WILLIAMS LUCIDO AGENCY - Coming Soon
 $699,000Coming Soon4 beds 3 baths2,845 sq. ft.
5526 High Tor Hl, COLUMBIA, MD 21045
MLS# MDHW2074234Listed by: LONG & FOSTER REAL ESTATE, INC.


Protect your home and budget from life's surprises with an Assurant Home Warranty, backed by a partner that supports you through every step of homeownership. Explore Plans.
© 2026 Better Homes and Gardens Real Estate LLC. An Anywhere Real Estate company. All rights reserved. Better Homes and Gardens® Real Estate is a registered trademark owned by Meredith Operations Corporation, licensed to Better Homes and Gardens Real Estate LLC and used with permission. Better Homes and Gardens Real Estate LLC fully supports the principles of the Fair Housing Act and the Equal Opportunity Act. Listing information is deemed reliable but is not guaranteed accurate.
Each office is independently owned and operated.
Any services or products provided by third parties are not provided by, affiliated with or related to Better Homes and Gardens Real Estate LLC, or its affiliated companies.