
5209 Hesperus Dr, Columbia, MD 21044
Local realty services provided by:Better Homes and Gardens Real Estate Cassidon Realty
Upcoming open houses
- Fri, Sep 2505:00 pm - 07:00 pm
- Sat, Sep 2601:00 pm - 03:00 pm
Listed by: rene loeb, ravijit s soni
Office: northrop realty
MLS#:MDHW2072340
Source:BRIGHTMLS
Price summary
- Price:$735,000
- Price per sq. ft.:$224.36
- Monthly HOA dues:$13.83
About this home
Welcome to 5209 Hesperus Drive, a five-bedroom beauty nestled in the heart of Columbia. The welcoming foyer is flanked by formal living and dining rooms, creating an ideal setting for everyday living and entertaining. The eat-in kitchen features granite countertops, a center island, ample cabinetry, a full suite of newer appliances, and a comfortable casual dining area. Just beyond, the inviting family room is anchored by a cozy gas fireplace flanked by built-ins and enhanced by exposed beams, hardwood floors, and direct access to the expansive rear deck. A powder room, laundry area, and access to the attached garage complete the main level. Upstairs, the primary bedroom features a private en-suite full bath, while four additional bedrooms and a second full bath provide flexible space for family, guests, or a home office. The lower level offers a recreation room with built-ins and a wet bar, perfect for movie nights, game days, and entertaining. An expansive deck, patio, fenced backyard, and attached garage with an EV charger complete this wonderful home. Notable updates include a new roof in 2023, newer appliances, and a furnace replaced in 2018.
Enjoy all that Columbia has to offer, with convenient access to shopping and dining at The Mall in Columbia, entertainment at Merriweather Post Pavilion and the Merriweather District, and recreation at Columbia SportsPark, Centennial Park, and nearby community facilities. Commuters will appreciate easy access to Route 108, Route 29, Route 32, and I-95, providing connections to Baltimore, Washington, D.C., and surrounding employment centers.
Some photos have been virtually staged...
Contact an agent
Home facts
- Year built:1969
- Subdivision & Development:LONGFELLOW
- Listing ID #:MDHW2072340
- Added:5 day(s) ago
- Updated:September 24, 2026 at 10:35 AM
Rooms and interior
- Bedrooms:5
- Total bathrooms:3
- Full bathrooms:2
- Half bathrooms:1
- Flooring:Carpet, Ceramic Tile, Hardwood
- Dining Description:Dining Area, Dining Room, Formal/Separate Dining Room
- Bathrooms Description:Primary Bath(s)
- Kitchen Description:Breakfast Area, Built-Ins, Carpet, Dishwasher, Kitchen - Eat-In, Kitchen - Island, Kitchen - Table Space, Microwave, Refrigerator, Stainless Steel Appliances, Stove, Upgraded Countertops, Wet/Dry Bar
- Bedroom Description:Carpet, Primary Bedroom, Walk In Closet(s)
- Basement:Yes
- Basement Description:Connecting Stairway, Fully Finished, Heated, Improved, Interior Access, Walkout Stairs, Windows
- Living area:3,276 sq. ft.
Heating and cooling
- Cooling:Central A/C
- Heating:Forced Air, Natural Gas
Structure and exterior
- Roof:Shingle
- Year built:1969
- Building area:3,276 sq. ft.
- Lot area:0.55 Acres
- Lot Features:Backs to Trees, Front Yard, Landscaping, Rear Yard, SideYard(s)
- Architectural Style:Colonial, Dutch
- Construction Materials:Brick
- Exterior Features:Deck(s), Exterior Lighting, Patio(s)
- Foundation Description:Permanent
- Levels:3 Story
Schools
- High school:CALL SCHOOL BOARD
- Middle school:CALL SCHOOL BOARD
- Elementary school:CALL SCHOOL BOARD
Utilities
- Water:Public
- Sewer:Public Sewer
Finances and disclosures
- Price:$735,000
- Price per sq. ft.:$224.36
- Tax amount:$9,387 (2025)
Features and amenities
- Laundry features:Dryer, Laundry, Washer
- Amenities:Bar, Built-Ins, Carpet, Ceiling Fan(s), Chair Railings, Exposed Beams, Main Entrance Lock, Smoke Detector, Wet/Dry Bar
Parking
- Parking description:Attached Garage, Garage - Side Entry, Inside Access
- Garage:Yes
- Garage spaces:2
New listings near 5209 Hesperus Dr
- Coming Soon
 $485,000Coming Soon4 beds 3 baths2,081 sq. ft.
Address Withheld By Seller, COLUMBIA, MD 21045
MLS# MDHW2074556Listed by: 4TH COLONY REALTY - Coming Soon
 $485,000Coming Soon4 beds -- baths2,081 sq. ft.
9349 Reader Ln, COLUMBIA, MD 21045
MLS# MDHW2074562Listed by: 4TH COLONY REALTY - Coming Soon
 $399,900Coming Soon3 beds 3 baths1,444 sq. ft.
5810 Alderleaf Pl, COLUMBIA, MD 21045
MLS# MDHW2074492Listed by: WITZ REALTY, LLC - Coming Soon
 $429,900Coming Soon3 beds 4 baths2,687 sq. ft.
6107 Little Foxes Run, COLUMBIA, MD 21045
MLS# MDHW2072402Listed by: THE KW COLLECTIVE - Coming Soon
 $450,000Coming Soon3 beds 4 baths1,619 sq. ft.
7477 Setting Sun Way, COLUMBIA, MD 21046
MLS# MDHW2074476Listed by: KELLER WILLIAMS LUCIDO AGENCY - Coming SoonOpen Sat, 1 to 3pm
 $499,900Coming Soon3 beds 4 baths1,899 sq. ft.
5530 Vantage Point Rd, COLUMBIA, MD 21044
MLS# MDHW2074448Listed by: THE AGENCY DC - Coming Soon
 $295,000Coming Soon4 beds 2 baths1,346 sq. ft.
6009 Majors Ln #n19, COLUMBIA, MD 21045
MLS# MDHW2074450Listed by: ADVANTAGE REALTY OF MARYLAND - Coming Soon
 $299,000Coming Soon2 beds 2 baths1,158 sq. ft.
9441 Hickory Limb #202, COLUMBIA, MD 21045
MLS# MDHW2074458Listed by: COMPASS - Coming Soon
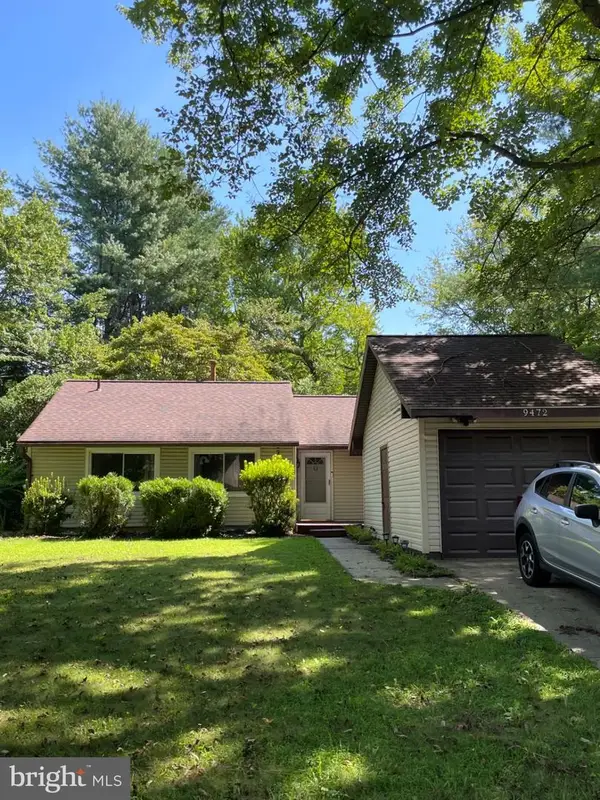 $435,000Coming Soon3 beds 2 baths976 sq. ft.
9472 Old Deep Ct, COLUMBIA, MD 21045
MLS# MDHW2074128Listed by: REAL BROKER, LLC - Coming Soon
 $975,000Coming Soon3 beds 4 baths3,894 sq. ft.
6184 Llanfair Dr, COLUMBIA, MD 21044
MLS# MDHW2074358Listed by: KELLER WILLIAMS LUCIDO AGENCY


Protect your home and budget from life's surprises with an Assurant Home Warranty, backed by a partner that supports you through every step of homeownership. Explore Plans.
© 2026 Better Homes and Gardens Real Estate LLC. An Anywhere Real Estate company. All rights reserved. Better Homes and Gardens® Real Estate is a registered trademark owned by Meredith Operations Corporation, licensed to Better Homes and Gardens Real Estate LLC and used with permission. Better Homes and Gardens Real Estate LLC fully supports the principles of the Fair Housing Act and the Equal Opportunity Act. Listing information is deemed reliable but is not guaranteed accurate.
Each office is independently owned and operated.
Any services or products provided by third parties are not provided by, affiliated with or related to Better Homes and Gardens Real Estate LLC, or its affiliated companies.