
3708 Mill Creek Way, Ellicott City, MD 21043
Local realty services provided by:Better Homes and Gardens Real Estate Premier
3708 Mill Creek Way,Ellicott City, MD 21043
$1,498,070
- 5 Beds
- 5 Baths
- 4,707 sq. ft.
- Single family
- Active
Listed by: creig e northrop iii
Office: northrop realty
MLS#:MDHW2075090
Source:BRIGHTMLS
Price summary
- Price:$1,498,070
- Price per sq. ft.:$318.26
- Monthly HOA dues:$91.67
About this home
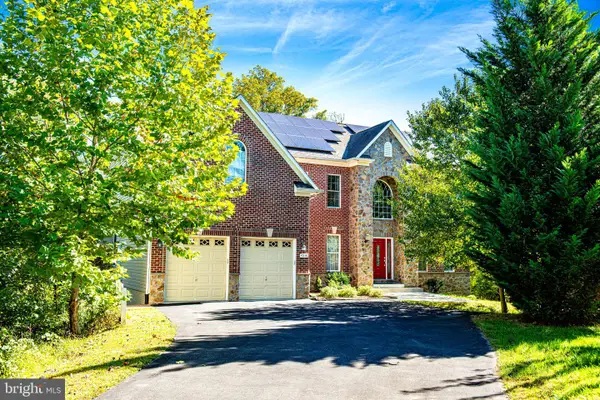
Welcome to this stunning, newly built Caruso Homes Colonial in the desirable Mill Creek community of Ellicott City! Showcasing exceptional craftsmanship, sophisticated finishes, and exquisite architectural details, this remarkable residence offers an open-concept design with luxurious living spaces throughout. The main level features a private bedroom, full bath, and convenient powder room, while the upper level offers four additional bedrooms and three full baths. The impressive interior unfolds into a beautifully appointed gourmet kitchen featuring commercial-grade appliances, a spacious waterfall-edge center island with breakfast bar, elegant pendant lighting, 42-inch cabinetry, timeless countertops and backsplash, a walk-in pantry, and a butler’s pantry. The adjoining breakfast area is enhanced by a coffered ceiling, while the open floor plan creates a seamless flow for everyday living and entertaining. The inviting family room showcases a coffered ceiling, a striking fireplace, expansive picture window, and gorgeous flooring that complements the home’s refined aesthetic. A formal dining area provides an elegant setting for hosting gatherings, complemented by sophisticated crown molding and chair rail accents. A thoughtfully designed mudroom adds everyday convenience and functionality. The luxurious primary suite serves as a private retreat, featuring a beautifully appointed spa-inspired bath with a soaking tub, European-style glass-enclosed walk-in shower, separate vanities, and a spacious walk-in closet. Additional bedrooms offer versatility for family, guests, or a home office, while the thoughtfully designed upper-level bathrooms provide comfort and convenience. With its impressive architectural details, refined finishes, open-concept living spaces, and exceptional bedroom and bath accommodations, this newly built residence offers an outstanding opportunity to experience luxury living in Mill Creek, ideally situated in Ellicott City....
Contact an agent
Home facts
- Year built:2026
- Subdivision & Development:NONE AVAILABLE
- Listing ID #:MDHW2075090
- Added:4 day(s) ago
- Updated:October 14, 2026 at 02:04 PM
Rooms and interior
- Bedrooms:5
- Total bathrooms:5
- Full bathrooms:4
- Half bathrooms:1
- Flooring:Carpet, Ceramic Tile, Vinyl
- Dining Description:Dining Area, Formal/Separate Dining Room
- Bathrooms Description:Primary Bath(s)
- Kitchen Description:Breakfast Area, Built-In Microwave, Carpet, Cooktop, Crown Moldings, Dishwasher, Disposal, ENERGY STAR Dishwasher, ENERGY STAR Refrigerator, Exhaust Fan, Kitchen - Eat-In, Kitchen - Gourmet, Kitchen - Island, Kitchen - Table Space, Oven - Double, Recessed Lighting, Refrigerator, Stainless Steel Appliances, Upgraded Countertops, Water Heater - High-Efficiency
- Bedroom Description:Carpet, Walk In Closet(s)
- Basement:Yes
- Basement Description:Daylight, Interior Access, Outside Entrance, Partial, Partially Finished, Poured Concrete, Rear Entrance, Space For Rooms, Sump Pump, Walkout Stairs
- Living area:4,707 sq. ft.
Heating and cooling
- Cooling:Central A/C, Heat Pump(s)
- Heating:90% Forced Air, Natural Gas
Structure and exterior
- Roof:Architectural Shingle
- Year built:2026
- Building area:4,707 sq. ft.
- Lot area:0.2 Acres
- Lot Features:Backs to Trees, Front Yard, Landscaping, Partly Wooded, Private, Rear Yard, SideYard(s), Trees/Wooded
- Architectural Style:Colonial, Farmhouse/National Folk, Traditional
- Construction Materials:Asphalt, Concrete, Frame, Glass, HardiPlank Type, Shake Siding, Shingle Siding, Stick Built, Tile, Vinyl Siding
- Foundation Description:Concrete Perimeter, Passive Radon Mitigation
- Levels:3 Story
Utilities
- Water:Public
- Sewer:Public Sewer
Finances and disclosures
- Price:$1,498,070
- Price per sq. ft.:$318.26
- Tax amount:$2,828 (2025)
Features and amenities
- Laundry features:Washer/Dryer Hookups Only
- Amenities:200+ Amp Service, Cable TV, Carpet, Chair Railings, Crown Moldings, Double Pane Windows, Electric Available, Insulated Windows, Natural Gas Available, Phone Available, Recessed Lighting, Sprinkler System, Underground Utilities
Parking
- Parking description:Attached Garage, Garage - Front Entry, Inside Access
- Garage:Yes
- Garage spaces:2
New listings near 3708 Mill Creek Way
- Coming Soon
 $535,000Coming Soon4 beds 2 baths2,400 sq. ft.
4931 Avoca Ave, ELLICOTT CITY, MD 21043
MLS# MDHW2075266Listed by: KELLER WILLIAMS FLAGSHIP - Coming Soon
 $1,100,000Coming Soon4 beds 4 baths4,190 sq. ft.
10329 Royal Ascot Ct, ELLICOTT CITY, MD 21042
MLS# MDHW2074998Listed by: REALTY 1 MARYLAND, LLC - Coming Soon
 $425,000Coming Soon2 beds 2 baths1,500 sq. ft.
8511 Coltrane Ct #204, ELLICOTT CITY, MD 21043
MLS# MDHW2075224Listed by: THE KW COLLECTIVE - Coming SoonOpen Thu, 4 to 6pm
 $809,900Coming Soon4 beds 3 baths2,388 sq. ft.
4951 Bramhope Ln, ELLICOTT CITY, MD 21043
MLS# MDHW2074808Listed by: COMPASS - Coming Soon
 $2,400,000Coming Soon5 beds 6 baths7,353 sq. ft.
10528 Pudding Ln, ELLICOTT CITY, MD 21042
MLS# MDHW2075166Listed by: CUMMINGS & CO. REALTORS - Coming Soon
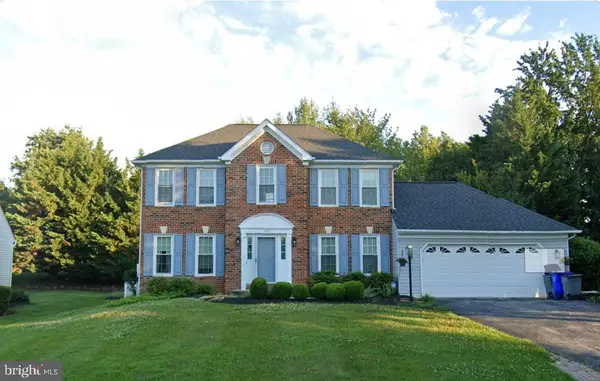 $899,900Coming Soon4 beds 4 baths2,314 sq. ft.
4533 Doncaster Dr, ELLICOTT CITY, MD 21043
MLS# MDHW2075154Listed by: RE/MAX ADVANTAGE REALTY - Coming SoonOpen Sun, 12 to 2pm
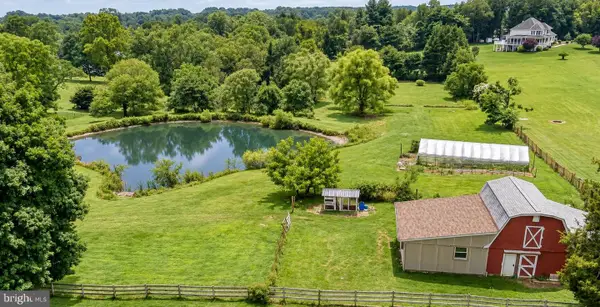 $750,000Coming Soon3 beds 3 baths2,680 sq. ft.
12693 Triadelphia Rd, ELLICOTT CITY, MD 21042
MLS# MDHW2075112Listed by: REALTY OF AMERICA LLC - Coming SoonOpen Sat, 10am to 12pm
 $725,000Coming Soon5 beds 3 baths3,112 sq. ft.
10338 Lombardi Dr, ELLICOTT CITY, MD 21042
MLS# MDHW2075054Listed by: THE KW COLLECTIVE - Coming Soon
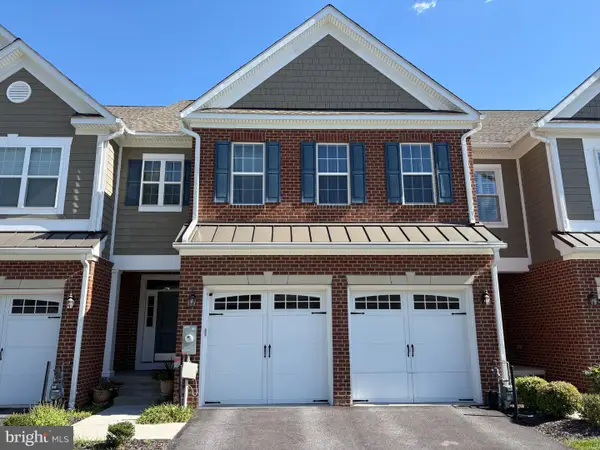 $925,000Coming Soon4 beds 4 baths4,505 sq. ft.
2609 Vardon Ln, ELLICOTT CITY, MD 21042
MLS# MDHW2074830Listed by: KELLER WILLIAMS LUCIDO AGENCY - Coming Soon
 $999,999Coming Soon6 beds 5 baths4,168 sq. ft.
4038 Tiber Falls Dr, ELLICOTT CITY, MD 21043
MLS# MDHW2074772Listed by: MONUMENT SOTHEBY'S INTERNATIONAL REALTY


Protect your home and budget from life's surprises with an Assurant Home Warranty, backed by a partner that supports you through every step of homeownership. Explore Plans.
© 2026 Better Homes and Gardens Real Estate LLC. An Anywhere Real Estate company. All rights reserved. Better Homes and Gardens® Real Estate is a registered trademark owned by Meredith Operations Corporation, licensed to Better Homes and Gardens Real Estate LLC and used with permission. Better Homes and Gardens Real Estate LLC fully supports the principles of the Fair Housing Act and the Equal Opportunity Act. Listing information is deemed reliable but is not guaranteed accurate.
Each office is independently owned and operated.
Any services or products provided by third parties are not provided by, affiliated with or related to Better Homes and Gardens Real Estate LLC, or its affiliated companies.