
1203 Cathedral Dr, Glen Burnie, MD 21061
Local realty services provided by:Better Homes and Gardens Real Estate Valley Partners
1203 Cathedral Dr,Glen Burnie, MD 21061
$359,000
- 3 Beds
- 2 Baths
- 1,432 sq. ft.
- Single family
- Active
Listed by: ruth ann mcgovern
Office: long & foster real estate, inc.
MLS#:MDAA2146554
Source:BRIGHTMLS
Price summary
- Price:$359,000
- Price per sq. ft.:$250.7
About this home
Coming soon this charming moderately updated 3-bedroom, 2-bath detached single-family rancher located in the heart of Glen Burnie! Nestled in an established neighborhood with sidewalks perfect for evening strolls, bike rides, and enjoying the community feel. This home offers flexible living space and endless potential.
The main side of the home features a traditional 3-bedroom, 1-bath layout, while the additional section of the home offers extra living space including a den, bonus room, and second full bath. This creates an ideal setup for a possible in-law suite, guest space, private office area, multi-generational or roommate style living arrangement. Both sides are connected by a mudroom/laundry room that adds convenience and functionality.
As you step out the back of the home, you’ll enter a screened paved patio overlooking the fenced backyard. An ideal space for relaxing, entertaining, or enjoying outdoor living. The yard also includes two storage sheds, providing additional space for tools, hobbies, or seasonal storage. The oversized driveway allows parking for multiple vehicles, guests, or recreational equipment.
Conveniently located near shopping, dining, parks, commuter routes, Baltimore, Annapolis, and Fort Meade, this property combines versatility, location, and value all in one! Professional photos coming as well as Open House dates....
Contact an agent
Home facts
- Year built:1956
- Listing ID #:MDAA2146554
- Added:1 day(s) ago
- Updated:May 28, 2026 at 08:39 PM
Rooms and interior
- Bedrooms:3
- Total bathrooms:2
- Full bathrooms:2
- Flooring:Engineered Wood
- Bathrooms Description:Bathroom 1, Bathroom 2
- Living area:1,432 sq. ft.
Heating and cooling
- Cooling:Central A/C, Wall Unit
- Heating:Electric, Heat Pump - Gas BackUp
Structure and exterior
- Roof:Architectural Shingle, Flat
- Year built:1956
- Building area:1,432 sq. ft.
- Lot area:0.24 Acres
- Architectural Style:Ranch/Rambler
- Construction Materials:Brick
- Foundation Description:Slab
- Levels:1 Story
Utilities
- Water:Public
- Sewer:Public Sewer
Finances and disclosures
- Price:$359,000
- Price per sq. ft.:$250.7
- Tax amount:$3,489 (2026)
Parking
- Parking description:Asphalt Driveway
New listings near 1203 Cathedral Dr
- Coming Soon
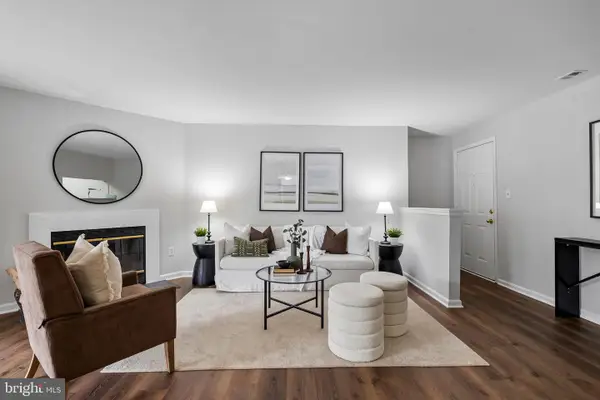 $215,000Coming Soon2 beds 2 baths
6609 Rapid Water Way #103, GLEN BURNIE, MD 21060
MLS# MDAA2147134Listed by: COMPASS - New
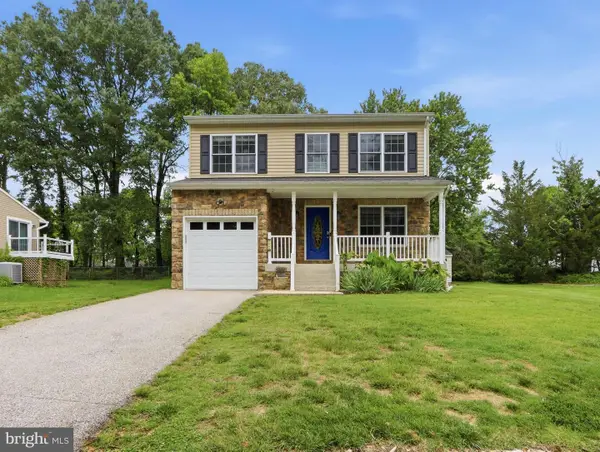 $650,000Active4 beds 4 baths2,434 sq. ft.
7654 Turnbrook Dr, GLEN BURNIE, MD 21060
MLS# MDAA2147146Listed by: HYATT & COMPANY REAL ESTATE, LLC - Open Sat, 12 to 2pmNew
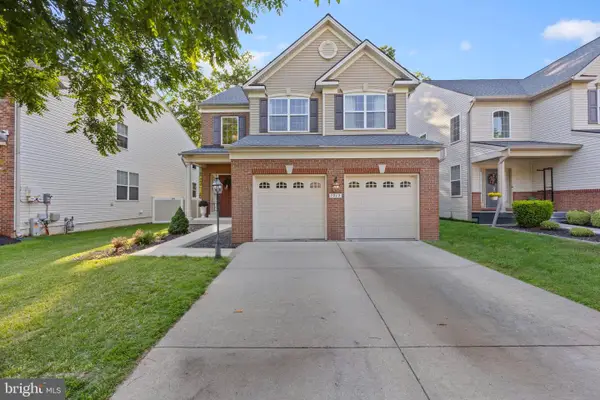 $640,000Active4 beds 3 baths3,140 sq. ft.
7212 Stallings Dr, GLEN BURNIE, MD 21060
MLS# MDAA2143128Listed by: COMPASS - New
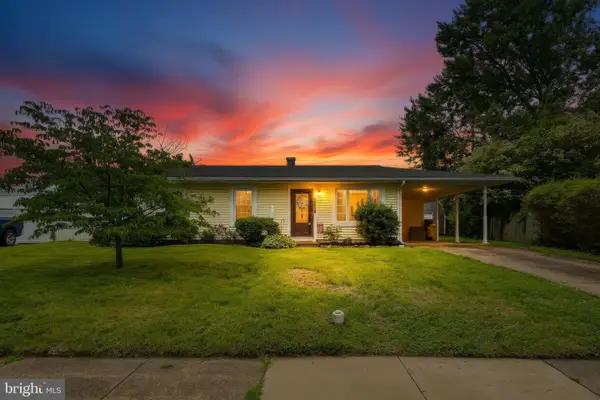 $365,000Active3 beds 2 baths1,533 sq. ft.
1124 Wynbrook Rd, GLEN BURNIE, MD 21060
MLS# MDAA2146938Listed by: COLDWELL BANKER REALTY - Coming SoonOpen Sat, 11:30am to 1:30pm
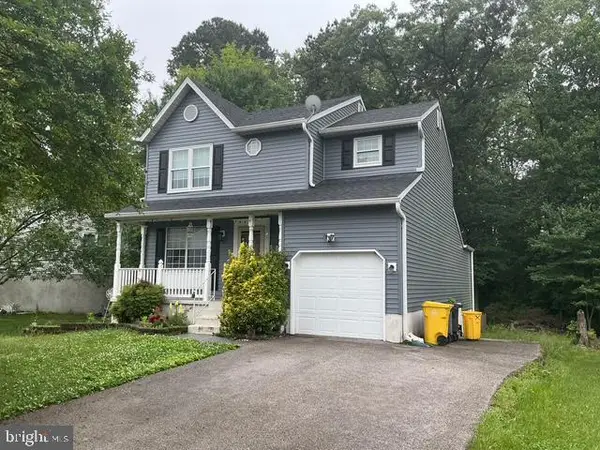 $475,000Coming Soon4 beds 3 baths
330 Nature Walk Ln, PASADENA, MD 21122
MLS# MDAA2145086Listed by: KELLER WILLIAMS SELECT REALTORS OF ANNAPOLIS - New
 $325,000Active3 beds 1 baths1,048 sq. ft.
329 Shetlands Ln, GLEN BURNIE, MD 21061
MLS# MDAA2146818Listed by: RED CEDAR REAL ESTATE, LLC - Coming Soon
 $359,900Coming Soon3 beds 1 baths
1015 Dumbarton Rd, GLEN BURNIE, MD 21060
MLS# MDAA2146850Listed by: DOUGLAS REALTY LLC - Open Sat, 11am to 1pmNew
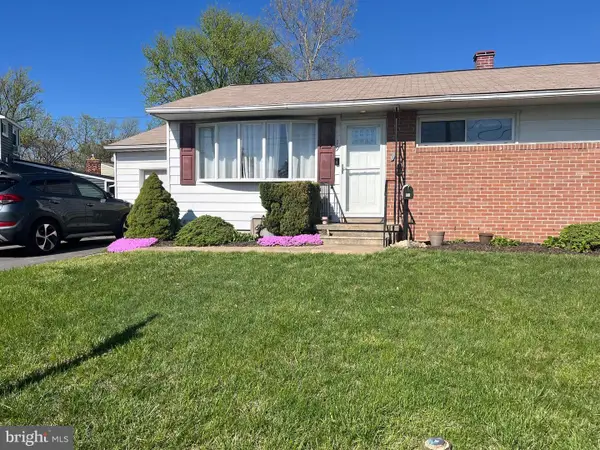 $385,000Active3 beds 2 baths1,671 sq. ft.
19 Leymar Rd, GLEN BURNIE, MD 21060
MLS# MDAA2146476Listed by: RE/MAX EXPERIENCE - New
 $600,000Active4 beds 3 baths2,070 sq. ft.
8341 Watermill Dr, MILLERSVILLE, MD 21108
MLS# MDAA2146650Listed by: OPEN DOOR BROKERAGE, LLC - New
 $565,000Active4 beds 3 baths1,516 sq. ft.
452 Lincoln Dr, GLEN BURNIE, MD 21060
MLS# MDAA2146778Listed by: SELECT PREMIUM PROPERTIES, INC


Protect your home and budget from life's surprises with an Assurant Home Warranty, backed by a partner that supports you through every step of homeownership. Explore Plans.
© 2026 Better Homes and Gardens Real Estate LLC. An Anywhere Real Estate company. All rights reserved. Better Homes and Gardens® Real Estate is a registered trademark owned by Meredith Operations Corporation, licensed to Better Homes and Gardens Real Estate LLC and used with permission. Better Homes and Gardens Real Estate LLC fully supports the principles of the Fair Housing Act and the Equal Opportunity Act. Listing information is deemed reliable but is not guaranteed accurate.
Each office is independently owned and operated.
Any services or products provided by third parties are not provided by, affiliated with or related to Better Homes and Gardens Real Estate LLC, or its affiliated companies.