
1124 Wynbrook Rd, Glen Burnie, MD 21060
Local realty services provided by:Better Homes and Gardens Real Estate Maturo
1124 Wynbrook Rd,Glen Burnie, MD 21060
$365,000
- 3 Beds
- 2 Baths
- 1,533 sq. ft.
- Single family
- Active
Listed by: jeremy s walsh
Office: coldwell banker realty
MLS#:MDAA2146938
Source:BRIGHTMLS
Price summary
- Price:$365,000
- Price per sq. ft.:$238.1
About this home
Welcome to 1124 Wynbrook Rd - a beautifully updated 3-bedroom, 1.5-bath rancher offering the ease of single-level living and thoughtful improvements throughout. Featuring laminate wood flooring across the main living areas, this home offers a warm and inviting feel from the moment you enter. One of the standout features is the huge family room addition off the back of the home, providing valuable extra square footage and living space not found in many other homes within the community—perfect for entertaining, relaxing, or creating a flexible space to fit your lifestyle. The updated kitchen offers both style and functionality with granite countertops, stainless steel appliances, tile backsplash, upgraded cabinetry, and ample workspace for cooking and entertaining. The kitchen flows seamlessly into the main living spaces, creating an open and connected feel throughout the home. The full bathroom features tile flooring and updated finishes, while a separate laundry room with a brand new washer and dryer adds everyday convenience. Outside, enjoy a covered carport, storage shed, and fully fenced backyard offering space for pets, play, or outdoor gatherings. Major updates provide peace of mind including a new HVAC system (2022) and new hot water heater. Conveniently located close to shopping, dining, and all major commuter routes, this move-in ready home combines comfort, convenience, and value. Schedule your tour today!...
Contact an agent
Home facts
- Year built:1960
- Listing ID #:MDAA2146938
- Added:1 day(s) ago
- Updated:May 29, 2026 at 01:40 PM
Rooms and interior
- Bedrooms:3
- Total bathrooms:2
- Full bathrooms:1
- Half bathrooms:1
- Dining Description:Combination Dining/Living
- Bathrooms Description:Full Bath, Half Bath
- Kitchen Description:Dishwasher, Disposal, Microwave, Oven/Range - Gas, Refrigerator, Stainless Steel Appliances, Upgraded Countertops
- Bedroom Description:Entry Level Bedroom, Primary Bedroom
- Living area:1,533 sq. ft.
Heating and cooling
- Cooling:Central A/C
- Heating:Forced Air, Natural Gas
Structure and exterior
- Year built:1960
- Building area:1,533 sq. ft.
- Lot area:0.17 Acres
- Architectural Style:Ranch/Rambler
- Construction Materials:Frame
- Foundation Description:Slab
- Levels:1 Story
Utilities
- Water:Public
- Sewer:Public Sewer
Finances and disclosures
- Price:$365,000
- Price per sq. ft.:$238.1
- Tax amount:$4,100 (2026)
Features and amenities
- Laundry features:Dryer, Has Laundry, Laundry, Washer
- Amenities:Ceiling Fan(s)
Parking
- Parking description:Attached Carport
New listings near 1124 Wynbrook Rd
- Open Sat, 12 to 2pmNew
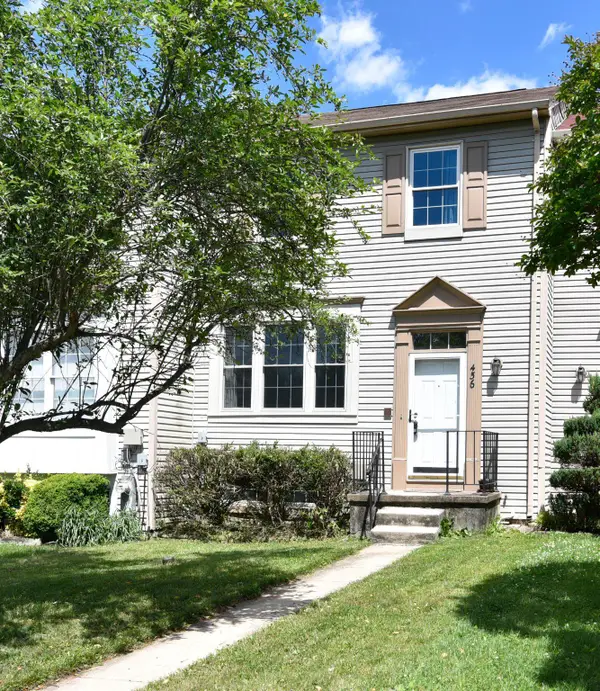 $350,000Active3 beds 3 baths1,720 sq. ft.
456 Watson Ct, MILLERSVILLE, MD 21108
MLS# MDAA2147196Listed by: COLDWELL BANKER REALTY - Open Sun, 12 to 2pmNew
 $299,900Active4 beds 2 baths1,376 sq. ft.
7985 Scotts Manor Ct, GLEN BURNIE, MD 21061
MLS# MDAA2128862Listed by: COMPASS - Open Sat, 1 to 3pmNew
 $420,000Active3 beds 3 baths1,932 sq. ft.
621 Ravenwood Dr, GLEN BURNIE, MD 21060
MLS# MDAA2145584Listed by: COMPASS - New
 $419,900Active4 beds 2 baths1,590 sq. ft.
530 Delmar Ave, GLEN BURNIE, MD 21061
MLS# MDAA2146250Listed by: IKON REALTY - Coming Soon
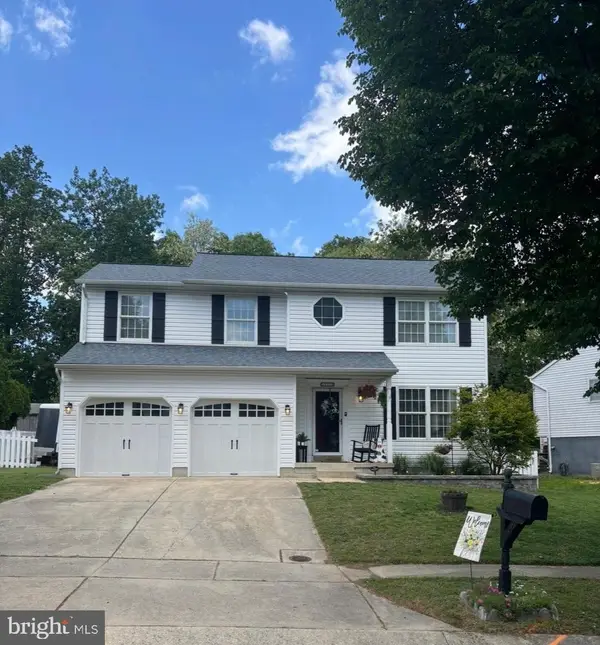 $619,000Coming Soon4 beds 3 baths
7111 Rumford Dr, GLEN BURNIE, MD 21061
MLS# MDAA2147192Listed by: THE EXCHANGE REAL ESTATE COMPANY LLC - Coming SoonOpen Sun, 1 to 3pm
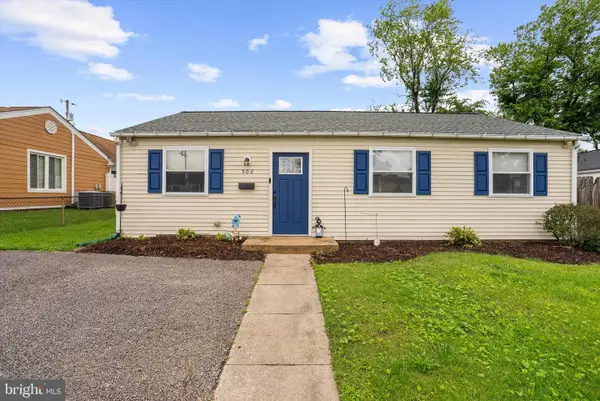 $339,900Coming Soon3 beds 1 baths
902 Dorking Rd, GLEN BURNIE, MD 21061
MLS# MDAA2147190Listed by: CENTURY 21 DON GURNEY - Coming Soon
 $380,000Coming Soon3 beds 4 baths
220 Foxtree Dr, GLEN BURNIE, MD 21061
MLS# MDAA2146912Listed by: REDFIN CORP - Coming Soon
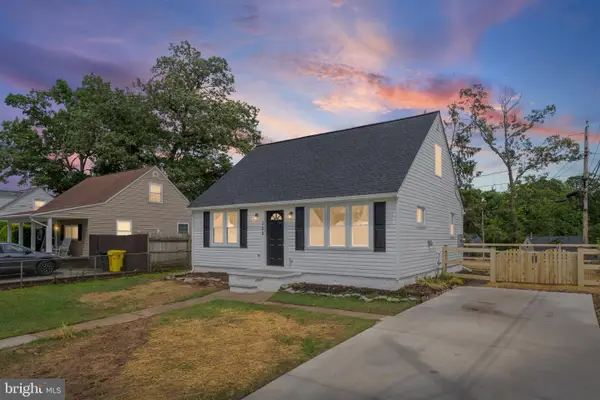 $399,990Coming Soon4 beds 2 baths
125 Bliss Ln, GLEN BURNIE, MD 21060
MLS# MDAA2147142Listed by: EXP REALTY, LLC - New
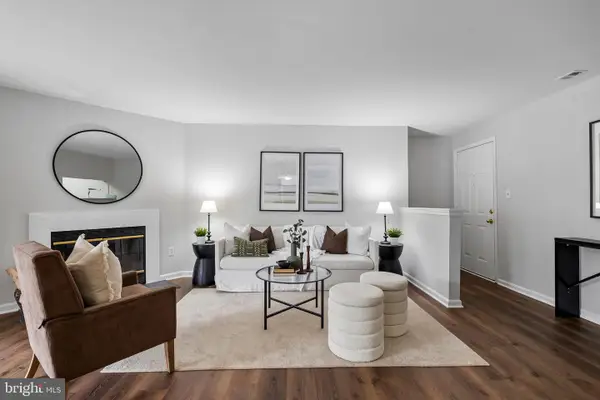 $215,000Active2 beds 2 baths987 sq. ft.
6609 Rapid Water Way #103, GLEN BURNIE, MD 21060
MLS# MDAA2147134Listed by: COMPASS - New
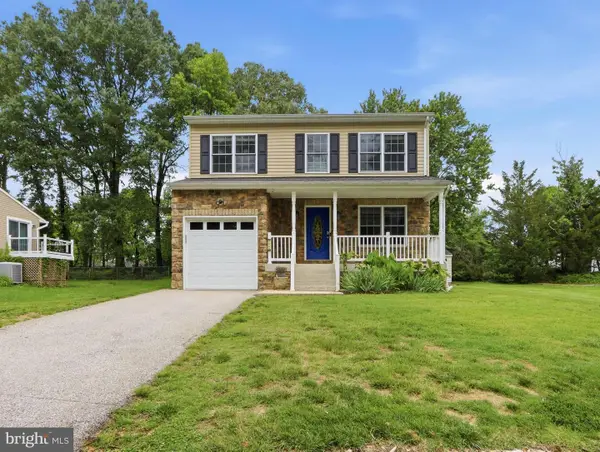 $650,000Active4 beds 4 baths2,434 sq. ft.
7654 Turnbrook Dr, GLEN BURNIE, MD 21060
MLS# MDAA2147146Listed by: HYATT & COMPANY REAL ESTATE, LLC


Protect your home and budget from life's surprises with an Assurant Home Warranty, backed by a partner that supports you through every step of homeownership. Explore Plans.
© 2026 Better Homes and Gardens Real Estate LLC. An Anywhere Real Estate company. All rights reserved. Better Homes and Gardens® Real Estate is a registered trademark owned by Meredith Operations Corporation, licensed to Better Homes and Gardens Real Estate LLC and used with permission. Better Homes and Gardens Real Estate LLC fully supports the principles of the Fair Housing Act and the Equal Opportunity Act. Listing information is deemed reliable but is not guaranteed accurate.
Each office is independently owned and operated.
Any services or products provided by third parties are not provided by, affiliated with or related to Better Homes and Gardens Real Estate LLC, or its affiliated companies.