
11110 Valley View Ave, Kensington, MD 20895
Local realty services provided by:Better Homes and Gardens Real Estate Reserve
11110 Valley View Ave,Kensington, MD 20895
$1,199,999
- 5 Beds
- 4 Baths
- 3,938 sq. ft.
- Single family
- Active
Upcoming open houses
- Sun, Sep 2702:00 pm - 04:00 pm
Listed by: mandy kaur
Office: redfin corp
MLS#:MDMC2257254
Source:BRIGHTMLS
Price summary
- Price:$1,199,999
- Price per sq. ft.:$304.72
About this home
MAIN LEVEL BEDROOM AND BATHROOM! Exceptional home in the heart of Kensington, offering the quality, design, and finishes often found in Bethesda and Chevy Chase at a compelling value! This turnkey home checks every box with a brand-new roof, all-new flooring, designer bathrooms, premium appliances, and high-end finishes throughout. Thoughtfully designed with over five bedrooms, four luxurious bathrooms, and an efficient floor plan that maximizes every square foot, the home sits on a large, flat lot with a front porch, a patio, a two-car detached garage, and potential to add a separate guest suite.
A welcoming front porch opens to a light-filled interior with soaring ceilings, open-concept living spaces, and custom finishes throughout. The main level features a private office, bedroom, full bath, formal living and dining areas, and a spacious family room that flows seamlessly into the gourmet kitchen. Designed for everyday living and entertaining, the kitchen offers custom cabinetry, an oversized center island, premium appliances, a full walk-in pantry, and a butler's pantry with a wet bar and beverage cooler.
The rear patio and flat backyard create a private outdoor retreat. Upstairs, a generous loft landing provides flexible living space alongside four spacious bedrooms, three full bathrooms, and a convenient laundry room. The expansive primary suite features a large walk-in closet and a spa-inspired bath with dual vanities, a soaking tub, oversized shower with dual shower heads, and designer finishes.
An oversized detached two-car garage with future potential to add an EV charger, and potential to complete a finished guest suite, perfect for visitors, a home office, gym, or recreation room. The potential fully separate apartment with its own private entrance offers outstanding flexibility for rental income, multigenerational living, or extended guests.
Additional features include whole-house perimeter drainage, and a sump pump for added peace of mind.
Ideally located just minutes from Washington, DC, shopping, dining, parks, and major commuter routes, this home combines luxury, flexibility, and convenience in one of Kensington's most desirable neighborhoods. Every detail has been completed—simply move in and enjoy....
Contact an agent
Home facts
- Year built:1941
- Subdivision & Development:KENSINGTON VIEW
- Listing ID #:MDMC2257254
- Added:1 day(s) ago
- Updated:September 25, 2026 at 05:37 AM
Rooms and interior
- Bedrooms:5
- Total bathrooms:4
- Full bathrooms:4
- Flooring:Ceramic Tile, Hardwood
- Dining Description:Combination Dining/Living, Dining Area, Dining Room
- Bathrooms Description:Primary Bath(s)
- Kitchen Description:Breakfast Area, Built-Ins, Carpet, Combination Kitchen/Living, Cooktop, Crown Moldings, Dishwasher, Disposal, Energy Efficient Appliances, Exhaust Fan, Icemaker, Kitchen - Efficiency, Kitchen - Gourmet, Kitchen - Island, Kitchen - Table Space, Microwave, Oven - Wall, Pantry, Recessed Lighting, Refrigerator, Stainless Steel Appliances, Upgraded Countertops, Water Heater
- Bedroom Description:Carpet, Entry Level Bedroom, Walk In Closet(s)
- Living area:3,938 sq. ft.
Heating and cooling
- Cooling:Central A/C
- Heating:Central, Natural Gas
Structure and exterior
- Roof:Composite
- Year built:1941
- Building area:3,938 sq. ft.
- Lot area:0.2 Acres
- Lot Features:Front Yard, Level
- Architectural Style:Colonial, Contemporary
- Construction Materials:Cement Siding
- Exterior Features:Patio(s), Porch(es), Roof, Secure Storage, Street Lights
- Levels:3 Story
Schools
- High school:ALBERT EINSTEIN
- Middle school:NEWPORT MILL
- Elementary school:ROCK VIEW
Utilities
- Water:Public
- Sewer:Public Sewer
Finances and disclosures
- Price:$1,199,999
- Price per sq. ft.:$304.72
- Tax amount:$5,412 (2025)
Features and amenities
- Laundry features:Dryer, Dryer In Unit, Has Laundry, Laundry, Washer, Washer In Unit
- Amenities:200+ Amp Service, Attic, Built-Ins, Carpet, Crown Moldings, Efficiency, Electric Available, Natural Gas Available, Recessed Lighting
Parking
- Parking description:Asphalt Driveway, Detached Garage, Free, Garage - Front Entry, Garage Door Opener, Oversized
- Garage:Yes
- Garage spaces:2
New listings near 11110 Valley View Ave
- Coming Soon
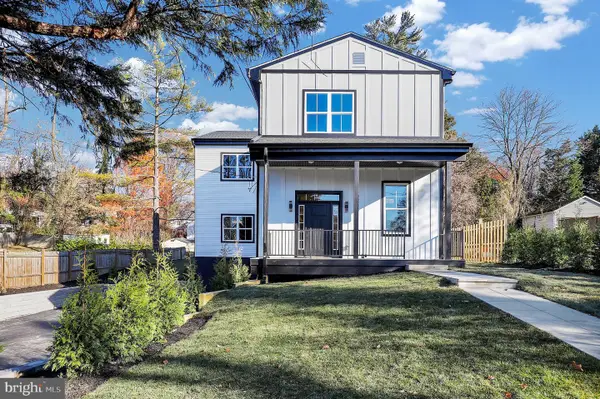 $1,450,000Coming Soon5 beds 4 baths5,200 sq. ft.
10203 Drumm Ave, KENSINGTON, MD 20895
MLS# MDMC2166806Listed by: REDFIN CORP - Open Sat, 12 to 2pmNew
 $1,170,000Active6 beds 4 baths2,322 sq. ft.
9700 Culver St, KENSINGTON, MD 20895
MLS# MDMC2256914Listed by: LONG & FOSTER REAL ESTATE, INC. - Open Sat, 2 to 4pmNew
 $1,495,000Active5 beds 4 baths3,494 sq. ft.
9716 Carriage Rd, KENSINGTON, MD 20895
MLS# MDMC2256988Listed by: TTR SOTHEBY'S INTERNATIONAL REALTY - New
 $640,000Active4 beds 3 baths1,792 sq. ft.
10807 Mccomas Ct, KENSINGTON, MD 20895
MLS# MDMC2256906Listed by: LONG & FOSTER REAL ESTATE, INC. - Open Sat, 12 to 2pmNew
 $900,000Active3 beds 4 baths3,391 sq. ft.
5251 Strathmore Ave, KENSINGTON, MD 20895
MLS# MDMC2256670Listed by: LONG & FOSTER REAL ESTATE, INC. - New
 $2,695,000Active6 beds 6 baths6,407 sq. ft.
10400 Montgomery Ave, KENSINGTON, MD 20895
MLS# MDMC2256294Listed by: COMPASS - New
 $1,095,000Active5 beds 6 baths3,780 sq. ft.
3925 Decatur Ave, KENSINGTON, MD 20895
MLS# MDMC2256506Listed by: CORCORAN MCENEARNEY  $825,000Pending4 beds 2 baths2,166 sq. ft.
3916 Wexford Dr, KENSINGTON, MD 20895
MLS# MDMC2254646Listed by: ENGEL & VOLKERS ANNAPOLIS- Open Sat, 12 to 2pmNew
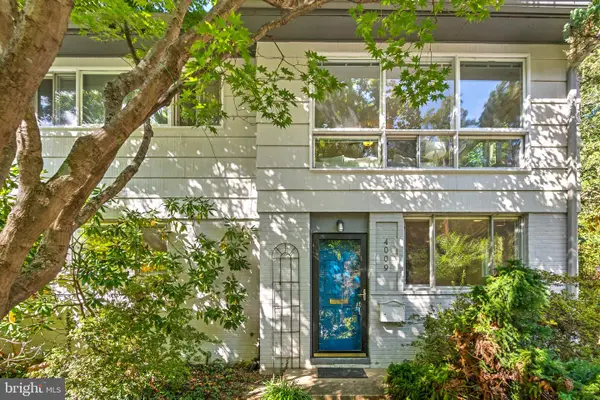 $640,000Active4 beds 2 baths1,440 sq. ft.
4009 Wexford Dr, KENSINGTON, MD 20895
MLS# MDMC2256484Listed by: COMPASS


Protect your home and budget from life's surprises with an Assurant Home Warranty, backed by a partner that supports you through every step of homeownership. Explore Plans.
© 2026 Better Homes and Gardens Real Estate LLC. An Anywhere Real Estate company. All rights reserved. Better Homes and Gardens® Real Estate is a registered trademark owned by Meredith Operations Corporation, licensed to Better Homes and Gardens Real Estate LLC and used with permission. Better Homes and Gardens Real Estate LLC fully supports the principles of the Fair Housing Act and the Equal Opportunity Act. Listing information is deemed reliable but is not guaranteed accurate.
Each office is independently owned and operated.
Any services or products provided by third parties are not provided by, affiliated with or related to Better Homes and Gardens Real Estate LLC, or its affiliated companies.