
3318 Glenway Dr, Kensington, MD 20895
Local realty services provided by:Better Homes and Gardens Real Estate Reserve
Upcoming open houses
- Sun, Oct 2501:00 pm - 04:00 pm
Listed by: licia j galinsky
Office: branches realty
MLS#:MDMC2260552
Source:BRIGHTMLS
Price summary
- Price:$598,000
- Price per sq. ft.:$462.13
About this home
Welcome to 3318 Glenway Drive in North Kensington! Tucked away on a quiet dead-end street, this charming 3-bedroom, 1-bath brick home offers comfortable, inviting main-level living with beautiful hardwood floors, an updated kitchen, and three bedrooms conveniently located on one level. The kitchen opens directly onto a rear deck overlooking a spacious, level backyard with a beautiful wooded backdrop. It's a wonderful setting for outdoor dining, entertaining, gardening, or simply relaxing and enjoying the surroundings.
The walkout lower level offers approximately 864 square feet of additional space, including 430 square feet of finished living area, with room to expand into the remaining unfinished space. A level exterior exit provides direct access to the backyard, adding flexibility for a recreation room, home office, exercise area, or creative retreat. Additional features include a new 40-gallon gas water heater and 200-amp electrical service.
Situated on a generous 7,338-square-foot lot, the home combines classic brick construction, practical updates, and inviting outdoor spaces with plenty of opportunity to make it your own.
North Kensington is known for its established neighborhoods, mature trees, and classic mid-century homes. Enjoy convenient access to nearby parks, Rock Creek trails, and the shops, restaurants, antique stores, and local businesses that give Kensington its distinctive character. The Kensington farmers market, MARC train, Wheaton Metro, and major commuter routes are all within easy reach, offering a wonderful balance of neighborhood charm and convenience.
Whether you're looking for a place to call home or an opportunity to invest and improve over time, 3318 Glenway Drive offers character, flexibility, and potential in a desirable Kensington location....
Contact an agent
Home facts
- Year built:1953
- Subdivision & Development:NORTH KENSINGTON
- Listing ID #:MDMC2260552
- Added:7 day(s) ago
- Updated:October 24, 2026 at 04:44 AM
Rooms and interior
- Bedrooms:3
- Total bathrooms:1
- Full bathrooms:1
- Rooms Total:9
- Flooring:Carpet, Ceramic Tile, Concrete, Hardwood
- Dining Description:Combination Dining/Living
- Kitchen Description:Built-In Microwave, Carpet, Dishwasher, Disposal, Oven/Range - Electric, Refrigerator, Water Heater
- Bedroom Description:Carpet, Entry Level Bedroom
- Basement:Yes
- Basement Description:Connecting Stairway, Drain, Full, Heated, Improved, Interior Access, Outside Entrance, Partially Finished, Poured Concrete, Rear Entrance, Space For Rooms, Walkout Level, Windows, Workshop
- Living area:1,294 sq. ft.
Heating and cooling
- Cooling:Central A/C, Programmable Thermostat
- Heating:Central, Natural Gas
Structure and exterior
- Roof:Asphalt
- Year built:1953
- Building area:1,294 sq. ft.
- Lot area:0.17 Acres
- Lot Features:Backs to Trees, Front Yard, Rear Yard, Suburban
- Architectural Style:Ranch/Rambler
- Construction Materials:Brick
- Exterior Features:Deck(s), Exterior Lighting, Sidewalks, Street Lights
- Foundation Description:Concrete Perimeter
- Levels:2 Stories
Schools
- High school:ALBERT EINSTEIN
- Middle school:NEWPORT MILL
- Elementary school:OAKLAND TERRACE
Utilities
- Water:Public
- Sewer:Public Sewer
Finances and disclosures
- Price:$598,000
- Price per sq. ft.:$462.13
- Tax amount:$6,014 (2026)
Features and amenities
- Laundry features:Dryer - Gas, Washer
- Amenities:200+ Amp Service, Attic, Cable TV Available, Carpet, Double Hung Windows, Electric Available, Natural Gas Available
Parking
- Parking description:On Street, Unpaved
New listings near 3318 Glenway Dr
- Coming Soon
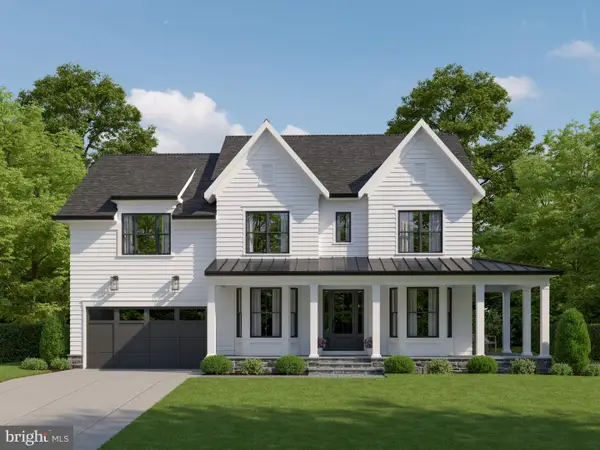 $2,149,000Coming Soon5 beds 6 baths5,529 sq. ft.
4609 Saul Rd, KENSINGTON, MD 20895
MLS# MDMC2256956Listed by: COMPASS - Coming Soon
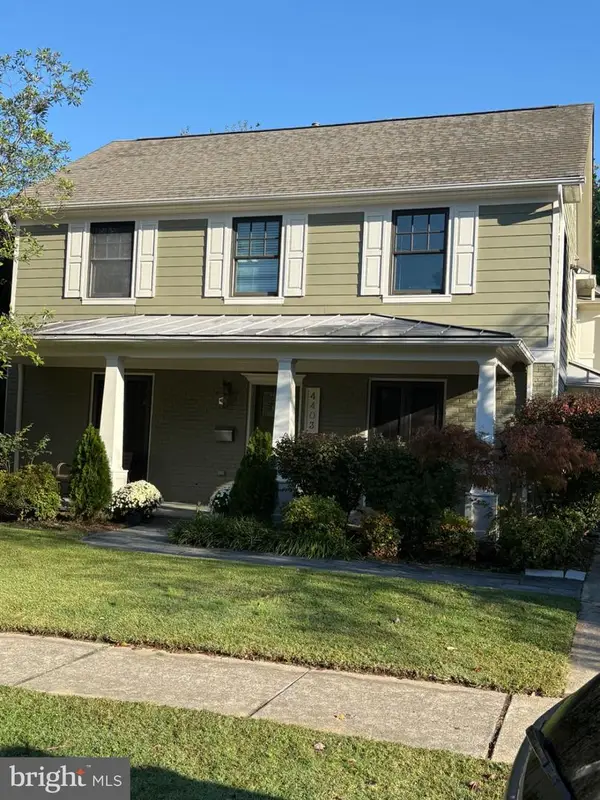 $1,299,900Coming Soon4 beds 3 baths3,270 sq. ft.
4403 Brookfield Dr, KENSINGTON, MD 20895
MLS# MDMC2259172Listed by: LONG & FOSTER REAL ESTATE, INC. - Coming Soon
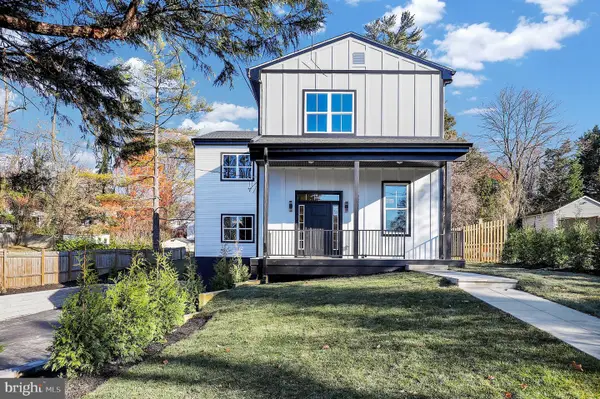 $1,450,000Coming Soon5 beds 4 baths5,200 sq. ft.
10203 Drumm Ave, KENSINGTON, MD 20895
MLS# MDMC2166806Listed by: REDFIN CORP - New
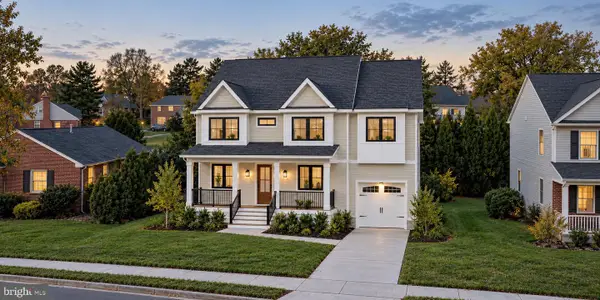 $1,679,000Active5 beds 5 baths3,925 sq. ft.
4915 Bangor Dr, KENSINGTON, MD 20895
MLS# MDMC2260312Listed by: COMPASS - Open Sun, 2 to 4pmNew
 $1,550,000Active6 beds 3 baths4,028 sq. ft.
3908 Baltimore St, KENSINGTON, MD 20895
MLS# MDMC2261360Listed by: COMPASS - Open Sat, 1 to 3pmNew
 $1,179,000Active5 beds 4 baths4,005 sq. ft.
4403 Dresden St, KENSINGTON, MD 20895
MLS# MDMC2261162Listed by: TTR SOTHEBY'S INTERNATIONAL REALTY - Open Sat, 12 to 2pmNew
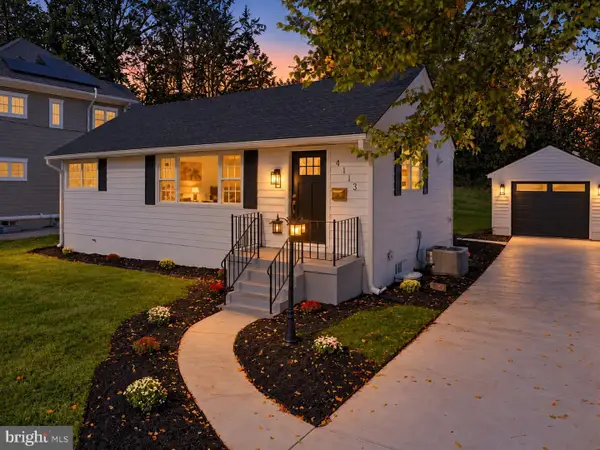 $975,000Active4 beds 3 baths1,608 sq. ft.
4113 Knowles Ave, KENSINGTON, MD 20895
MLS# MDMC2261092Listed by: COMPASS - Open Sat, 12 to 4pmNew
 $1,399,666Active4 beds 5 baths2,345 sq. ft.
5031 Dulcet Dr #coltrane 92, KENSINGTON, MD 20895
MLS# MDMC2261088Listed by: EYA MARKETING, LLC - New
 $799,900Active3 beds 2 baths1,715 sq. ft.
5316 Bangor Dr, KENSINGTON, MD 20895
MLS# MDMC2260916Listed by: ROSS WICZER REAL ESTATE - New
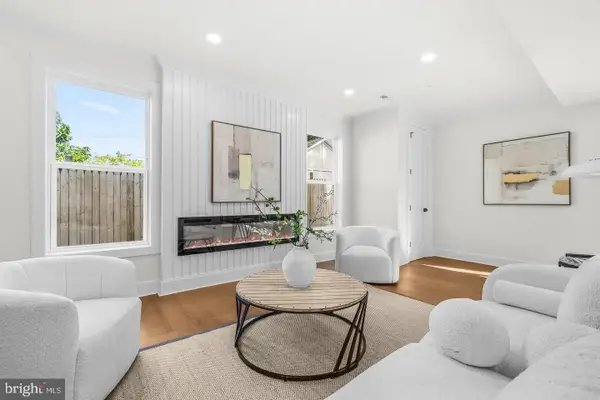 $1,189,999Active5 beds 4 baths4,500 sq. ft.
11110 Valley View Ave, KENSINGTON, MD 20895
MLS# MDMC2260406Listed by: REDFIN CORP


Protect your home and budget from life's surprises with an Assurant Home Warranty, backed by a partner that supports you through every step of homeownership. Explore Plans.
© 2026 Better Homes and Gardens Real Estate LLC. An Anywhere Real Estate company. All rights reserved. Better Homes and Gardens® Real Estate is a registered trademark owned by Meredith Operations Corporation, licensed to Better Homes and Gardens Real Estate LLC and used with permission. Better Homes and Gardens Real Estate LLC fully supports the principles of the Fair Housing Act and the Equal Opportunity Act. Listing information is deemed reliable but is not guaranteed accurate.
Each office is independently owned and operated.
Any services or products provided by third parties are not provided by, affiliated with or related to Better Homes and Gardens Real Estate LLC, or its affiliated companies.