
3421 University Blvd W #3421-2, Kensington, MD 20895
Local realty services provided by:Better Homes and Gardens Real Estate Reserve
3421 University Blvd W #3421-2,Kensington, MD 20895
$209,900
- 2 Beds
- 1 Baths
- 781 sq. ft.
- Condominium
- Active
Listed by: ana p chicas
Office: argent realty,llc
MLS#:MDMC2240106
Source:BRIGHTMLS
Price summary
- Price:$209,900
- Price per sq. ft.:$268.76
About this home
Price reduced!! Move-in ready 2-bedroom, 1-bath condo in Kensington! Featuring an updated kitchen and renovated bathroom, This bright and inviting home is just minutes from Westfield Wheaton Mall, Metro station, shopping, dining, and major commuter routes. A fantastic opportunity to enjoy convenience, style, and value in a prime location.
Contact an agent
Home facts
- Year built:1962
- Subdivision & Development:KENSINGTON TERRACE
- Listing ID #:MDMC2240106
- Added:101 day(s) ago
- Updated:September 28, 2026 at 01:56 PM
Rooms and interior
- Bedrooms:2
- Total bathrooms:1
- Full bathrooms:1
- Flooring:Carpet, Ceramic Tile, Laminated
- Dining Description:Dining Area
- Kitchen Description:Carpet, Dishwasher, Disposal, Exhaust Fan, Oven/Range - Gas, Refrigerator
- Bedroom Description:Carpet
- Living area:781 sq. ft.
Heating and cooling
- Cooling:Central A/C
- Heating:Forced Air, Natural Gas
Structure and exterior
- Year built:1962
- Building area:781 sq. ft.
- Lot Features:Backs - Open Common Area
- Architectural Style:Traditional
- Construction Materials:Brick
- Exterior Features:Balcony, Sidewalks
- Levels:1 Story
Utilities
- Water:Public
- Sewer:Public Sewer
Finances and disclosures
- Price:$209,900
- Price per sq. ft.:$268.76
- Tax amount:$2,213 (2025)
Features and amenities
- Amenities:Cable TV Available, Carpet, Electric Available, Natural Gas Available, Window Treatments
Parking
- Parking description:Assigned, Parking Lot
New listings near 3421 University Blvd W #3421-2
- Coming Soon
 $1,350,000Coming Soon5 beds 4 baths3,142 sq. ft.
4005 Everett St, KENSINGTON, MD 20895
MLS# MDMC2252978Listed by: LONG & FOSTER REAL ESTATE, INC. - Coming Soon
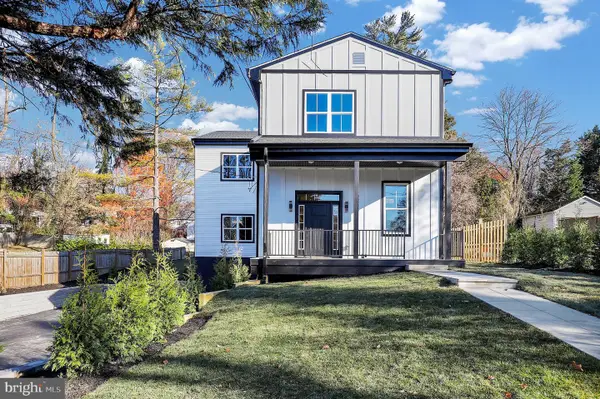 $1,450,000Coming Soon5 beds 4 baths5,200 sq. ft.
10203 Drumm Ave, KENSINGTON, MD 20895
MLS# MDMC2166806Listed by: REDFIN CORP - New
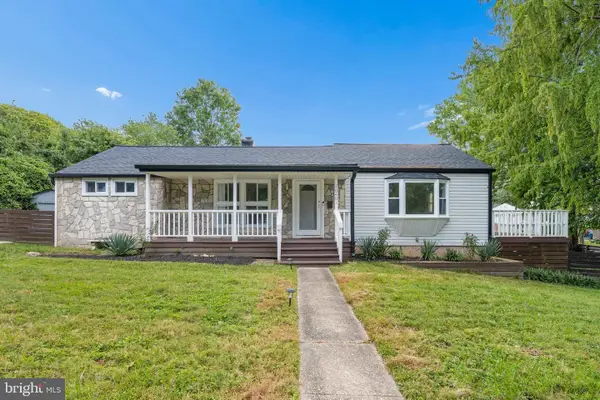 $575,000Active3 beds 2 baths1,168 sq. ft.
10401 Meredith Ave, KENSINGTON, MD 20895
MLS# MDMC2257594Listed by: WEICHERT, REALTORS - New
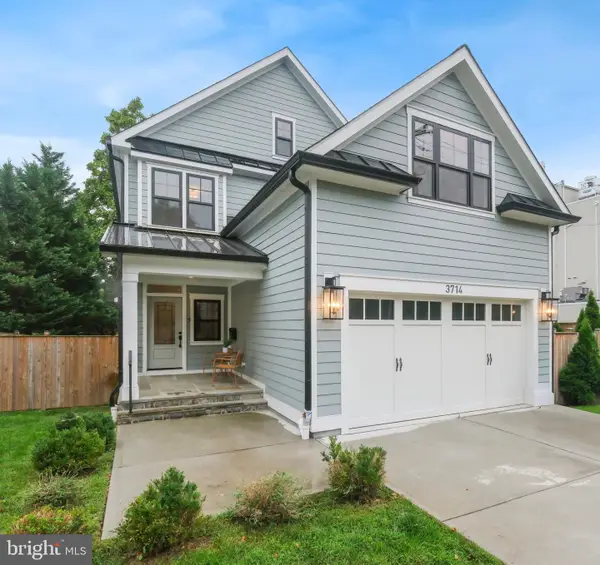 $1,549,000Active5 beds 5 baths4,379 sq. ft.
3714 Farragut Ave, KENSINGTON, MD 20895
MLS# MDMC2257690Listed by: TTR SOTHEBY'S INTERNATIONAL REALTY - New
 $1,170,000Active6 beds 4 baths2,322 sq. ft.
9700 Culver St, KENSINGTON, MD 20895
MLS# MDMC2256914Listed by: LONG & FOSTER REAL ESTATE, INC. - New
 $1,199,999Active5 beds 4 baths3,938 sq. ft.
11110 Valley View Ave, KENSINGTON, MD 20895
MLS# MDMC2257254Listed by: REDFIN CORP - New
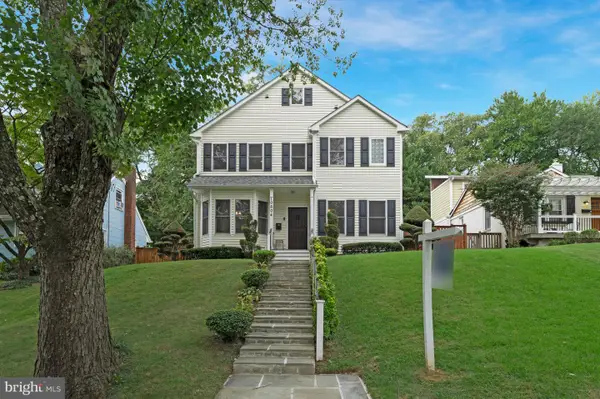 $950,000Active4 beds 4 baths3,312 sq. ft.
10804 Hobson St, KENSINGTON, MD 20895
MLS# MDMC2257234Listed by: COLDWELL BANKER REALTY - New
 $1,495,000Active5 beds 4 baths3,494 sq. ft.
9716 Carriage Rd, KENSINGTON, MD 20895
MLS# MDMC2256988Listed by: TTR SOTHEBY'S INTERNATIONAL REALTY - New
 $640,000Active4 beds 3 baths1,792 sq. ft.
10807 Mccomas Ct, KENSINGTON, MD 20895
MLS# MDMC2256906Listed by: LONG & FOSTER REAL ESTATE, INC. - New
 $900,000Active3 beds 4 baths3,391 sq. ft.
5251 Strathmore Ave, KENSINGTON, MD 20895
MLS# MDMC2256670Listed by: LONG & FOSTER REAL ESTATE, INC.


Protect your home and budget from life's surprises with an Assurant Home Warranty, backed by a partner that supports you through every step of homeownership. Explore Plans.
© 2026 Better Homes and Gardens Real Estate LLC. An Anywhere Real Estate company. All rights reserved. Better Homes and Gardens® Real Estate is a registered trademark owned by Meredith Operations Corporation, licensed to Better Homes and Gardens Real Estate LLC and used with permission. Better Homes and Gardens Real Estate LLC fully supports the principles of the Fair Housing Act and the Equal Opportunity Act. Listing information is deemed reliable but is not guaranteed accurate.
Each office is independently owned and operated.
Any services or products provided by third parties are not provided by, affiliated with or related to Better Homes and Gardens Real Estate LLC, or its affiliated companies.