
3904 Saul Rd, Kensington, MD 20895
Local realty services provided by:Better Homes and Gardens Real Estate Cassidon Realty
Listed by: lauren e davis
Office: ttr sotheby's international realty
MLS#:MDMC2252948
Source:BRIGHTMLS
Price summary
- Price:$1,699,000
- Price per sq. ft.:$395.12
About this home
Magazine-worthy and perfect from top to bottom, this stunning Colonial offers pure sophistication. No expense was spared in this magnificent renovation, showcasing Visual Comfort and vintage lighting, Buster & Punch brass switches, luxury designer wallpaper, custom woodwork, marble baths with high-end fixtures, and Farrow & Ball paint. The main level centers around an oversized gourmet kitchen featuring a central island and a dedicated coffee/wine bar. Host guests in the elegant dining room behind glass French doors or unwind in the spacious living room by the marble fireplace. Nearby, a sunroom with heated marble floors leads directly out to the lush backyard oasis. Upstairs, the generous primary suite offers a serene retreat with a stunning bath and multiple closets. Two additional large bedrooms share a newly renovated full hall bath. The top level provides a private, flexible footprint perfect for a home office and play area. The fully finished lower level boasts a family room with a gas fireplace and custom built-ins, hardwood floors, a full guest suite, and seamless garage access. Outside, the large, flat yard is surrounded by mature landscaping, featuring an expansive stone patio and a sport court to complete this exquisite home. Superb South Kensington location—just a short walk to Antique Row, the weekly farmers market, BabyCat Brewery, and Old Town Market. Surrounded by parks, with easy access to commuter routes and zoned for the coveted B-CC school cluster, this home truly has it all....
Contact an agent
Home facts
- Year built:1947
- Subdivision & Development:ROCK CREEK HILLS
- Listing ID #:MDMC2252948
- Added:48 day(s) ago
- Updated:October 14, 2026 at 08:26 AM
Rooms and interior
- Bedrooms:5
- Total bathrooms:4
- Full bathrooms:3
- Half bathrooms:1
- Flooring:Marble, Wood
- Basement:Yes
- Basement Description:Fully Finished, Garage Access
- Living area:4,300 sq. ft.
Heating and cooling
- Cooling:Central A/C
- Heating:Forced Air, Natural Gas
Structure and exterior
- Year built:1947
- Building area:4,300 sq. ft.
- Lot area:0.37 Acres
- Architectural Style:Colonial
- Construction Materials:Brick
- Exterior Features:Extensive Hardscape, Exterior Lighting, Patio(s), Play Equipment, Stone Retaining Walls
- Levels:4 Story
Schools
- High school:BETHESDA-CHEVY CHASE
- Middle school:SILVER CREEK
- Elementary school:NORTH CHEVY CHASE
Utilities
- Water:Public
- Sewer:Public Sewer
Finances and disclosures
- Price:$1,699,000
- Price per sq. ft.:$395.12
- Tax amount:$15,924 (2025)
Parking
- Parking description:Attached Garage, Garage - Front Entry
- Garage:Yes
- Garage spaces:1
New listings near 3904 Saul Rd
- Coming SoonOpen Sun, 2 to 4pm
 $1,349,000Coming Soon4 beds 6 baths4,750 sq. ft.
3004 Blueford Rd, KENSINGTON, MD 20895
MLS# MDMC2259676Listed by: CORCORAN MCENEARNEY - Coming SoonOpen Sat, 2 to 4pm
 $315,000Coming Soon2 beds 2 baths1,569 sq. ft.
3333 University Blvd W #1208, KENSINGTON, MD 20895
MLS# MDMC2259754Listed by: SERHANT - Coming Soon
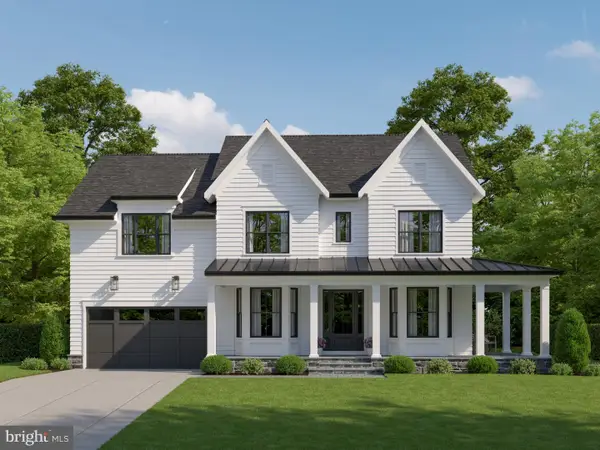 $2,149,000Coming Soon5 beds 6 baths5,529 sq. ft.
4609 Saul Rd, KENSINGTON, MD 20895
MLS# MDMC2256956Listed by: COMPASS - Coming Soon
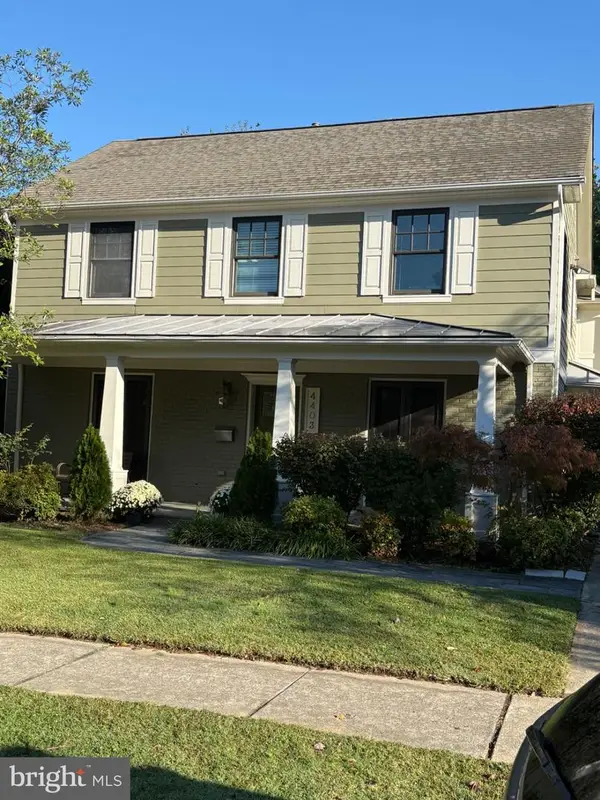 $1,299,900Coming Soon4 beds 3 baths3,270 sq. ft.
4403 Brookfield Dr, KENSINGTON, MD 20895
MLS# MDMC2259172Listed by: LONG & FOSTER REAL ESTATE, INC. - Coming Soon
 $899,900Coming Soon4 beds 3 baths2,304 sq. ft.
4413 Colchester Dr, KENSINGTON, MD 20895
MLS# MDMC2256984Listed by: REDFIN CORP - Coming Soon
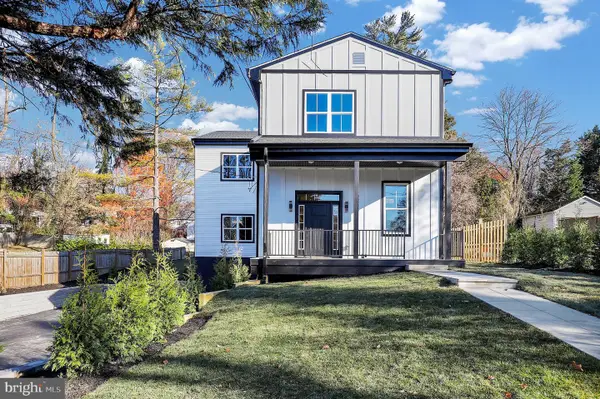 $1,450,000Coming Soon5 beds 4 baths5,200 sq. ft.
10203 Drumm Ave, KENSINGTON, MD 20895
MLS# MDMC2166806Listed by: REDFIN CORP - Open Sun, 2 to 4pmNew
 $799,000Active3 beds 3 baths2,672 sq. ft.
3202 Blueford Rd, KENSINGTON, MD 20895
MLS# MDMC2259552Listed by: COMPASS - New
 $750,000Active4 beds 4 baths2,126 sq. ft.
11117 Midvale Rd, KENSINGTON, MD 20895
MLS# MDMC2259450Listed by: COMPASS - New
 $240,000Active1 beds 1 baths1,208 sq. ft.
3333 University Blvd W #703, KENSINGTON, MD 20895
MLS# MDMC2258852Listed by: SAMSON PROPERTIES - New
 $1,099,000Active5 beds 5 baths3,520 sq. ft.
9508 Culver St, KENSINGTON, MD 20895
MLS# MDMC2258872Listed by: HOMEZU BY SIMPLE CHOICE


Protect your home and budget from life's surprises with an Assurant Home Warranty, backed by a partner that supports you through every step of homeownership. Explore Plans.
© 2026 Better Homes and Gardens Real Estate LLC. An Anywhere Real Estate company. All rights reserved. Better Homes and Gardens® Real Estate is a registered trademark owned by Meredith Operations Corporation, licensed to Better Homes and Gardens Real Estate LLC and used with permission. Better Homes and Gardens Real Estate LLC fully supports the principles of the Fair Housing Act and the Equal Opportunity Act. Listing information is deemed reliable but is not guaranteed accurate.
Each office is independently owned and operated.
Any services or products provided by third parties are not provided by, affiliated with or related to Better Homes and Gardens Real Estate LLC, or its affiliated companies.