
3926 Prospect St, Kensington, MD 20895
Local realty services provided by:Better Homes and Gardens Real Estate GSA Realty
3926 Prospect St,Kensington, MD 20895
$1,075,000
- 3 Beds
- 3 Baths
- - sq. ft.
- Single family
- Sold
Listed by: kyle l richards
Office: compass
MLS#:MDMC2236824
Source:BRIGHTMLS
Sorry, we are unable to map this address
Price summary
- Price:$1,075,000
About this home
Welcome to 3926 Prospect St – an exceptional, fully renovated and masterfully expanded home nestled in the heart of Kensington’s historic district. A picture of timeless charm, this enchanting historic bungalow blends classic character with thoughtfully designed modern living spaces, creating a home that feels so warm and inviting. A stunning kitchen and family room addition is the heart of the home, featuring soaring vaulted ceilings, skylights that fill the space with natural light, and seamless access to the beautiful, screened porch — perfect for relaxing mornings, entertaining friends, or enjoying quiet evenings overlooking the beautiful yard. With amazing curb appeal, the welcoming front porch — complete with a classic porch swing — creates the perfect setting for morning coffee, evening conversations, and enjoying the friendly neighborhood atmosphere that makes Kensington so special. You will fall in love as soon as you walk through the front door. The main level includes a large living room with fireplace, with gas hook up, formal dining room with built-in china cabinet, dream chef’s kitchen with all the bells and whistles, fabulous family room addition, designer bathroom, mudroom and laundry room with river rock floor, and stunning screened porch with custom Adirondack style railings. The second floor offers two oversized bedrooms and enlarged luxurious bathroom. The lower level is fully finished with home office/ flex space, spacious bedroom to the exterior, and full bath. The location is ideal. Set on one of Kensington’s most picturesque streets in the beloved neighborhood known as “The Pitchfork,” this home is just moments from all that Kensington has to offer- parks, restaurants, shops, the weekly Farmers Market, Noyes Children’s Library, the MARC train, BabyCat Brewery, vibrant community events, and more. Walk to your favorite spots and come home to this special home, rich in character and enhanced with beautiful, one-of-a-kind updates. Welcome home!...
Contact an agent
Home facts
- Year built:1928
- Listing ID #:MDMC2236824
- Added:52 day(s) ago
- Updated:July 20, 2026 at 05:55 AM
Rooms and interior
- Bedrooms:3
- Total bathrooms:3
- Full bathrooms:2
- Half bathrooms:1
- Flooring:Hardwood
- Dining Description:Dining Room, Formal/Separate Dining Room
- Kitchen Description:Dishwasher, Kitchen - Gourmet, Oven/Range - Gas, Refrigerator, Upgraded Countertops
- Bedroom Description:Primary Bedroom
- Basement:Yes
- Basement Description:Daylight, Fully Finished, Improved, Outside Entrance, Partial, Walkout Level
Heating and cooling
- Cooling:Central A/C
- Heating:Natural Gas, Radiator
Structure and exterior
- Roof:Architectural Shingle
- Year built:1928
- Lot Features:Landscaping, Premium
- Architectural Style:Bungalow
- Construction Materials:Wood Siding
- Exterior Features:Porch(es), Screened, Sidewalks
- Foundation Description:Concrete Perimeter
- Levels:3 Story
Schools
- High school:WALTER JOHNSON
- Middle school:NORTH BETHESDA
- Elementary school:KENSINGTON PARKWOOD
Utilities
- Water:Public
- Sewer:Public Sewer
Finances and disclosures
- Price:$1,075,000
- Tax amount:$9,317 (2026)
Features and amenities
- Laundry features:Dryer - Front Loading, Laundry, Washer - Front Loading
Parking
- Parking description:Off Street
New listings near 3926 Prospect St
- New
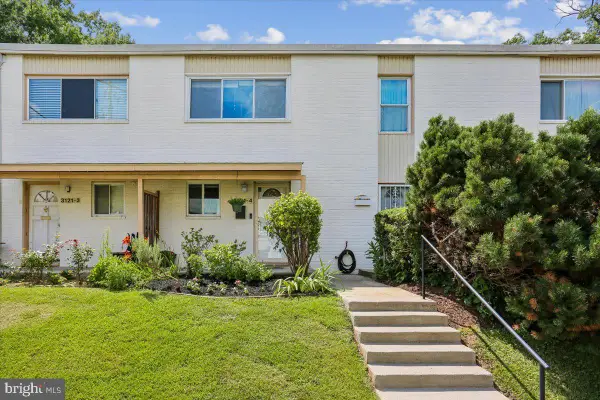 $279,900Active2 beds 2 baths1,078 sq. ft.
3121 University Blvd W #4, KENSINGTON, MD 20895
MLS# MDMC2232142Listed by: COMPASS - New
 $649,000Active4 beds 2 baths1,443 sq. ft.
11403 Cam Ct, KENSINGTON, MD 20895
MLS# MDMC2246186Listed by: WASHINGTON FINE PROPERTIES, LLC - New
 $249,000Active1 beds 1 baths1,260 sq. ft.
3333 University Blvd W #g-5, KENSINGTON, MD 20895
MLS# MDMC2232672Listed by: COMPASS - New
 $625,000Active3 beds 2 baths1,417 sq. ft.
3131 Homewood Pkwy, KENSINGTON, MD 20895
MLS# MDMC2245840Listed by: REALTY PROS - Coming Soon
 $699,900Coming Soon4 beds 3 baths
3923 Halsey St, KENSINGTON, MD 20895
MLS# MDMC2245936Listed by: LONG & FOSTER REAL ESTATE, INC. - New
 $649,900Active2 beds 1 baths976 sq. ft.
10411 Ewell Ave, KENSINGTON, MD 20895
MLS# MDMC2245820Listed by: REALTY ADVANTAGE OF MARYLAND LLC 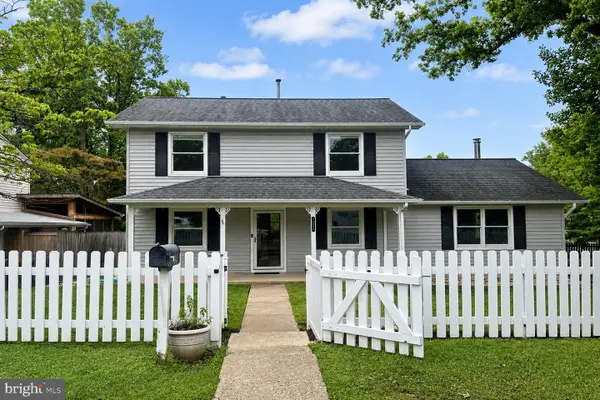 $695,000Pending3 beds 3 baths1,728 sq. ft.
3008 Findley Rd, KENSINGTON, MD 20895
MLS# MDMC2242916Listed by: COMPASS- New
 $1,295,000Active5 beds 5 baths2,345 sq. ft.
5015 Dulcet Drive, KENSINGTON, MD 20895
MLS# MDMC2241770Listed by: KW UNITED - New
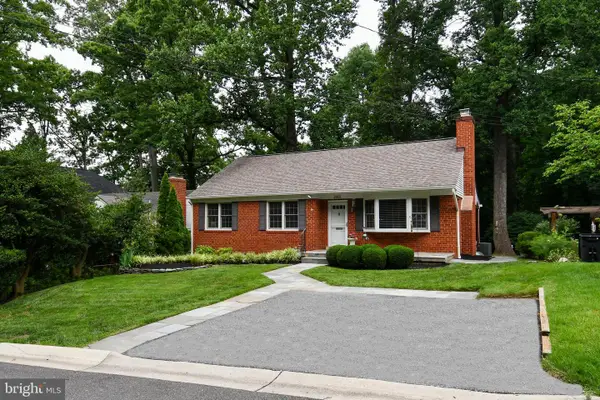 $749,900Active4 beds 3 baths2,107 sq. ft.
3401 Oberon St, KENSINGTON, MD 20895
MLS# MDMC2241332Listed by: LONG & FOSTER REAL ESTATE, INC. - New
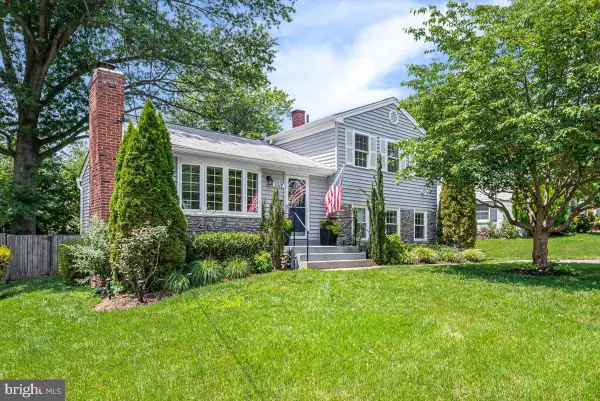 $734,900Active4 beds 2 baths1,844 sq. ft.
11112 Woodson Ave, KENSINGTON, MD 20895
MLS# MDMC2243884Listed by: LONG & FOSTER REAL ESTATE, INC.


Protect your home and budget from life's surprises with an Assurant Home Warranty, backed by a partner that supports you through every step of homeownership. Explore Plans.
© 2026 Better Homes and Gardens Real Estate LLC. An Anywhere Real Estate company. All rights reserved. Better Homes and Gardens® Real Estate is a registered trademark owned by Meredith Operations Corporation, licensed to Better Homes and Gardens Real Estate LLC and used with permission. Better Homes and Gardens Real Estate LLC fully supports the principles of the Fair Housing Act and the Equal Opportunity Act. Listing information is deemed reliable but is not guaranteed accurate.
Each office is independently owned and operated.
Any services or products provided by third parties are not provided by, affiliated with or related to Better Homes and Gardens Real Estate LLC, or its affiliated companies.